
Search results for "Partners generator" in Home Design Ideas
 Rochman Design Build
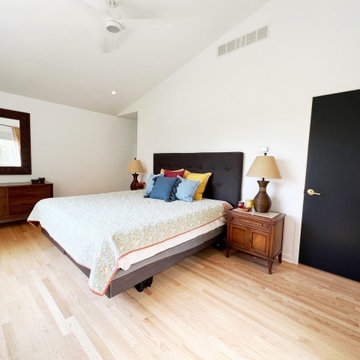
Our Ann Arbor, Michigan clients came to the Rochman Design Build team with a request that we turn their simple ranch house into a multi generation home, transforming this traditional ranch into a contemporary 2-story home. Our team enlarged the existing garage and living room, added a new family room on the first floor, a new formal entry and mudroom, renovated the existing 1st-floor en-suite, and added a modern stair tower to the 2nd-floor. The new 2nd-floor now has 4 bedrooms including a master suite, and 2 home offices. For this project, Rochman Design Build partnered with PJ Mehaffey of Alchemy Eclectic in Brooklyn NY for the Interior Design & Decor.
 Rochman Design Build
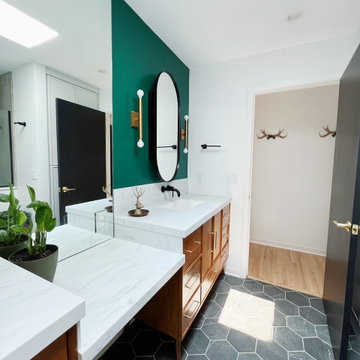
Our Ann Arbor, Michigan clients came to the Rochman Design Build team with a request that we turn their simple ranch house into a multi generation home, transforming this traditional ranch into a contemporary 2-story home. Our team enlarged the existing garage and living room, added a new family room on the first floor, a new formal entry and mudroom, renovated the existing 1st-floor en-suite, and added a modern stair tower to the 2nd-floor. The new 2nd-floor now has 4 bedrooms including a master suite, and 2 home offices. For this project, Rochman Design Build partnered with PJ Mehaffey of Alchemy Eclectic in Brooklyn NY for the Interior Design & Decor.
 Rochman Design Build
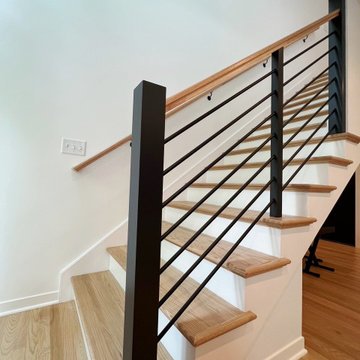
Our Ann Arbor, Michigan clients came to the Rochman Design Build team with a request that we turn their simple ranch house into a multi generation home, transforming this traditional ranch into a contemporary 2-story home. Our team enlarged the existing garage and living room, added a new family room on the first floor, a new formal entry and mudroom, renovated the existing 1st-floor en-suite, and added a modern stair tower to the 2nd-floor. The new 2nd-floor now has 4 bedrooms including a master suite, and 2 home offices. For this project, Rochman Design Build partnered with PJ Mehaffey of Alchemy Eclectic in Brooklyn NY for the Interior Design & Decor.
Find the right local pro for your project
 Rochman Design Build
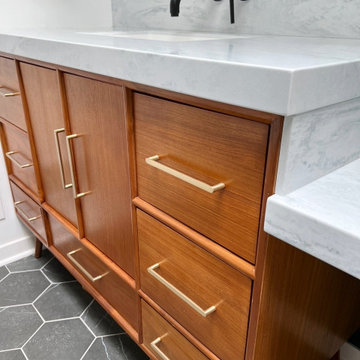
Our Ann Arbor, Michigan clients came to the Rochman Design Build team with a request that we turn their simple ranch house into a multi generation home, transforming this traditional ranch into a contemporary 2-story home. Our team enlarged the existing garage and living room, added a new family room on the first floor, a new formal entry and mudroom, renovated the existing 1st-floor en-suite, and added a modern stair tower to the 2nd-floor. The new 2nd-floor now has 4 bedrooms including a master suite, and 2 home offices. For this project, Rochman Design Build partnered with PJ Mehaffey of Alchemy Eclectic in Brooklyn NY for the Interior Design & Decor.
 Rochman Design Build
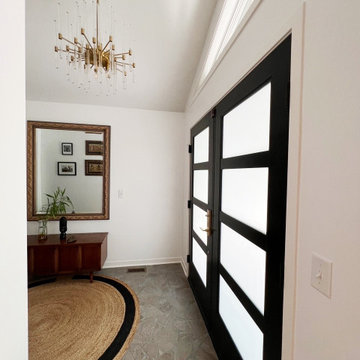
Our Ann Arbor, Michigan clients came to the Rochman Design Build team with a request that we turn their simple ranch house into a multi generation home, transforming this traditional ranch into a contemporary 2-story home. Our team enlarged the existing garage and living room, added a new family room on the first floor, a new formal entry and mudroom, renovated the existing 1st-floor en-suite, and added a modern stair tower to the 2nd-floor. The new 2nd-floor now has 4 bedrooms including a master suite, and 2 home offices. For this project, Rochman Design Build partnered with PJ Mehaffey of Alchemy Eclectic in Brooklyn NY for the Interior Design & Decor.
 Rochman Design Build
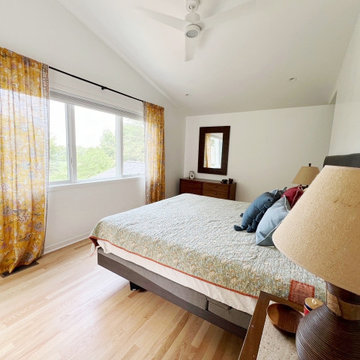
Our Ann Arbor, Michigan clients came to the Rochman Design Build team with a request that we turn their simple ranch house into a multi generation home, transforming this traditional ranch into a contemporary 2-story home. Our team enlarged the existing garage and living room, added a new family room on the first floor, a new formal entry and mudroom, renovated the existing 1st-floor en-suite, and added a modern stair tower to the 2nd-floor. The new 2nd-floor now has 4 bedrooms including a master suite, and 2 home offices. For this project, Rochman Design Build partnered with PJ Mehaffey of Alchemy Eclectic in Brooklyn NY for the Interior Design & Decor.

 Zelaya Properties LLC
We used: Custom cherry cabinetry in Arts & Crafts Shaker style by Kabinart in Boulder and Espresso stains. Liberty Hardware Venetian bronze 1-1/2" cabinet knobs. KitchenAid Architect II Series 22 CF counter-depth French door refrigerator. KitchenAid Architect Series II 27" convection single wall oven. KitchenAid 36" 6-burner dual fuel freestanding commercial-style range. KitchenAid Architect II Series 24" dishwasher. Sharp Insight Pro Series 24" built-in microwave drawer (Model #KB6524PS). Crystorama Solaris 12" wide pendant lights in English bronze. Granite countertops in Brown Fantasy. 3"x6" polished marble backsplash.
Paint colors:
Walls: Glidden Silver Cloud 30YY 63/024
Ceilings/Trims/Doors: Glidden Swan White GLC23
Robert B. Narod Photography

 Moss Yaw Design studio
Engineered cedar siding creates beautiful gray-blue tones at the exterior of the home, while adding a textural element to activate the simple exterior design.
 Rochman Design Build
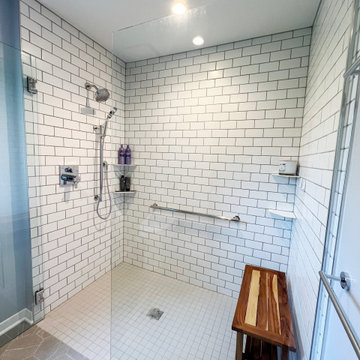
Our Ann Arbor, Michigan clients came to the Rochman Design Build team with a request that we turn their simple ranch house into a multi generation home, transforming this traditional ranch into a contemporary 2-story home. Our team enlarged the existing garage and living room, added a new family room on the first floor, a new formal entry and mudroom, renovated the existing 1st-floor en-suite, and added a modern stair tower to the 2nd-floor. The new 2nd-floor now has 4 bedrooms including a master suite, and 2 home offices. For this project, Rochman Design Build partnered with PJ Mehaffey of Alchemy Eclectic in Brooklyn NY for the Interior Design & Decor.

 User
UserProject in collaboration with Peggy Storer of Storer Designs.
Inspiration for a mid-sized transitional 3/4 gray tile and marble tile marble floor and gray floor alcove shower remodel in New York with shaker cabinets, black cabinets, gray walls, an undermount sink, quartz countertops, a hinged shower door and black countertops
Inspiration for a mid-sized transitional 3/4 gray tile and marble tile marble floor and gray floor alcove shower remodel in New York with shaker cabinets, black cabinets, gray walls, an undermount sink, quartz countertops, a hinged shower door and black countertops
 Rochman Design Build
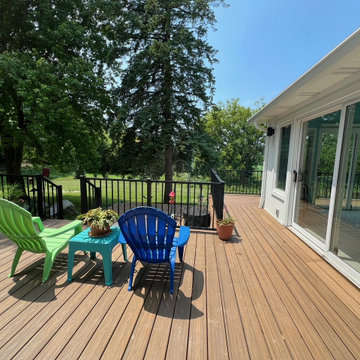
Our Ann Arbor, Michigan clients came to the Rochman Design Build team with a request that we turn their simple ranch house into a multi generation home, transforming this traditional ranch into a contemporary 2-story home. Our team enlarged the existing garage and living room, added a new family room on the first floor, a new formal entry and mudroom, renovated the existing 1st-floor en-suite, and added a modern stair tower to the 2nd-floor. The new 2nd-floor now has 4 bedrooms including a master suite, and 2 home offices. For this project, Rochman Design Build partnered with PJ Mehaffey of Alchemy Eclectic in Brooklyn NY for the Interior Design & Decor.
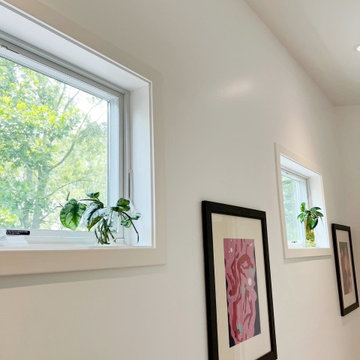 Rochman Design Build
Our Ann Arbor, Michigan clients came to the Rochman Design Build team with a request that we turn their simple ranch house into a multi generation home, transforming this traditional ranch into a contemporary 2-story home. Our team enlarged the existing garage and living room, added a new family room on the first floor, a new formal entry and mudroom, renovated the existing 1st-floor en-suite, and added a modern stair tower to the 2nd-floor. The new 2nd-floor now has 4 bedrooms including a master suite, and 2 home offices. For this project, Rochman Design Build partnered with PJ Mehaffey of Alchemy Eclectic in Brooklyn NY for the Interior Design & Decor.
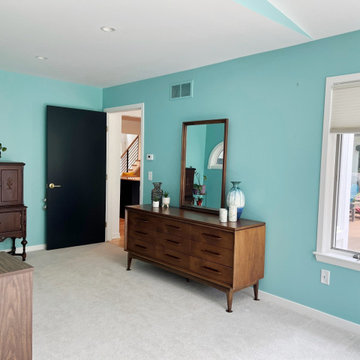 Rochman Design Build
Our Ann Arbor, Michigan clients came to the Rochman Design Build team with a request that we turn their simple ranch house into a multi generation home, transforming this traditional ranch into a contemporary 2-story home. Our team enlarged the existing garage and living room, added a new family room on the first floor, a new formal entry and mudroom, renovated the existing 1st-floor en-suite, and added a modern stair tower to the 2nd-floor. The new 2nd-floor now has 4 bedrooms including a master suite, and 2 home offices. For this project, Rochman Design Build partnered with PJ Mehaffey of Alchemy Eclectic in Brooklyn NY for the Interior Design & Decor.
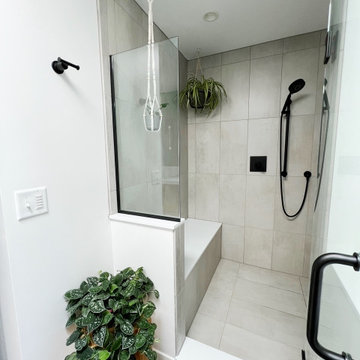 Rochman Design Build
Our Ann Arbor, Michigan clients came to the Rochman Design Build team with a request that we turn their simple ranch house into a multi generation home, transforming this traditional ranch into a contemporary 2-story home. Our team enlarged the existing garage and living room, added a new family room on the first floor, a new formal entry and mudroom, renovated the existing 1st-floor en-suite, and added a modern stair tower to the 2nd-floor. The new 2nd-floor now has 4 bedrooms including a master suite, and 2 home offices. For this project, Rochman Design Build partnered with PJ Mehaffey of Alchemy Eclectic in Brooklyn NY for the Interior Design & Decor.
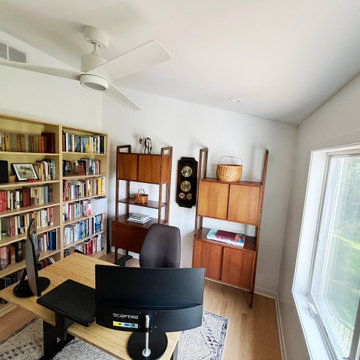 Rochman Design Build
Our Ann Arbor, Michigan clients came to the Rochman Design Build team with a request that we turn their simple ranch house into a multi generation home, transforming this traditional ranch into a contemporary 2-story home. Our team enlarged the existing garage and living room, added a new family room on the first floor, a new formal entry and mudroom, renovated the existing 1st-floor en-suite, and added a modern stair tower to the 2nd-floor. The new 2nd-floor now has 4 bedrooms including a master suite, and 2 home offices. For this project, Rochman Design Build partnered with PJ Mehaffey of Alchemy Eclectic in Brooklyn NY for the Interior Design & Decor.

 Coastal Bronze
A beautiful bronze lockable bar latch (50-420) with a lovely Iron lock and hand made cute handles for decoration.
Mountain style detached shed photo in Los Angeles
Mountain style detached shed photo in Los Angeles
 Rochman Design Build
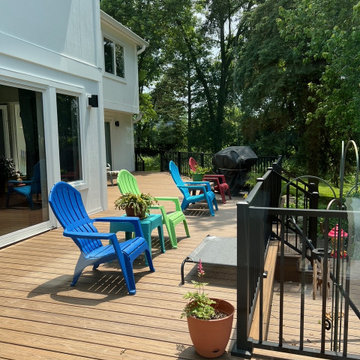
Our Ann Arbor, Michigan clients came to the Rochman Design Build team with a request that we turn their simple ranch house into a multi generation home, transforming this traditional ranch into a contemporary 2-story home. Our team enlarged the existing garage and living room, added a new family room on the first floor, a new formal entry and mudroom, renovated the existing 1st-floor en-suite, and added a modern stair tower to the 2nd-floor. The new 2nd-floor now has 4 bedrooms including a master suite, and 2 home offices. For this project, Rochman Design Build partnered with PJ Mehaffey of Alchemy Eclectic in Brooklyn NY for the Interior Design & Decor.
 Deep River Partners
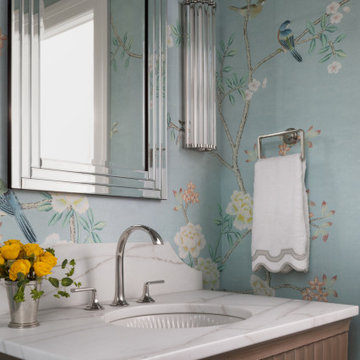
Fulfilling a vision of the future to gather an expanding family, the open home is designed for multi-generational use, while also supporting the everyday lifestyle of the two homeowners. The home is flush with natural light and expansive views of the landscape in an established Wisconsin village. Charming European homes, rich with interesting details and fine millwork, inspired the design for the Modern European Residence. The theming is rooted in historical European style, but modernized through simple architectural shapes and clean lines that steer focus to the beautifully aligned details. Ceiling beams, wallpaper treatments, rugs and furnishings create definition to each space, and fabrics and patterns stand out as visual interest and subtle additions of color. A brighter look is achieved through a clean neutral color palette of quality natural materials in warm whites and lighter woods, contrasting with color and patterned elements. The transitional background creates a modern twist on a traditional home that delivers the desired formal house with comfortable elegance.
 Deep River Partners
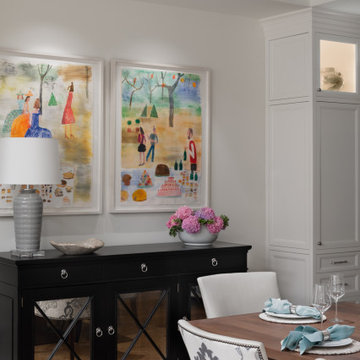
Fulfilling a vision of the future to gather an expanding family, the open home is designed for multi-generational use, while also supporting the everyday lifestyle of the two homeowners. The home is flush with natural light and expansive views of the landscape in an established Wisconsin village. Charming European homes, rich with interesting details and fine millwork, inspired the design for the Modern European Residence. The theming is rooted in historical European style, but modernized through simple architectural shapes and clean lines that steer focus to the beautifully aligned details. Ceiling beams, wallpaper treatments, rugs and furnishings create definition to each space, and fabrics and patterns stand out as visual interest and subtle additions of color. A brighter look is achieved through a clean neutral color palette of quality natural materials in warm whites and lighter woods, contrasting with color and patterned elements. The transitional background creates a modern twist on a traditional home that delivers the desired formal house with comfortable elegance.
 Deep River Partners

Fulfilling a vision of the future to gather an expanding family, the open home is designed for multi-generational use, while also supporting the everyday lifestyle of the two homeowners. The home is flush with natural light and expansive views of the landscape in an established Wisconsin village. Charming European homes, rich with interesting details and fine millwork, inspired the design for the Modern European Residence. The theming is rooted in historical European style, but modernized through simple architectural shapes and clean lines that steer focus to the beautifully aligned details. Ceiling beams, wallpaper treatments, rugs and furnishings create definition to each space, and fabrics and patterns stand out as visual interest and subtle additions of color. A brighter look is achieved through a clean neutral color palette of quality natural materials in warm whites and lighter woods, contrasting with color and patterned elements. The transitional background creates a modern twist on a traditional home that delivers the desired formal house with comfortable elegance.
3