
Search results for "Partners" in Home Design Ideas

 Asher Slaunwhite + Partners
Asher Associates Architects;
D.L. Miner Construction;
Morrison Fairfax Interiors;
John Dimaio Photography;
Rachel McGinn Photography
Example of a large beach style dark wood floor enclosed dining room design in Philadelphia with white walls
Example of a large beach style dark wood floor enclosed dining room design in Philadelphia with white walls
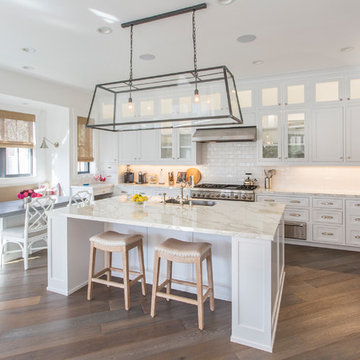
 C & C Partners Design/Build Firm
Beach style l-shaped medium tone wood floor and brown floor eat-in kitchen photo in Los Angeles with white backsplash, stainless steel appliances, an island, an undermount sink, shaker cabinets, white cabinets and subway tile backsplash

 Partners 4, Design
Gilbertson Photography
Kitchen - huge contemporary galley porcelain tile kitchen idea in Minneapolis with flat-panel cabinets, light wood cabinets, white backsplash, paneled appliances, a double-bowl sink, granite countertops, porcelain backsplash and an island
Kitchen - huge contemporary galley porcelain tile kitchen idea in Minneapolis with flat-panel cabinets, light wood cabinets, white backsplash, paneled appliances, a double-bowl sink, granite countertops, porcelain backsplash and an island
Find the right local pro for your project

 Deep River Partners
The lower level transformed into a Gaming and Lounge area, Media Room, Powder Room, and Exercise Room. A Scrabble board surrounded by swivel chairs provides a unique way to host game night. New ceiling beams and arched cased openings separate the Lounge from the Game area. The custom Banquette’s faux window anchors the space and illuminates the room.

 Kyle Hunt & Partners, Incorporated
James Kruger, LandMark Photography
Interior Design: Martha O'Hara Interiors
Architect: Sharratt Design & Company
Large french country beige one-story stucco house exterior idea in Minneapolis with a shingle roof
Large french country beige one-story stucco house exterior idea in Minneapolis with a shingle roof

 Premier Partners Homes - Austin's Custom Builder
What a fun children's loft! The bottom hosts a cozy reading nook to hang out for some quiet time, or for chatting with the girls. The turquoise walls are amazing, and the white trim with pops of bright pink decor are perfect. What child would not LOVE to have this in their room? Fun fun fun! Designed by DBW Designs, Dawn Brady of Austin Texas.
anna-photography.com

 Ben Ganje + Partners
Spacecrafting
Mountain style carpeted and gray floor sunroom photo in Minneapolis with a standard ceiling
Mountain style carpeted and gray floor sunroom photo in Minneapolis with a standard ceiling
 Design Partners, LLC
Timothy Bell Photography

Mid-sized elegant master beige tile and mosaic tile porcelain tile and white floor bathroom photo in DC Metro with recessed-panel cabinets, white cabinets, beige walls, granite countertops and a hinged shower door
Mid-sized elegant master beige tile and mosaic tile porcelain tile and white floor bathroom photo in DC Metro with recessed-panel cabinets, white cabinets, beige walls, granite countertops and a hinged shower door
 Kyle Hunt & Partners, Incorporated
Phillip Mueller Photography, Architect: Sharratt Design Company, Interior Design: Lucy Penfield
Example of a mountain style open concept living room design in Minneapolis
Example of a mountain style open concept living room design in Minneapolis
 Partners 4, Design
Gilbertson Photography

Huge trendy galley porcelain tile eat-in kitchen photo in Minneapolis with a double-bowl sink, flat-panel cabinets, light wood cabinets, white backsplash, granite countertops, porcelain backsplash, paneled appliances and an island
Huge trendy galley porcelain tile eat-in kitchen photo in Minneapolis with a double-bowl sink, flat-panel cabinets, light wood cabinets, white backsplash, granite countertops, porcelain backsplash, paneled appliances and an island
 C & C Partners Design/Build Firm

Example of a trendy u-shaped seated home bar design in Los Angeles with an undermount sink, flat-panel cabinets and dark wood cabinets

 Element Construction Partners
JS Gibson
Large transitional l-shaped dark wood floor and black floor laundry room photo in Charleston with an undermount sink, raised-panel cabinets, white cabinets and a side-by-side washer/dryer
Large transitional l-shaped dark wood floor and black floor laundry room photo in Charleston with an undermount sink, raised-panel cabinets, white cabinets and a side-by-side washer/dryer


 Deep River Partners
Children can easily come and go via the Mud Room door to the backyard play area. The space also multi functions as a connection to the laundry, artist studio and garage. Custom cabinetry offers plenty of options to stow away jackets, bags and shoes. The dark hardware contrasts nicely against the white and gray cabinetry, and the plank wall provides durability to the built-in. The deep wooden bench relates to the wood floors throughout the rest of the main level, while the porcelain tile provides durability and a playful pattern to greet the family every day.
 Kyle Hunt & Partners, Incorporated
James Kruger, LandMark Photography
Interior Design: Martha O'Hara Interiors
Architect: Sharratt Design & Company
Bedroom - mid-sized traditional master carpeted and beige floor bedroom idea in Minneapolis with blue walls and no fireplace
Bedroom - mid-sized traditional master carpeted and beige floor bedroom idea in Minneapolis with blue walls and no fireplace
 Kyle Hunt & Partners, Incorporated
Truly a collaboration among the owners of the home, the architect, and the designers, this home reflects the active lifestyle of the busy family with three young boys both inside and out. The home features a mix of modern and traditional elements, plaster veneer walls, reclaimed solid timbers, and natural and organic materials with history and texture.
Architect: Rehkamp Larson Architects
Interior Design: Alecia Stevens Interiors
Photography: Scott Amundson
 Kyle Hunt & Partners, Incorporated
Builder & Interior Selections: Kyle Hunt & Partners, Architect: Sharratt Design Company, Landscape Design: Yardscapes, Photography by James Kruger, LandMark Photography
 Kyle Hunt & Partners, Incorporated
James Kruger, LandMark Photography,
Peter Eskuche, AIA, Eskuche Design,
Sharon Seitz, HISTORIC studio, Interior Design
Example of a huge mountain style u-shaped dark wood floor and brown floor kitchen design in Minneapolis with a farmhouse sink, raised-panel cabinets, distressed cabinets, granite countertops, beige backsplash, stone tile backsplash, stainless steel appliances and an island
Example of a huge mountain style u-shaped dark wood floor and brown floor kitchen design in Minneapolis with a farmhouse sink, raised-panel cabinets, distressed cabinets, granite countertops, beige backsplash, stone tile backsplash, stainless steel appliances and an island
 Element Construction Partners
JS Gibson
Powder room - mid-sized farmhouse powder room idea in Charleston with furniture-like cabinets, white walls, wood countertops, dark wood cabinets, a drop-in sink and brown countertops
Powder room - mid-sized farmhouse powder room idea in Charleston with furniture-like cabinets, white walls, wood countertops, dark wood cabinets, a drop-in sink and brown countertops

 Melrose Partners Designs
Achieving the old world look and feel in the kitchen, a Melrose Partners Designs signature look is used: high gloss stained doors and cabinets meet polished nickel oversized hardware. Dark walnut interiors and striking English ice box hinges and pulls were procured, along with oversized quartz countertops on both the center island and main counter space run; mirror-polished stainless steel drawer fronts dress up the distressed hickory and insert doors on the main island. An added bonus: a 45-inch under-mounted sink with a hot and cold water dispenser. In order to achieve a grandiose feel for the space, a Cerused finished, 12-inch plank white oak, expanses the floor.
2