
Search results for "Partners" in Home Design Ideas

 Kyle Hunt & Partners, Incorporated
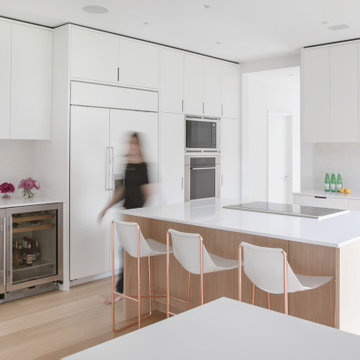
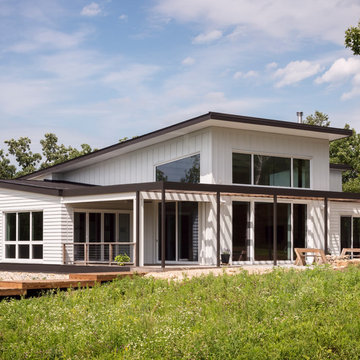
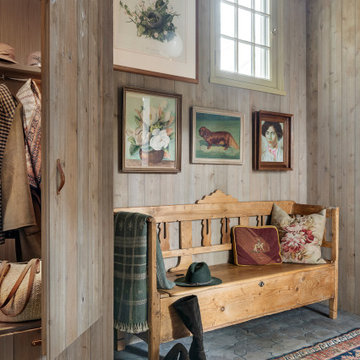

Truly a collaboration among the owners of the home, the architect, and the designers, this home reflects the active lifestyle of the busy family with three young boys both inside and out. The home features a mix of modern and traditional elements, plaster veneer walls, reclaimed solid timbers, and natural and organic materials with history and texture.
Architect: Rehkamp Larson Architects
Interior Design: Alecia Stevens Interiors
Photography: Spacecrafting
Find the right local pro for your project

 Jacob Hand Photography + Motion
Jacob Hand Photography

Elegant three-story brick house exterior photo in Chicago with a hip roof and a shingle roof
Elegant three-story brick house exterior photo in Chicago with a hip roof and a shingle roof

 Asher Slaunwhite + Partners

Example of a large beach style l-shaped medium tone wood floor and vaulted ceiling kitchen design in Other with recessed-panel cabinets, white cabinets, white backsplash, brick backsplash, stainless steel appliances, an island and black countertops

 Building Designers Association of Australia
The knock down & rebuild revolution is here to stay. This new modern family home replaces a tired old house that was not designed to capitalise on its location, whereas this new contemporary modern building has been designed to capitalise on the natural environment – natural sunlight, sea breezes & sea views, to create a very liveable coastal family home. This new residence with its contemporary coastal styling utilises the natural finishes of modern materials to ground this family home’s context into this locations evolving executive seaside neighbourhood. This buildings design is a balance of form & function with a deliberate consideration of passive solar liveable design techniques, designed to capture the natural sunlight, sea breezes & sea views that this property offers. This new residence has been designed with a variety of indoor & outdoor living areas to capitalise on the natural environment & climate of this property’s location. This house incorporates design elements to allow the house to be comfortable all year round, providing a variety of areas for occupants to utilise, whether it be capturing natural sunlight & warmth in winter, creating cooling cross ventilation from sea breezes in summer & then there is the direct access to a beautifully natural landscaped garden, this new house will provide the occupants with a low maintenance, healthy living environment for years to come.

 EMC&partners
Slightly classicly designed interior in an old residential building, with pastel colors and domination of wooden surfaces, utilitarian solutions, and as open as possible spaces.
 Building Designers Association of Australia
Located on a heritage-lined street in Melbourne’s Williamstown, a young family were seeking a contemporary home with ample room to grow. Benni Trajcevski of Achieve Design Group answered their call, creating the epitome of modern living concealed behind a modest façade. To achieve the long wish list including large indoor and outdoor gathering spaces to entertain family and friends, separate adult and children living and sleeping zones, and a pool suitable for year-round use, Benni has maximised every inch of the block. Seamless transitional spaces link inside with out. This flow between the indoors and outdoors is a key feature of the home, achieved through generous open floor planning and glazing. For example, large hidden sliding doors allow the pool to be closed-off for use in winter; acrylic glass panels link the pool with the sunken lounge, which includes a fire pit for year-round comfort. The inclusion of a courtyard and voids throughout create separate useable zones while maintaining the feeling of spaciousness. Orientated to the north and surrounded with floor to ceiling windows to optimise natural light, the courtyard divides the formal lounge area with the informal living area, while the first floor is divided into four separate wings for privacy and functionality. The interiors are detailed with quality materials and finishes to achieve a sleek and sophisticated aesthetic. Contrasting materials in muted tones, including tiles, steel and lightweight timbers are featured throughout. Corian and a moss green wall are unexpected features.
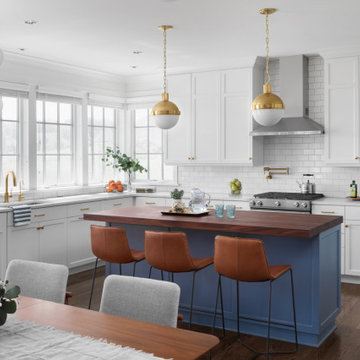
 Deep River Partners
Busy family living with small children requires a watchful eye. The open floor plan from the Great Room into the casual Dining and Kitchen areas compliment the functionality for adults and kids whether relaxing, dining or preparing the next meal. Modern light fixtures in brushed gold tie in with the cabinet and door hardware. The light/dark design theme is seen in the warm tones from the wooden table, flooring, leather bar stools and butcher block island to balance the white cabinetry, quartz countertops and subway tile backsplash.
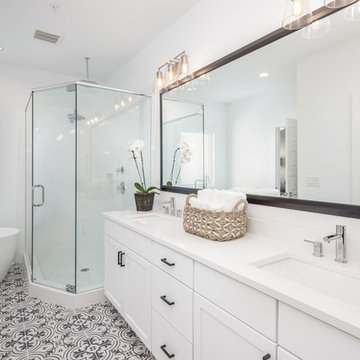
 Rockhaven Homes
Transitional multicolored floor bathroom photo in Atlanta with shaker cabinets, white cabinets, white walls, an undermount sink, a hinged shower door and white countertops
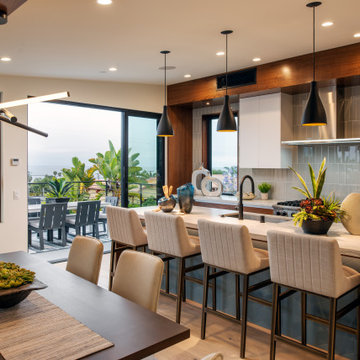
 DZN Partners
View of the waterfall island in the kitchen and the ocean view beyond.
Inspiration for a mid-sized contemporary l-shaped medium tone wood floor and brown floor eat-in kitchen remodel in San Diego with an undermount sink, flat-panel cabinets, quartz countertops, gray backsplash, porcelain backsplash, stainless steel appliances, an island, white countertops and white cabinets
Inspiration for a mid-sized contemporary l-shaped medium tone wood floor and brown floor eat-in kitchen remodel in San Diego with an undermount sink, flat-panel cabinets, quartz countertops, gray backsplash, porcelain backsplash, stainless steel appliances, an island, white countertops and white cabinets

 Bruce Nagel + Partners Architects
Living room - mediterranean formal and open concept living room idea in New York with yellow walls, a standard fireplace and no tv
 Kyle Hunt & Partners, Incorporated
Truly a collaboration among the owners of the home, the architect, and the designers, this home reflects the active lifestyle of the busy family with three young boys both inside and out. The home features a mix of modern and traditional elements, plaster veneer walls, reclaimed solid timbers, and natural and organic materials with history and texture.
Architect: Rehkamp Larson Architects
Interior Design: Alecia Stevens Interiors
Photography: Scott Amundson
 Asher Slaunwhite + Partners
Additional seating areas around stairwell.
Large beach style medium tone wood floor, vaulted ceiling and wainscoting dining room photo in Philadelphia with white walls
Large beach style medium tone wood floor, vaulted ceiling and wainscoting dining room photo in Philadelphia with white walls

 JZMK Partners
Island style formal and open concept living room photo in Hawaii with white walls, no fireplace and no tv
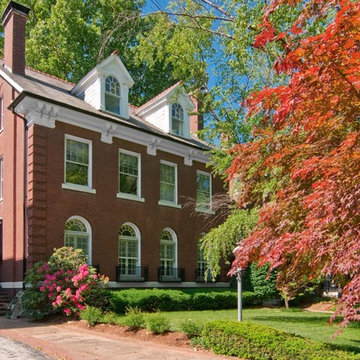
 Robb Partners- Dielmann Sotheby's Int'l Realty
SOLD HOME: Fall foliage. Sophisticated turn-of-the-last-century CWE home in sought after Kingsbury Place. 3 story home renovated from top to bottom to today's standards while remaining faithful to the original style. Graciously proportioned rooms. LR features French doors that open to the front, deep moldings & fireplace (a total of 4 throughout the home). Separate DR w/ barrel vaulted ceiling. Original Butler's pantry & efficiently designed gourmet kitchen updated in 2008, separate breakfast room. Kitchen includes Subzero refrigerator, Miele dishwasher, GE double oven & Microwave, Gaggenau five burner stove. Large Master suite w/ double vanities, double whirlpool tub & huge separate shower. 3 zones of heating & cooling, updated in 2008. 400 AMP service. Central Alarm System. Extraordinary landscaping designed to provide 4 seasons of enjoyment w/ sophisticated multi-zoned in-ground irrigation system. This 6 BR/4.5 BA, 4868 sq ft home is within walking distance to Forest Park , Washington Univ & other CWE attractions.

 Virtual Studio Innovations
Example of a mid-sized transitional master white floor, double-sink and wallpaper bathroom design in Atlanta with turquoise cabinets, an undermount sink, marble countertops, a hinged shower door, white countertops, a freestanding vanity and recessed-panel cabinets
24