
Search results for "Partners" in Home Design Ideas
 Jacob Hand Photography + Motion
Jacob Hand Photography

Elegant beige floor kitchen photo in Chicago with an undermount sink, recessed-panel cabinets, medium tone wood cabinets, white backsplash, stainless steel appliances and an island
Elegant beige floor kitchen photo in Chicago with an undermount sink, recessed-panel cabinets, medium tone wood cabinets, white backsplash, stainless steel appliances and an island
 Rockefeller Partners Architects
Bedroom
Photographer: Eric Staudenmaier

Minimalist dark wood floor and wood ceiling bedroom photo in Portland with white walls and no fireplace
Minimalist dark wood floor and wood ceiling bedroom photo in Portland with white walls and no fireplace
 Studio Partners Architecture
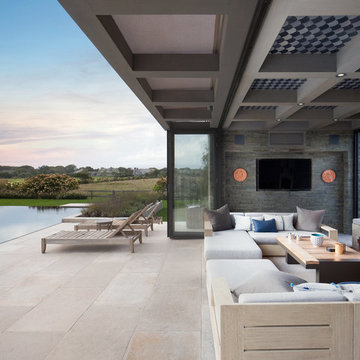
Example of a trendy backyard tile patio design in New York with a fireplace and a gazebo
Find the right local pro for your project

 Building Designers Association of Australia
Located on a heritage-lined street in Melbourne’s Williamstown, a young family were seeking a contemporary home with ample room to grow. Benni Trajcevski of Achieve Design Group answered their call, creating the epitome of modern living concealed behind a modest façade. To achieve the long wish list including large indoor and outdoor gathering spaces to entertain family and friends, separate adult and children living and sleeping zones, and a pool suitable for year-round use, Benni has maximised every inch of the block. Seamless transitional spaces link inside with out. This flow between the indoors and outdoors is a key feature of the home, achieved through generous open floor planning and glazing. For example, large hidden sliding doors allow the pool to be closed-off for use in winter; acrylic glass panels link the pool with the sunken lounge, which includes a fire pit for year-round comfort. The inclusion of a courtyard and voids throughout create separate useable zones while maintaining the feeling of spaciousness. Orientated to the north and surrounded with floor to ceiling windows to optimise natural light, the courtyard divides the formal lounge area with the informal living area, while the first floor is divided into four separate wings for privacy and functionality. The interiors are detailed with quality materials and finishes to achieve a sleek and sophisticated aesthetic. Contrasting materials in muted tones, including tiles, steel and lightweight timbers are featured throughout. Corian and a moss green wall are unexpected features.
 Acheson Doyle Partners Architects, PC

Example of a transitional single-wall medium tone wood floor and brown floor eat-in kitchen design in New York with stainless steel appliances, a drop-in sink, flat-panel cabinets, white cabinets, white backsplash, subway tile backsplash, no island and black countertops
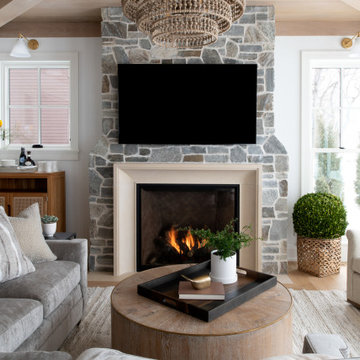
 Kyle Hunt & Partners, Incorporated
Classic lake charm is felt from the moment you arrive. This cedar shingle coastal home has a relaxed breezy feel that is enjoyed year-round with a busy family schedule and a love for entertaining. The main level includes an open kitchen layout, shiplap paneling at the entry and staircase, and a sunroom with a beautiful wood ceiling and beam detail that connects to a screen porch with a built-in grilling area for serving up casual summer meals. Wire-brushed white oak flooring flows throughout most of the home.
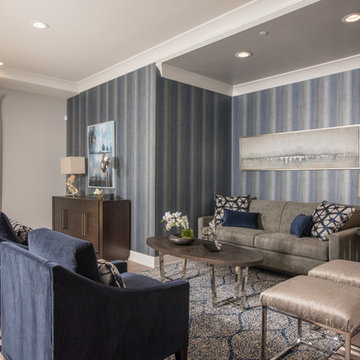

 Kyle Hunt & Partners, Incorporated


Designed for an active family, this exceptional, welcoming Lake Minnetonka home features main level living with lower-level walkout for easy access to the lake, firepit, and sand beach. Amazing views are captured from nearly every main level space, including a unique center kitchen with built-in banquet. The main level opens fully to a screen porch for dining, grilling, and relaxing by the fireplace.

 Kyle Hunt & Partners, Incorporated
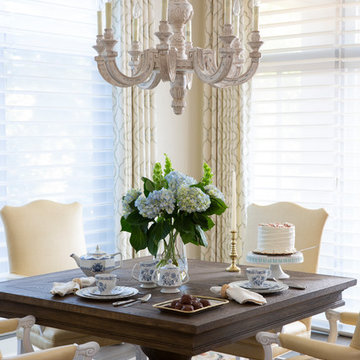
Designed for an active family, this exceptional, welcoming Lake Minnetonka home features main level living with lower-level walkout for easy access to the lake, firepit, and sand beach. Amazing views are captured from nearly every main level space, including a unique center kitchen with built-in banquet. The main level opens fully to a screen porch for dining, grilling, and relaxing by the fireplace.
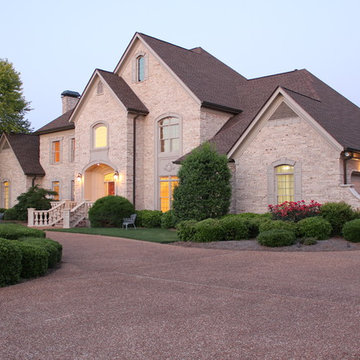
 Real Estate Partners Chattanooga, LLC
Heather B. Nichols
Traditional beige two-story exterior home idea in Other
Traditional beige two-story exterior home idea in Other
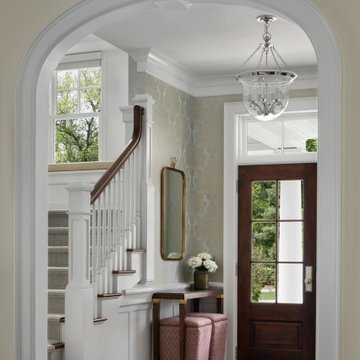
 Deep River Partners
A young family sought their forever home where they would grow together and create lasting memories. Designing this custom home on a spacious 4.5-acre waterfront lot provided the perfect setting to create an openness with spaces where every member of the family could enjoy.
The primary goal was to maximize the lake views with separate special spaces for various uses and activities, yet with an open concept for connection between rooms. They wanted a home that would stand the test of time and grow with the family.
Traditional with a classic sensibility lead the design theme. A happy color palette of soft toned colors in blues, pinks, and turquoise - with a nod to lake living through patterns, and natural elements - provides a lived in and welcoming sense. It’s eclectic flair of polished sparkle finds balanced with rustic detailing that gives it a curated presentation with classic styling for the sense of a home that has always been there.
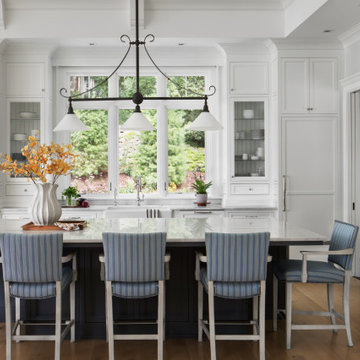
 Deep River Partners
The existing condo layout for the Kitchen, Dining Room, and Family Room had a great flow to begin with. The fireplace was added and enhanced with a black accent wall to relate to the black kitchen cabinets. This created space to showcase artwork on the left and open shelving on the right of the fireplace. Deep brown leather sofas and custom end tables support the color palette and bring warmth to the space.

 Bruce Nagel + Partners Architects
Tuscan medium tone wood floor hallway photo in New York with white walls

 Bay Area Contracting, Inc.
Large transitional porcelain tile and gray floor sunroom photo in Other with a standard fireplace and a stone fireplace

 Hamta Partners INC
Inspiration for a contemporary blue tile gray floor powder room remodel in San Francisco with gray walls, an undermount sink and a freestanding vanity
25