
Search results for "Partnership" in Home Design Ideas
 CCdesign Partnerships
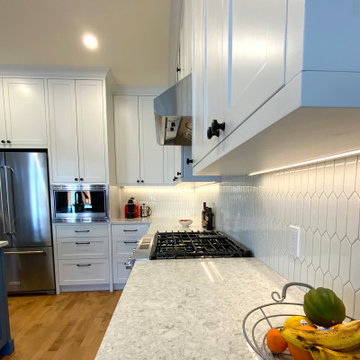
White kitchen with beautiful complementing finishes. The LED under cabinet lighting brings to life the glossy picket ceramic backsplash and creamy Oceana Hanstone quartz countertop.

Find the right local pro for your project
 Borden Partnership
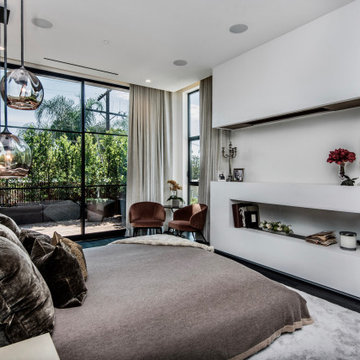
Bedroom with private patio garden and fireplace
Inspiration for a modern home design remodel in Los Angeles
Inspiration for a modern home design remodel in Los Angeles
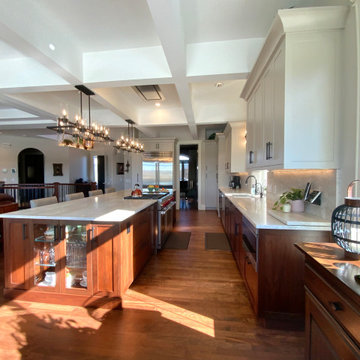 CCdesign Partnerships
The newly renovated kitchen seamlessly integrates with the existing living space, achieving a classic, timeless style that transcends trends. Once dark and outdated, the kitchen is transformed into a bright and inviting space with warm pale grey upper cabinets, walnut base cabinets, and creamy Taj Mahal quartzite countertops and backsplash. Large linear chandeliers and wall sconces provide essential lighting and a touch of drama.
Thoughtful upgrades maximize storage, including full-height pantry pull-outs and blind corner swing-out shelves.
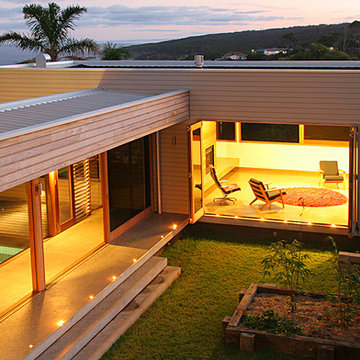
 JCB Design Partnership
Justine Forrest
Design ideas for a large contemporary backyard concrete paver landscaping in Sydney for summer.
Design ideas for a large contemporary backyard concrete paver landscaping in Sydney for summer.

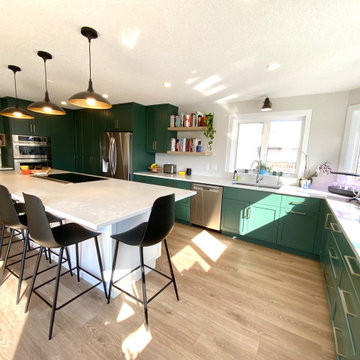 CCdesign Partnerships

A modern country home for a busy family with young children. The home remodel included enlarging the footprint of the kitchen to allow a larger island for more seating and entertaining, as well as provide more storage and a desk area. The pocket door pantry and the full height corner pantry was high on the client's priority list. From the cabinetry to the green peacock wallpaper and vibrant blue tiles in the bathrooms, the colourful touches throughout the home adds to the energy and charm. The result is a modern, relaxed, eclectic aesthetic with practical and efficient design features to serve the needs of this family.
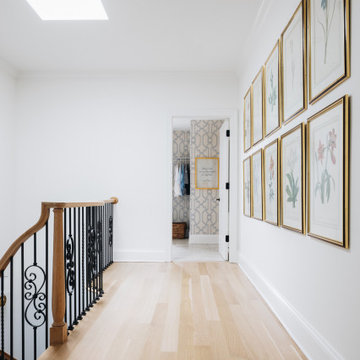
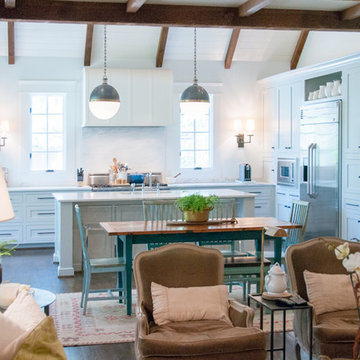
 Williams Partnership: Architecture
Example of a mid-sized transitional enclosed dark wood floor and brown floor family room design in Birmingham with white walls
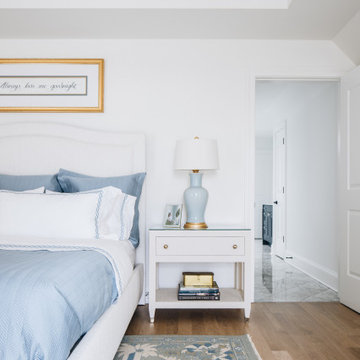
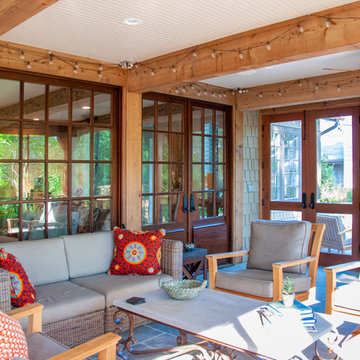 Williams Partnership: Architecture
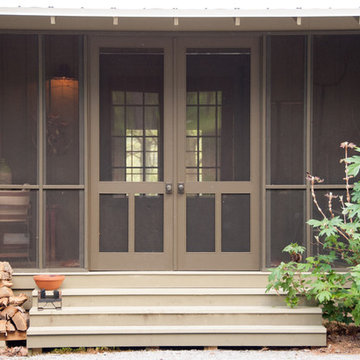
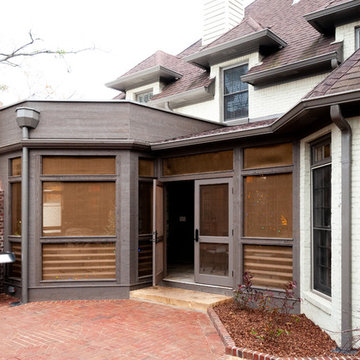
This is an example of a mid-sized transitional stone screened-in back porch design in Birmingham with a roof extension.
 CCdesign Partnerships
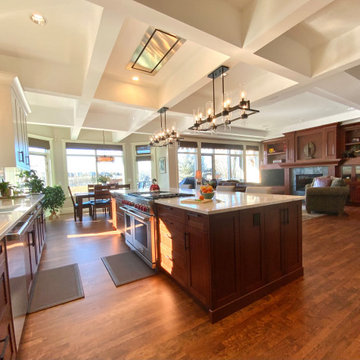
The newly renovated kitchen seamlessly integrates with the existing living space, achieving a classic, timeless style that transcends trends. Once dark and outdated, the kitchen is transformed into a bright and inviting space with warm pale grey upper cabinets, walnut base cabinets, and creamy Taj Mahal quartzite countertops and backsplash. Large linear chandeliers and wall sconces provide essential lighting and a touch of drama.
Thoughtful upgrades maximize storage, including full-height pantry pull-outs and blind corner swing-out shelves.

 SKOLNICK Architecture & Design Partnership
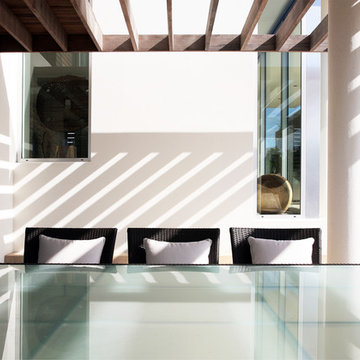
Outdoor Dining Area
Photo by James Wilkins
Large dining room photo in Other
Large dining room photo in Other
 CCdesign Partnerships

An update was needed for an outdated kitchen with spacing and workflow issues. The revamped design not only addressed safety concerns and improved functionality but also introduced full-height pullouts and a corner pantry to maximize storage efficiency. Installing the same flooring throughout the main floor of the house created a sense of cohesion and enhanced the visual flow in the home. A new lighting plan was implemented to deliver light to crucial areas to improve visibility and visual comfort while working in the kitchen, as well as contributed to a sense of spaciousness. Ultimately, the remodel resulted in a stylish, inviting, and efficient kitchen with unencumbered pathways to the work areas.
 CCdesign Partnerships
A modern country home for a busy family with young children. The home remodel included enlarging the footprint of the kitchen to allow a larger island for more seating and entertaining, as well as provide more storage and a desk area. The pocket door pantry and the full height corner pantry was high on the client's priority list. From the cabinetry to the green peacock wallpaper and vibrant blue tiles in the bathrooms, the colourful touches throughout the home adds to the energy and charm. The result is a modern, relaxed, eclectic aesthetic with practical and efficient design features to serve the needs of this family.
 CCdesign Partnerships
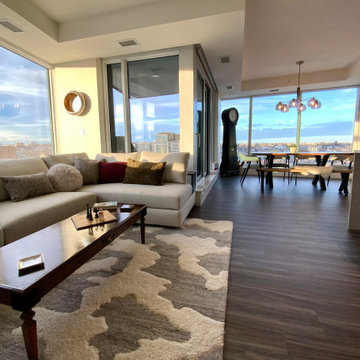
Perched high above Calgary’s vibrant East Village, this condo was designed to reflect the homeowner’s story — layered, personal, and full of meaningful pieces collected over time. The homeowner wanted to create a space that feels authentic, inviting, and connected to her life experiences.
Working collaboratively, we curated furnishings and finishes that balance character with comfort. Each choice integrated treasured items with new elements to enhance functionality, improve visual flow, and express her unique narrative.
The result is a warm, eclectic home where she can work productively, relax fully, and take in sweeping views of the Bow River at the end of each day.
 CCdesign Partnerships
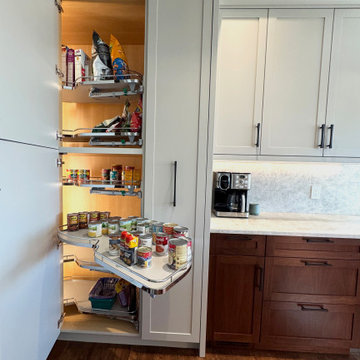
Clever full-height blind corner pantry with swing-out shelves and motion-activated LED lights for maximized storage and easy access.
Kitchen pantry - large transitional single-wall dark wood floor and brown floor kitchen pantry idea in Calgary with shaker cabinets, gray cabinets, quartzite countertops, multicolored backsplash, stone slab backsplash and multicolored countertops
Kitchen pantry - large transitional single-wall dark wood floor and brown floor kitchen pantry idea in Calgary with shaker cabinets, gray cabinets, quartzite countertops, multicolored backsplash, stone slab backsplash and multicolored countertops
16