
Search results for "Partnership" in Home Design Ideas
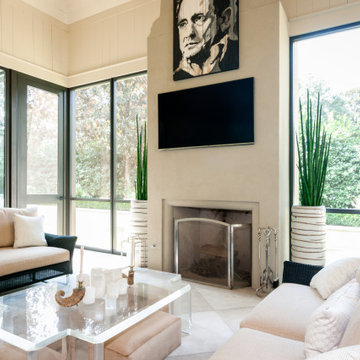
 Williams Partnership: Architecture
Mid-sized trendy stone screened-in back porch idea in Birmingham with a roof extension
 Williams Partnership: Architecture
Mid-sized elegant white one-story wood house exterior photo in Birmingham with a gambrel roof and a shingle roof
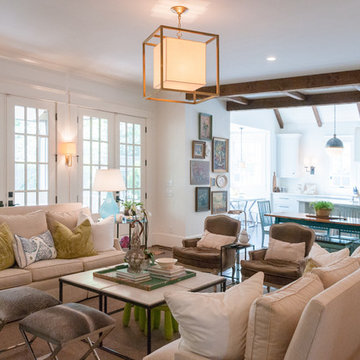 Williams Partnership: Architecture
Mid-sized transitional enclosed dark wood floor and brown floor family room photo in Birmingham with white walls
Find the right local pro for your project
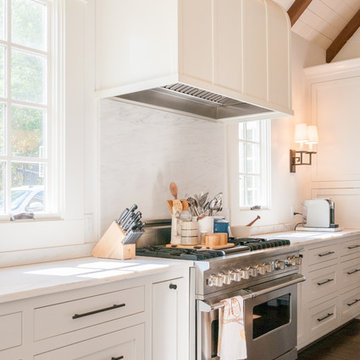
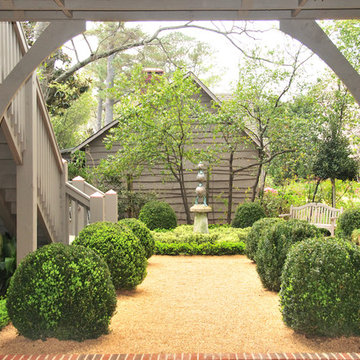 Williams Partnership: Architecture
Parterre Garden designed by Norman Johnson
Large elegant green three-story wood house exterior photo in Birmingham
Large elegant green three-story wood house exterior photo in Birmingham
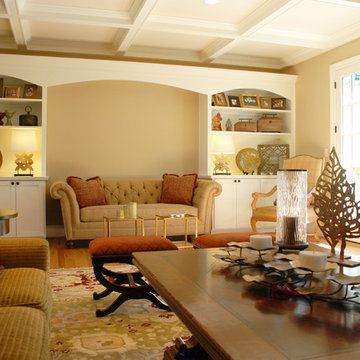
 Studio Partnership
Living area with built-in storage and sofa.
Elegant living room photo in Baltimore
Elegant living room photo in Baltimore
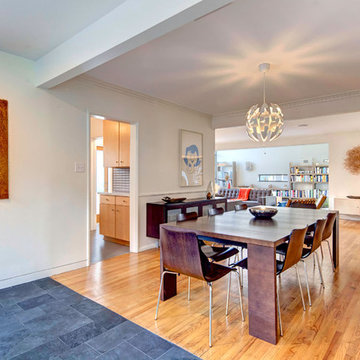
 Borden Partnership Architecure and Design
Inspiration for a modern dining room remodel in Los Angeles







 CCdesign Partnerships
Bringing to life harmony, comfort and calmness. Careful selection of furnishings to provide a timeless interior. The colour scheme is inspired from nature - khaki tans, greens, clay - layered with graphic patterns, soft textures and black accents to inject energy and interest to the decor.
 CCdesign Partnerships
Creating an entryway that makes an impact with unique wall art above an inviting bench with colourful pillows. By balancing colour and light a small space feels spacious inviting and harmonious.
 CCdesign Partnerships
Making a house a home for this client who travels frequently on business. The goal was to create an inviting space for the home owner to relax and entertain friends when home in Calgary. Various strategies was employed to bring in warmth, lightness and create visual interest. A pale grey wool area rug was used to break up the large area of dark wood flooring. The white and reflective decorative accessories punctuated the dark stone fireplace surround. A large round mirror was added to reflect the light and offer visual interest. The once lonely grey sofa occupying the living room provided the perfect complement to the warm woods, textural wools and vibrant velvets.
 CCdesign Partnerships

Bright spacious open plan featuring a honed Bianco limestone fireplace wall and inviting soft, textural furnishings.
Example of a mid-sized transitional open concept light wood floor and vaulted ceiling living room design in Calgary with gray walls, a standard fireplace, a stone fireplace and a wall-mounted tv
Example of a mid-sized transitional open concept light wood floor and vaulted ceiling living room design in Calgary with gray walls, a standard fireplace, a stone fireplace and a wall-mounted tv
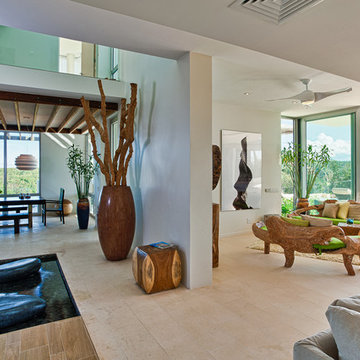
 SKOLNICK Architecture & Design Partnership
Living Room and Dining Room
Photo by Thierry Dehove
Living room - large coastal open concept living room idea with white walls
Living room - large coastal open concept living room idea with white walls

17