
Search results for "Partnership" in Home Design Ideas
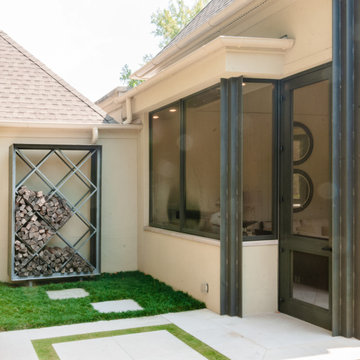
 Williams Partnership: Architecture
Inspiration for a mid-sized contemporary beige two-story stucco house exterior remodel in Birmingham with a hip roof and a shingle roof
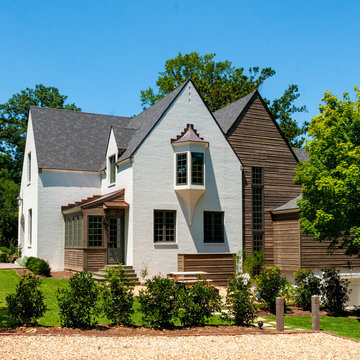 Williams Partnership: Architecture
Mid-sized traditional white three-story mixed siding gable roof idea in Birmingham with a shingle roof

 SKOLNICK Architecture & Design Partnership
Patio
Photo by Peter Aaron / Esto
Inspiration for a large timeless backyard stone patio vertical garden remodel in New York with a pergola
Inspiration for a large timeless backyard stone patio vertical garden remodel in New York with a pergola
Find the right local pro for your project
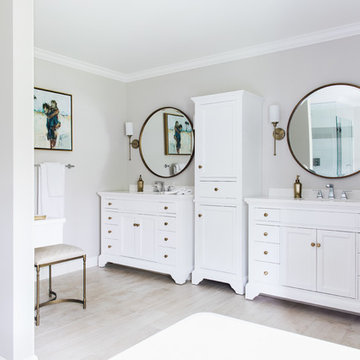
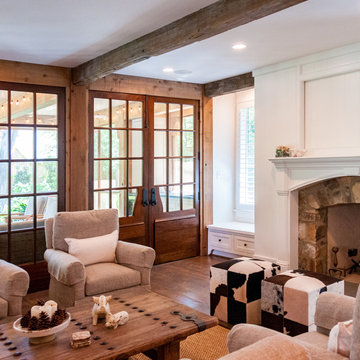 Williams Partnership: Architecture
Inspiration for a transitional dark wood floor and brown floor family room remodel in Birmingham with white walls, a standard fireplace, a stone fireplace and a concealed tv

 Painting in Partnership, Inc.
A client recently posed the following question to our Chicago area painting and decorating company: “I have this 20’ x 20’ wall in my family room – what can I do to make it an appealing feature of my house?” After asking a few additional questions, I was able to ascertain that she was looking for something that would have warmth, be inviting, give a feeling of depth to the room and be nurturing to her. I went to my van and brought back a sample board for a one of our signature finishes: a sanded-texture finish, combined with hand-painted mural elements. I explained that the texture and mottled color of the finish would add warmth and a comfortable feel to the wall, while creating a wonderful background for a mural on the lower portion of the wall. She loved the idea!
After probing further, it turns out that our client had a pretty good idea of what she would like as mural elements: wetlands, cattails, tiger lilies, a blue heron and silhouette of trees in the foreground. Following our meeting, we both went online and searched for images to give more definition to her vision for the mural – we did find many images. The more challenging elements were the silhouettes the client had envisioned. One of the images made the concept clear: In nature, when a larger object is in the foreground, it is sometimes deprived of light and appears as a darker, single color, like a silhouette. Having grasped that concept, we proceeded to develop a watercolor rendering for the mural. Our client loved it and kept it on her computer until we were able to schedule her project!
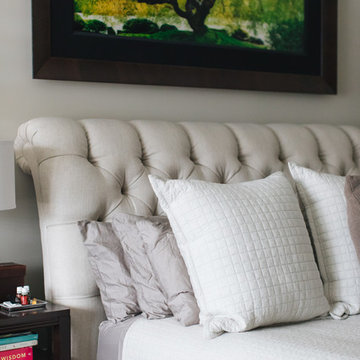
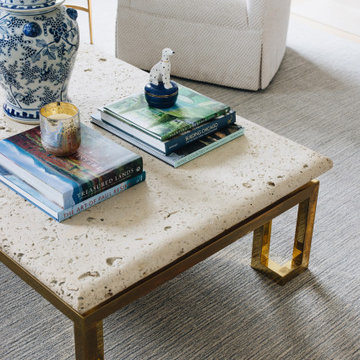
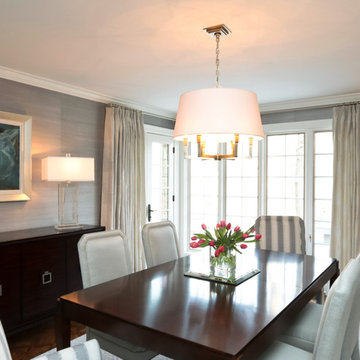

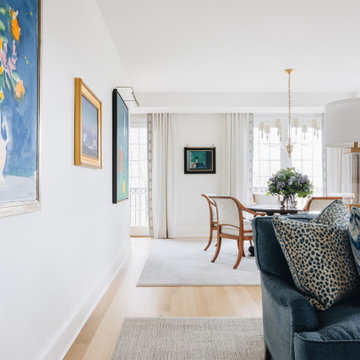
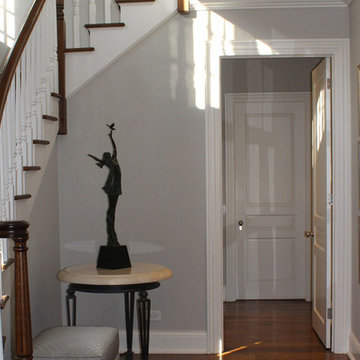
 Interior Design Partnership
Inspiration for a large transitional dark wood floor foyer remodel in Chicago with gray walls
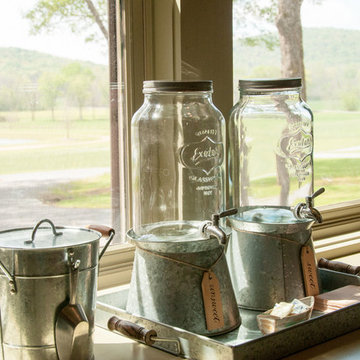

 CCdesign Partnerships
Example of a mid-sized trendy master white tile and ceramic tile porcelain tile, single-sink and wainscoting drop-in bathtub design in Calgary with flat-panel cabinets, light wood cabinets, a two-piece toilet, green walls, an undermount sink, quartz countertops, a hinged shower door, white countertops and a floating vanity
 CCdesign Partnerships
An update was needed for an outdated kitchen with spacing and workflow issues. The revamped design not only addressed safety concerns and improved functionality but also introduced full-height pullouts and a corner pantry to maximize storage efficiency. Installing the same flooring throughout the main floor of the house created a sense of cohesion and enhanced the visual flow in the home. A new lighting plan was implemented to deliver light to crucial areas to improve visibility and visual comfort while working in the kitchen, as well as contributed to a sense of spaciousness. Ultimately, the remodel resulted in a stylish, inviting, and efficient kitchen with unencumbered pathways to the work areas.

 CCdesign Partnerships
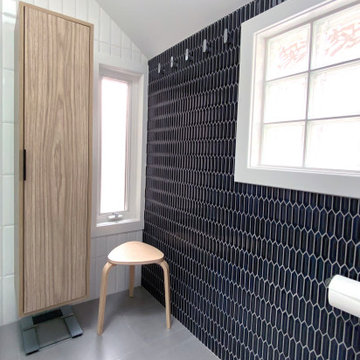
A spacious light-filled master bath. Cool neutral tones are juxtaposed with wood and a wall of blue for a calm retreat with high impact.
Corner shower - mid-sized contemporary master white tile and ceramic tile porcelain tile, gray floor, single-sink and vaulted ceiling corner shower idea in Calgary with flat-panel cabinets, light wood cabinets, a one-piece toilet, white walls, an undermount sink, quartz countertops, a hinged shower door, white countertops, a niche and a floating vanity
Corner shower - mid-sized contemporary master white tile and ceramic tile porcelain tile, gray floor, single-sink and vaulted ceiling corner shower idea in Calgary with flat-panel cabinets, light wood cabinets, a one-piece toilet, white walls, an undermount sink, quartz countertops, a hinged shower door, white countertops, a niche and a floating vanity

23