
Search results for "Partnership" in Home Design Ideas

 CCdesign Partnerships
A modern country home for a busy family with young children. The home remodel included enlarging the footprint of the kitchen to allow a larger island for more seating and entertaining, as well as provide more storage and a desk area. The pocket door pantry and the full height corner pantry was high on the client's priority list. From the cabinetry to the green peacock wallpaper and vibrant blue tiles in the bathrooms, the colourful touches throughout the home adds to the energy and charm. The result is a modern, relaxed, eclectic aesthetic with practical and efficient design features to serve the needs of this family.
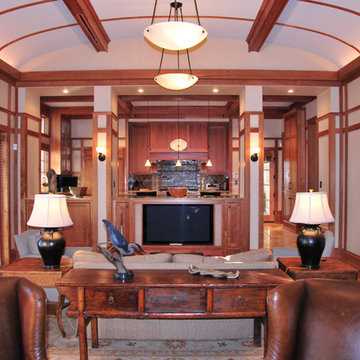
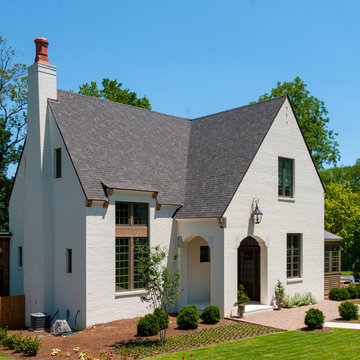
 Williams Partnership: Architecture
Mid-sized elegant white three-story mixed siding exterior home photo in Birmingham with a shingle roof
Find the right local pro for your project
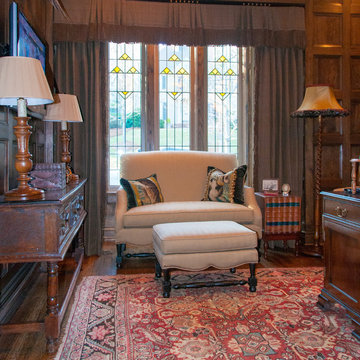 Williams Partnership: Architecture
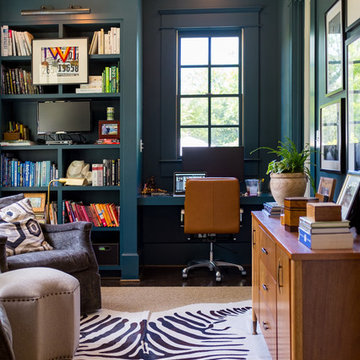
Example of a mid-sized classic freestanding desk dark wood floor and brown floor study room design in Birmingham with brown walls
 Williams Partnership: Architecture

Wine cellar - mid-sized traditional brick floor wine cellar idea in Birmingham
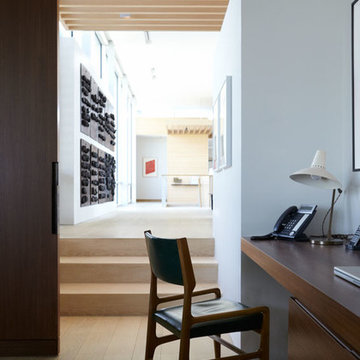
 SKOLNICK Architecture & Design Partnership
Home Office
Photo by Joshua McHugh
Large trendy built-in desk medium tone wood floor study room photo in New York with white walls
Large trendy built-in desk medium tone wood floor study room photo in New York with white walls
 KLP Garden Partnership
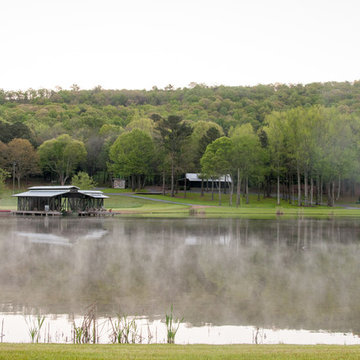
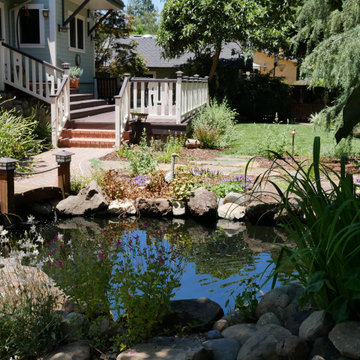
View across pond to house deck
Home design - craftsman home design idea in San Francisco
Home design - craftsman home design idea in San Francisco
 Interior Design Partnership
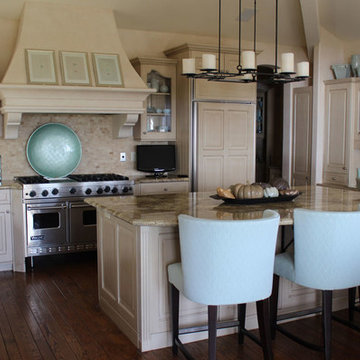
Inspiration for a large transitional u-shaped dark wood floor kitchen remodel in Santa Barbara with beige cabinets, granite countertops, beige backsplash, stainless steel appliances and an island
 CCdesign Partnerships
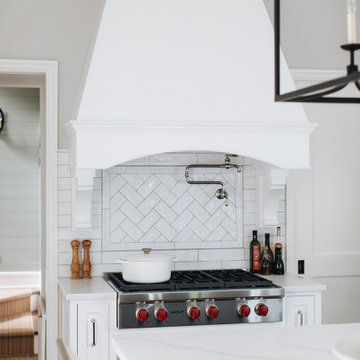
A dark 1970s kitchen transformed into an bright, inviting and efficient space with plenty of storage.
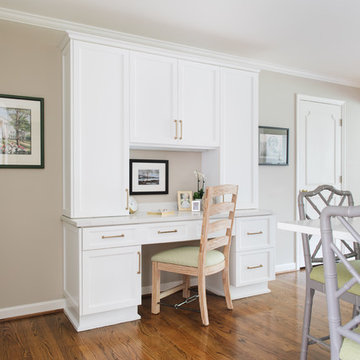

Mid-sized transitional l-shaped light wood floor eat-in kitchen photo in Calgary with an undermount sink, shaker cabinets, white cabinets, quartz countertops, white backsplash, ceramic backsplash, stainless steel appliances, an island and white countertops
Mid-sized transitional l-shaped light wood floor eat-in kitchen photo in Calgary with an undermount sink, shaker cabinets, white cabinets, quartz countertops, white backsplash, ceramic backsplash, stainless steel appliances, an island and white countertops
 CCdesign Partnerships
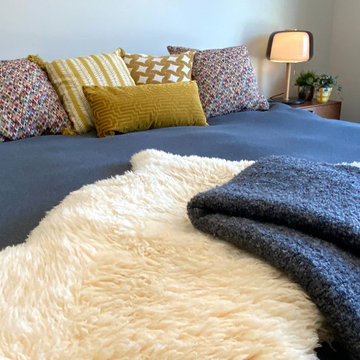
Making a house a home for this client who travels frequently on business. The goal was to create an inviting space for the home owner to relax and entertain friends when home in Calgary. Various strategies was employed to bring in warmth, lightness and create visual interest. A pale grey wool area rug was used to break up the large area of dark wood flooring. The dark stone fireplace surround was punctuated with white and reflective decorative accessories. A large round mirror was added to reflect the light and offer visual interest. The homeowner's once lonely grey sofa provided the perfect complement to the warm woods, textural wools and vibrant velvets.
 SKOLNICK Architecture & Design Partnership
Dining Room
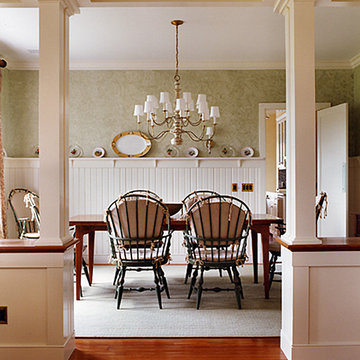
Inspiration for a large timeless medium tone wood floor dining room remodel in New York with green walls
Inspiration for a large timeless medium tone wood floor dining room remodel in New York with green walls
 SKOLNICK Architecture & Design Partnership

Cabinet detail
Photo by Erik Rank
Example of a small trendy bamboo floor kitchen design in New York with an island, flat-panel cabinets, medium tone wood cabinets, an undermount sink, concrete countertops and white backsplash
Example of a small trendy bamboo floor kitchen design in New York with an island, flat-panel cabinets, medium tone wood cabinets, an undermount sink, concrete countertops and white backsplash
27