
Search results for "Partnership" in Home Design Ideas
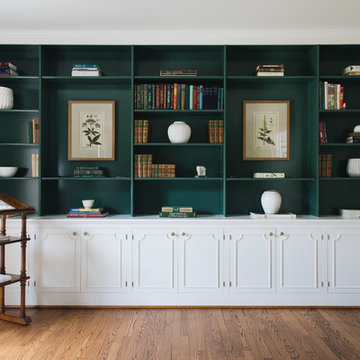

 Williams Partnership: Architecture
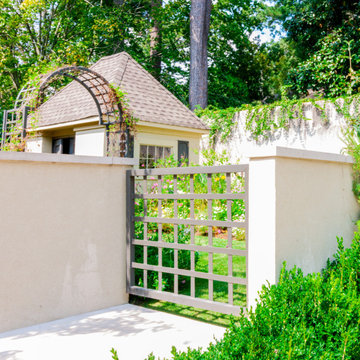
Example of a mid-sized trendy beige two-story stucco house exterior design in Birmingham with a hip roof and a shingle roof
Find the right local pro for your project
 Williams Partnership: Architecture
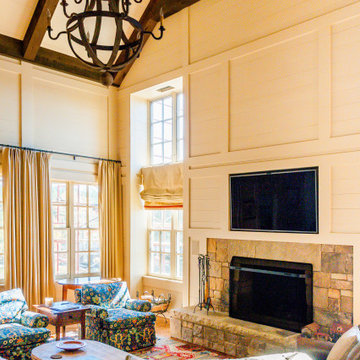
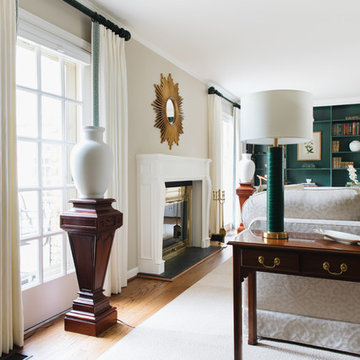
Mid-sized country open concept dark wood floor and brown floor family room photo in Birmingham with beige walls, a standard fireplace, a stone fireplace and a media wall
 SKOLNICK Architecture & Design Partnership
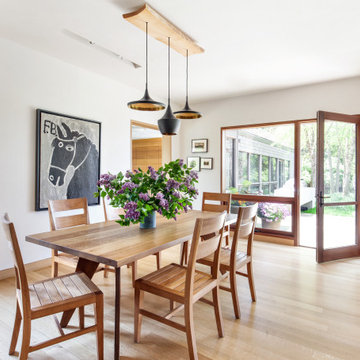
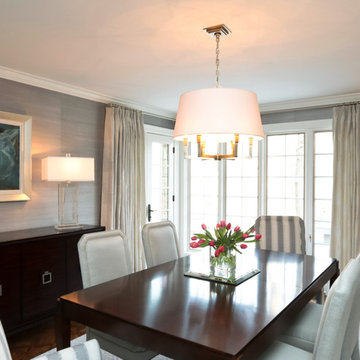
Dining Room
Example of a trendy light wood floor and beige floor great room design in New York with white walls
Example of a trendy light wood floor and beige floor great room design in New York with white walls
 Williams Partnership: Architecture
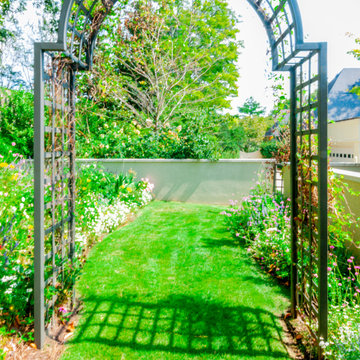
This is an example of a mid-sized contemporary beige two-story stucco landscaping in Birmingham with a hip roof and a shingle roof.
 JCB Design Partnership
Justine Forrest
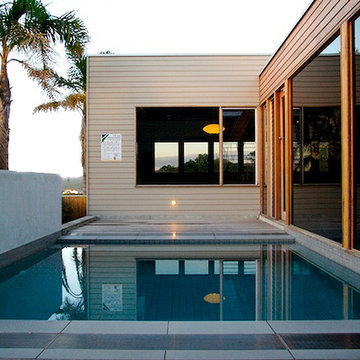
Mid-sized trendy courtyard concrete paver and rectangular pool photo in Sydney
Mid-sized trendy courtyard concrete paver and rectangular pool photo in Sydney
 Williams Partnership: Architecture
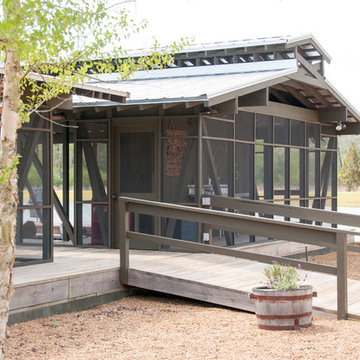
boat house, screened porch, and fish cleaning station on a private farm lake
photo by Williams Partnership: Architecture
Inspiration for a mid-sized rustic screened-in front porch remodel in Birmingham with decking and a roof extension
Inspiration for a mid-sized rustic screened-in front porch remodel in Birmingham with decking and a roof extension
 Painting in Partnership, Inc.
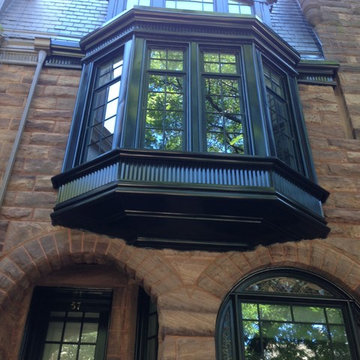
The rosy sandstone façade was also restored. The work involved the cleaning of the stone, repairs to some of damaged stones and the tuck pointing of the whole façade using the original rounded bead lime mortar style of the building.
 SKOLNICK Architecture & Design Partnership

Dining Room, Photo by Peter Murdock
Enclosed dining room - mid-sized traditional light wood floor and beige floor enclosed dining room idea in New York with white walls, a standard fireplace and a wood fireplace surround
Enclosed dining room - mid-sized traditional light wood floor and beige floor enclosed dining room idea in New York with white walls, a standard fireplace and a wood fireplace surround
34