
Search results for "Partnership" in Home Design Ideas

 Amanda Martocchio Architecture
Michael Moran/OTTO photography
We took a predictable suburban spec house and transformed it into a unique home of enduring value and family-centered design. The existing footprint was expanded where it needed it most: in the family and kitchen area, creating a large square room with open views to a protected nature preserve abutting the property. An unexpected glass canopy and teak entry door are clues that what lies beyond is hardly commonplace.
The design challenge was to infuse modern-day functionality and architectural quality into a spec house. Working in partnership with Gary Cruz Studio, we designed the pared down, art-filled interiors with the goal of creating comfortable, purposeful living environments. We also sought to integrate the existing pool and rear deck into the overall building design, extending the usable space outside as a screened-in porch, a dining terrace, and a seating area around a stone fire pit.
 Williams Partnership: Architecture
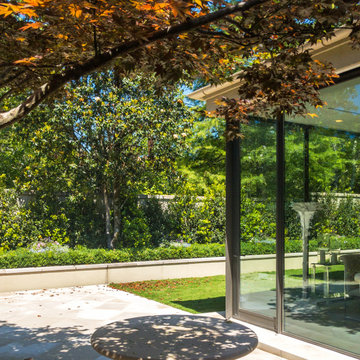
Mid-sized contemporary beige two-story stucco house exterior idea in Birmingham with a hip roof and a shingle roof
 Williams Partnership: Architecture
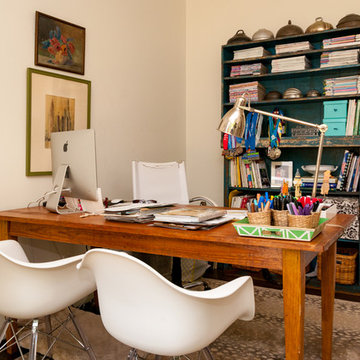
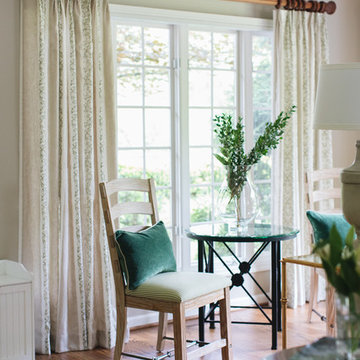
Craft room - mid-sized transitional freestanding desk dark wood floor and brown floor craft room idea in Birmingham with white walls
Find the right local pro for your project
 SKOLNICK Architecture & Design Partnership
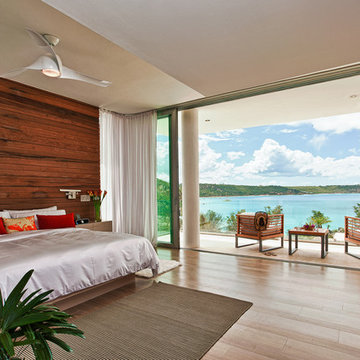
Master Bedroom with ocean view
Photo by Thierry Dehove
Inspiration for a large coastal master bedroom remodel with multicolored walls
Inspiration for a large coastal master bedroom remodel with multicolored walls
 Interior Design Partnership
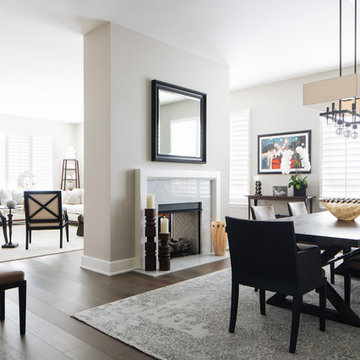
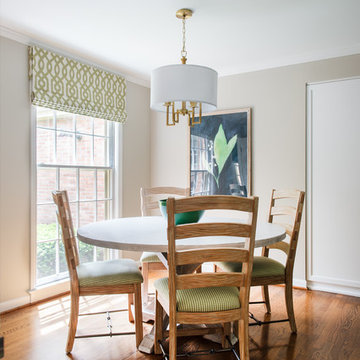
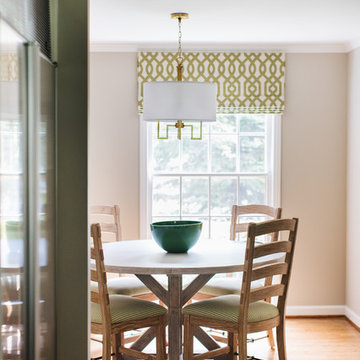
Example of a transitional dining room design in Chicago with a two-sided fireplace and a stone fireplace
 SKOLNICK Architecture & Design Partnership
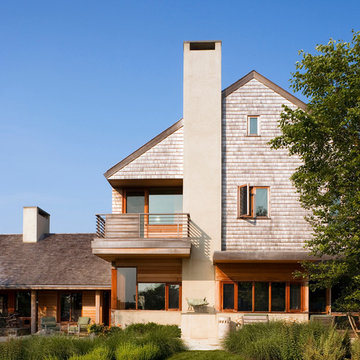
Exterior, side view
Photo by Peter Aaron
Large contemporary beige three-story wood exterior home idea in New York
Large contemporary beige three-story wood exterior home idea in New York
 Johnson Design Partnership Ltd
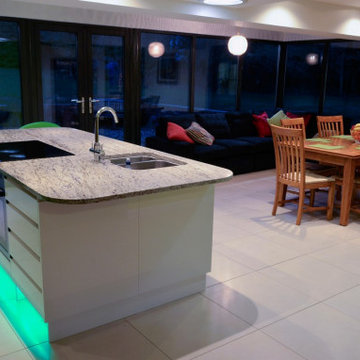
This project involved converting two cottages into one family home that flowed. In order to meet the brief, a full internal refurbishment and reconfiguration was required as well as an extension.
The single-storey rear extension created a large contemporary open plan kitchen/diner and seating area which expanded across the whole width of the house. The extension also provided access directly to the garden, perfect for entertaining. By extending out from the rear of the property it meant designing around an existing well, a glass lid and lighting was installed to make it a feature.
 SKOLNICK Architecture & Design Partnership
Hallway
Hallway - contemporary light wood floor, beige floor and wood wall hallway idea in New York with white walls
Hallway - contemporary light wood floor, beige floor and wood wall hallway idea in New York with white walls
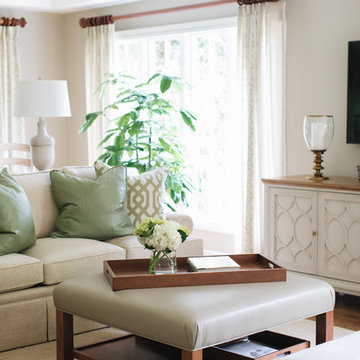
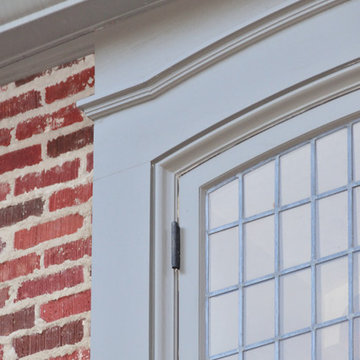 Williams Partnership: Architecture
Example of a large classic multicolored three-story mixed siding gable roof design in Birmingham with a shingle roof
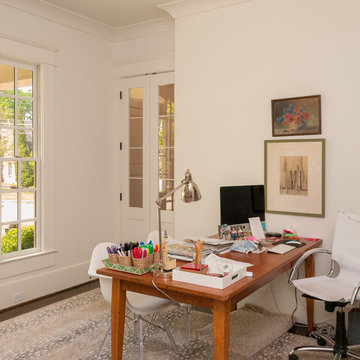 Williams Partnership: Architecture
Mid-sized transitional freestanding desk dark wood floor and brown floor craft room photo in Birmingham with white walls
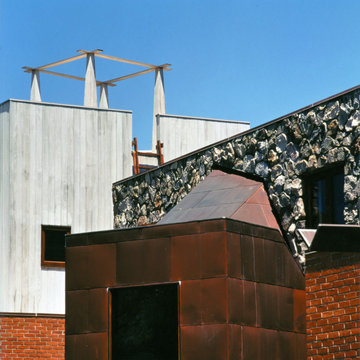 SKOLNICK Architecture & Design Partnership
Exterior detail
Photo courtesy of LHSA+DP
Example of a large trendy three-story mixed siding exterior home design in New York
Example of a large trendy three-story mixed siding exterior home design in New York
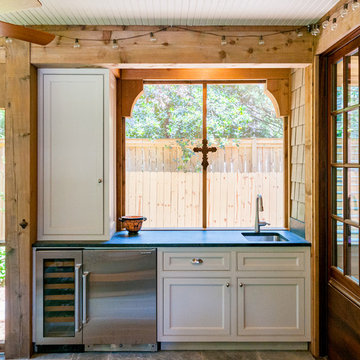 Williams Partnership: Architecture
Mid-sized transitional stone screened-in back porch idea in Birmingham with a roof extension
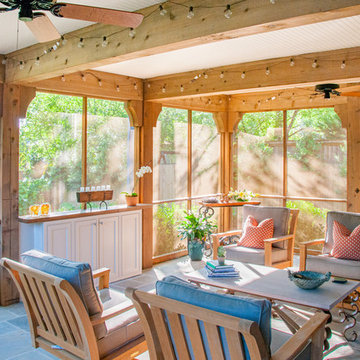 Williams Partnership: Architecture
Inspiration for a mid-sized transitional stone screened-in back porch remodel in Birmingham with a roof extension
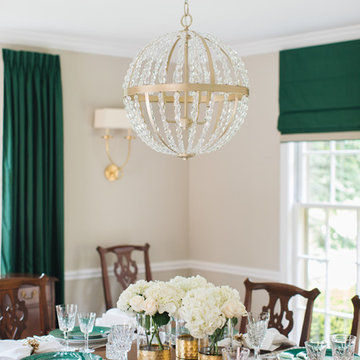
 SKOLNICK Architecture & Design Partnership
Exterior
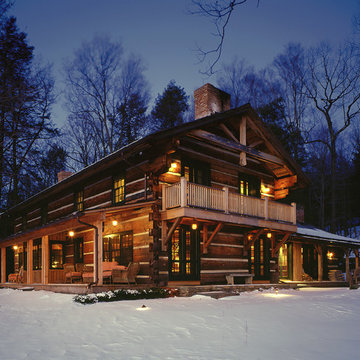
Large rustic brown two-story wood exterior home idea in New York
Large rustic brown two-story wood exterior home idea in New York
 Williams Partnership: Architecture
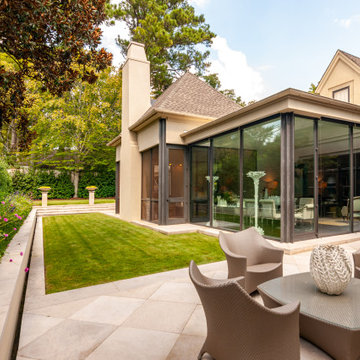
Inspiration for a mid-sized contemporary beige two-story stucco house exterior remodel in Birmingham with a hip roof and a shingle roof
37