
Search results for "Partnership" in Home Design Ideas
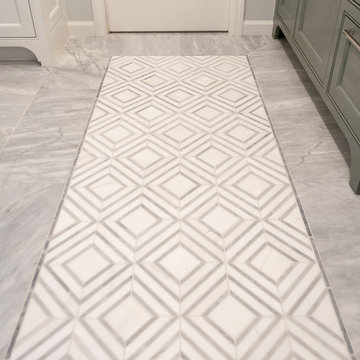
 Williams Partnership: Architecture
Clean and classic. This Master bath ensuite features polished Calcatta Quartzite, honed marble mosaics, and gleaming glass tile. Married with striking grey accents and polished nickel fixtures, this bath is sure to shine.
Designed by Joel & Melissa Williams,
Williams Partnership: Architecture, Inc.
Construction by Day Star Construction
Photo by Williams Partnership: Architecture
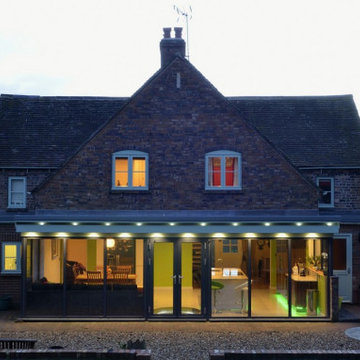
 Johnson Design Partnership Ltd
This project involved converting two cottages into one family home that flowed. In order to meet the brief, a full internal refurbishment and reconfiguration was required as well as an extension.
The single-storey rear extension created a large contemporary open plan kitchen/diner and seating area which expanded across the whole width of the house. The extension also provided access directly to the garden, perfect for entertaining. By extending out from the rear of the property it meant designing around an existing well, a glass lid and lighting was installed to make it a feature.
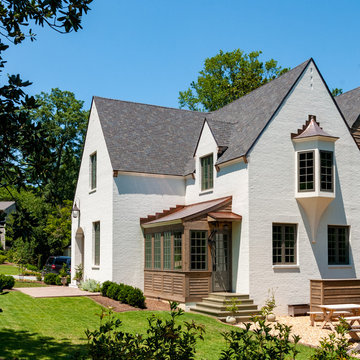 Williams Partnership: Architecture
Mid-sized elegant white three-story mixed siding gable roof photo in Birmingham with a shingle roof
Find the right local pro for your project
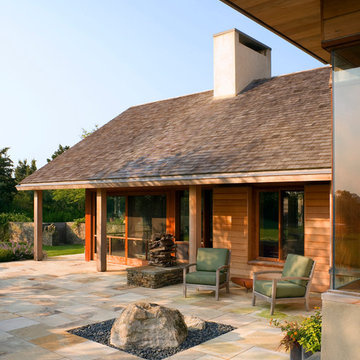
 SKOLNICK Architecture & Design Partnership
Back patio
Photo by Peter Aaron
Large trendy backyard stone patio photo in New York with a roof extension
Large trendy backyard stone patio photo in New York with a roof extension
 Borden Partnership
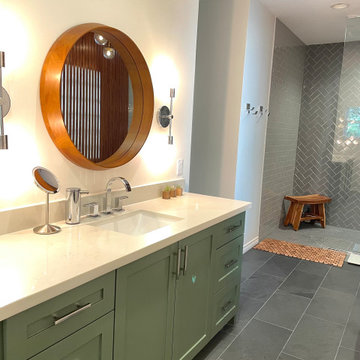
Master Bathroom renovation relocates the vanities to improve flow in the bathroom and allow for a larger walk in shower and freestanding tub.
Bathroom - modern gray tile single-sink bathroom idea with green cabinets, quartz countertops, white countertops and a built-in vanity
Bathroom - modern gray tile single-sink bathroom idea with green cabinets, quartz countertops, white countertops and a built-in vanity

 Barenz Builders
Tricia Shay Photography
Example of a minimalist l-shaped gray floor eat-in kitchen design in Milwaukee with a double-bowl sink, flat-panel cabinets, black cabinets, white backsplash, stainless steel appliances, an island and white countertops
Example of a minimalist l-shaped gray floor eat-in kitchen design in Milwaukee with a double-bowl sink, flat-panel cabinets, black cabinets, white backsplash, stainless steel appliances, an island and white countertops

 SKOLNICK Architecture & Design Partnership
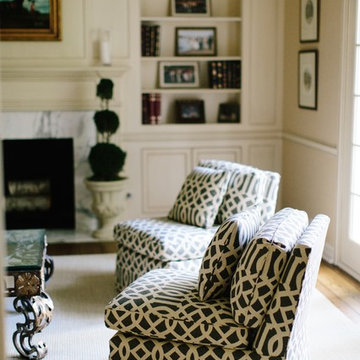
Living Room
Photo by Peter Aaron / Esto
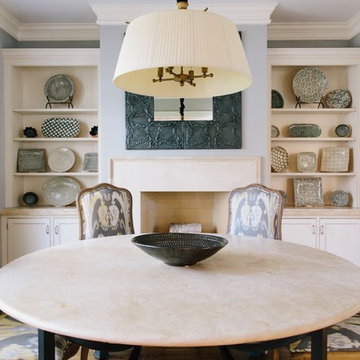
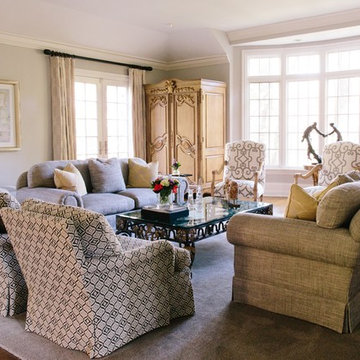
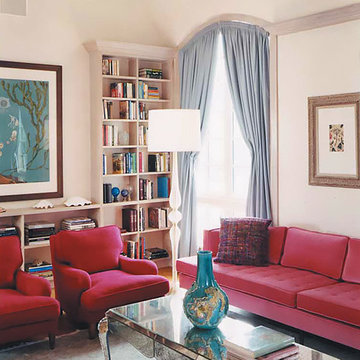
Inspiration for a large timeless enclosed medium tone wood floor living room library remodel in New York with white walls and no tv
Inspiration for a large timeless enclosed medium tone wood floor living room library remodel in New York with white walls and no tv
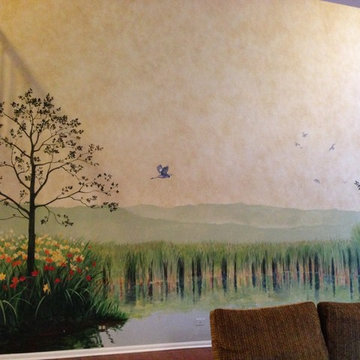
 Painting in Partnership, Inc.
Decorative finishing and murals in particular are powerful tools to help transform the mood of a space. Our client happened to come home as we were pulling up the tarps. When she got choked up while talking about her mural, we knew we had “hit the spot” for her.
 SKOLNICK Architecture & Design Partnership
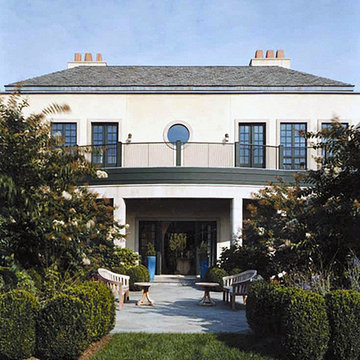
Exterior, back view
Photo by Peter Aaron / Esto
Example of a large classic beige two-story stucco exterior home design in New York
Example of a large classic beige two-story stucco exterior home design in New York
 Williams Partnership: Architecture
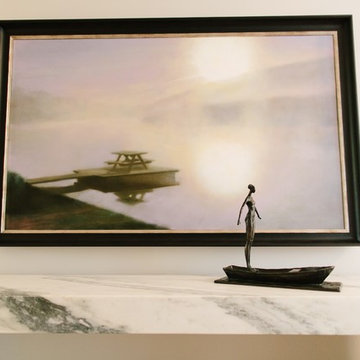
Landscape Design & Parterre Garden by Norman Johnson
Inspiration for a large timeless green three-story wood house exterior remodel in Birmingham
Inspiration for a large timeless green three-story wood house exterior remodel in Birmingham
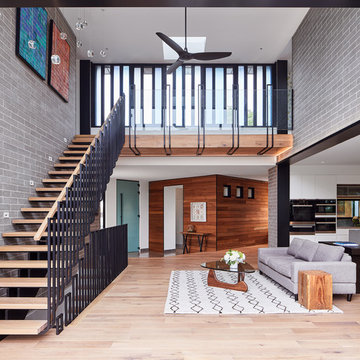
 The Lake Partnership Inc.
Living room - contemporary formal and open concept light wood floor and beige floor living room idea in Ottawa with gray walls
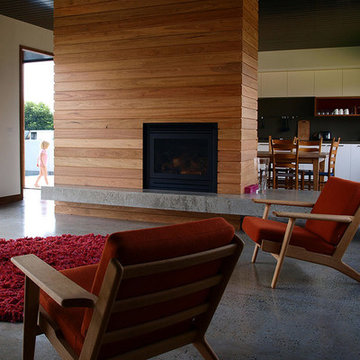
 JCB Design Partnership
Justine Forrest
Inspiration for a large contemporary formal and open concept concrete floor living room remodel in Sydney with brown walls, a standard fireplace and a wood fireplace surround
Inspiration for a large contemporary formal and open concept concrete floor living room remodel in Sydney with brown walls, a standard fireplace and a wood fireplace surround
 Williams Partnership: Architecture
Mid-sized elegant u-shaped dark wood floor and brown floor open concept kitchen photo in Birmingham with beaded inset cabinets, beige cabinets, wood countertops, stainless steel appliances, two islands, brown countertops, blue backsplash and ceramic backsplash
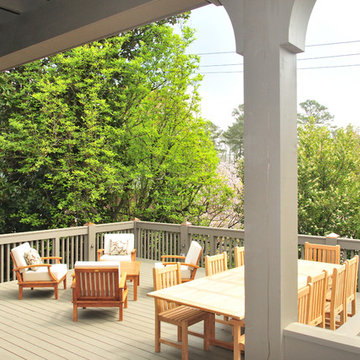 Williams Partnership: Architecture
Landscape Design & Parterre Garden by Norman Johnson
Large traditional green three-story wood house exterior idea in Birmingham
Large traditional green three-story wood house exterior idea in Birmingham
 Borden Partnership
Total master bathroom renovation including a custom wood screen to conceal an outdated glass block window and add warmth to the room. Custom glass pendants are suspended overhead from the wood screen to light the tub softly.
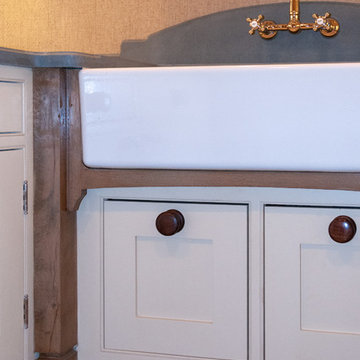 Williams Partnership: Architecture
Example of a mid-sized classic u-shaped dark wood floor and brown floor wet bar design in Birmingham with an undermount sink, beaded inset cabinets, beige cabinets, soapstone countertops, blue backsplash, stone slab backsplash and blue countertops
42