
Search results for "Partnership" in Home Design Ideas
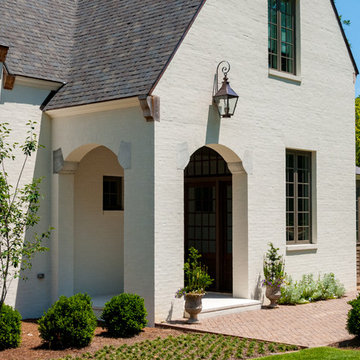
 Williams Partnership: Architecture
Inspiration for a mid-sized timeless white three-story mixed siding gable roof remodel in Birmingham with a shingle roof
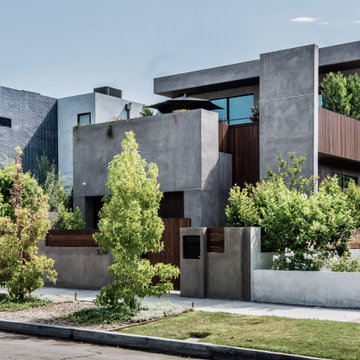
 Borden Partnership
Wood slat railings allow for air movement and privacy as they warm up the stucco walls adjacent.
Home design - modern home design idea in Los Angeles
Home design - modern home design idea in Los Angeles
 Williams Partnership: Architecture
Landscape Design & Parterre Garden by Norman Johnson
Inspiration for a large timeless green three-story wood house exterior remodel in Birmingham
Inspiration for a large timeless green three-story wood house exterior remodel in Birmingham
Find the right local pro for your project
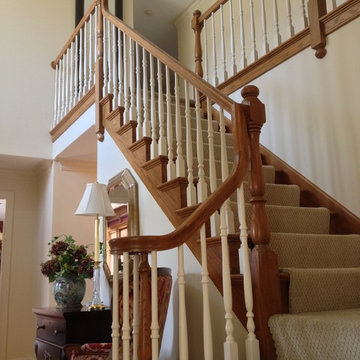

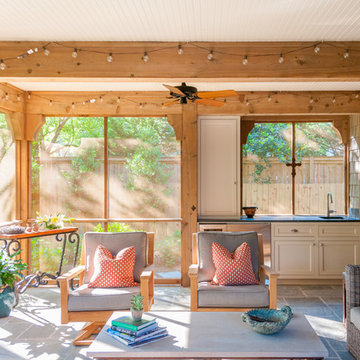 Williams Partnership: Architecture
Inspiration for a mid-sized transitional stone screened-in back porch remodel in Birmingham with a roof extension
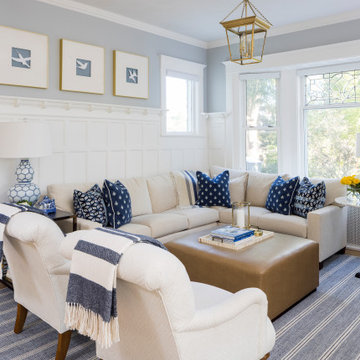

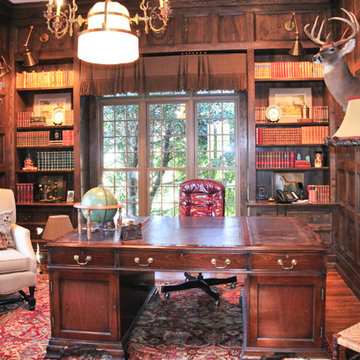 Williams Partnership: Architecture
Example of a mid-sized classic freestanding desk dark wood floor and brown floor study room design in Birmingham with brown walls
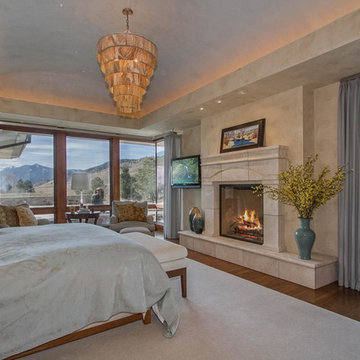

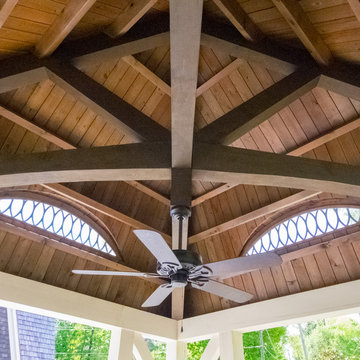 Williams Partnership: Architecture
Example of a mid-sized classic white one-story wood house exterior design in Birmingham with a gambrel roof and a shingle roof
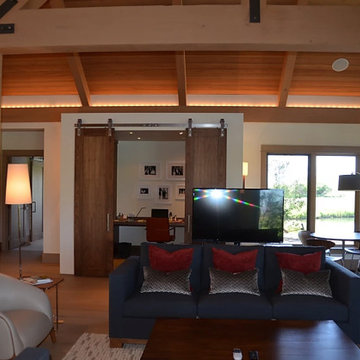

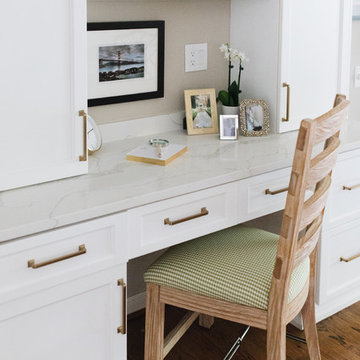
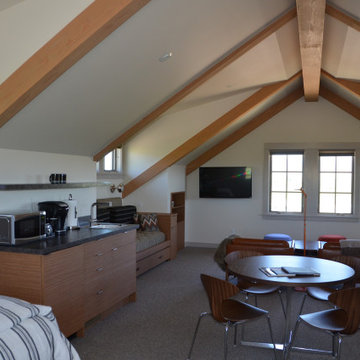
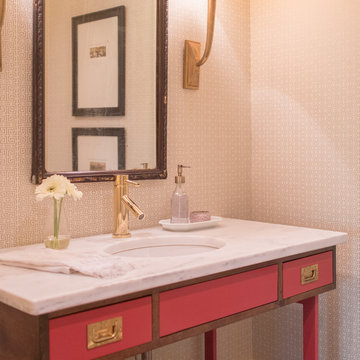
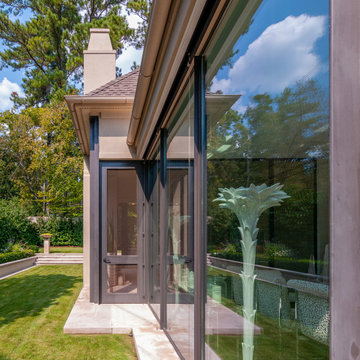 Williams Partnership: Architecture
Example of a mid-sized trendy beige two-story stucco house exterior design in Birmingham with a hip roof and a shingle roof
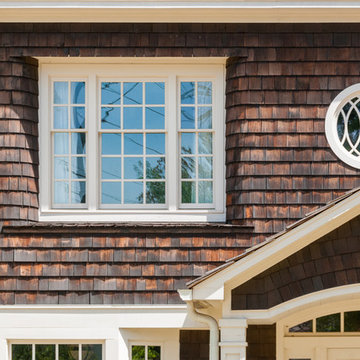
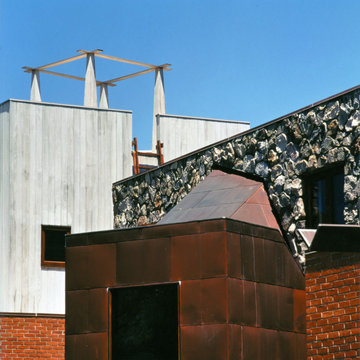
 SKOLNICK Architecture & Design Partnership
Exterior detail
Photo courtesy of LHSA+DP
Example of a large trendy three-story mixed siding exterior home design in New York
Example of a large trendy three-story mixed siding exterior home design in New York
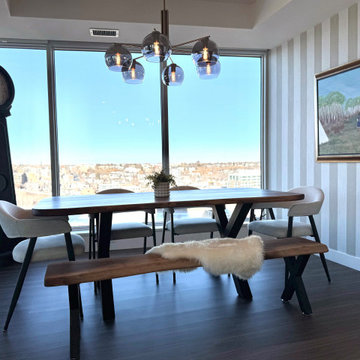
 CCdesign Partnerships
Perched high above Calgary’s vibrant East Village, this condo was designed to reflect the homeowner’s story — layered, personal, and full of meaningful pieces collected over time. The homeowner wanted to create a space that feels authentic, inviting, and connected to her life experiences.
Working collaboratively, we curated furnishings and finishes that balance character with comfort. Each choice integrated treasured items with new elements to enhance functionality, improve visual flow, and express her unique narrative.
The result is a warm, eclectic home where she can work productively, relax fully, and take in sweeping views of the Bow River at the end of each day.
 CCdesign Partnerships
Re-envisioning an outdated home by incorporating modern furnishings and a lighter neutral palette with colourful accents. The remodel included new luxury vinyl flooring, modern lighting, new marble backsplash and painted cabinets to brighten and elevate the space. The ledger stone fireplace with wall panelling provided a beautiful focal point in the living room.
 CCdesign Partnerships
A modern country home for a busy family with young children. The home remodel included enlarging the footprint of the kitchen to allow a larger island for more seating and entertaining, as well as provide more storage and a desk area. The pocket door pantry and the full height corner pantry was high on the client's priority list. From the cabinetry to the green peacock wallpaper and vibrant blue tiles in the bathrooms, the colourful touches throughout the home adds to the energy and charm. The result is a modern, relaxed, eclectic aesthetic with practical and efficient design features to serve the needs of this family.

46