
Search results for "Partnership" in Home Design Ideas
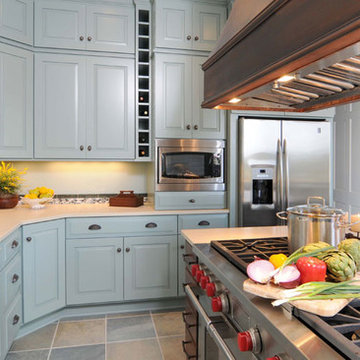

 SKOLNICK Architecture & Design Partnership

Kitchen and Living Quarters in Brooklyn, pre-war studio apartment - photo by Erik Rank
Eat-in kitchen - small contemporary l-shaped light wood floor eat-in kitchen idea in New York with medium tone wood cabinets, concrete countertops, white backsplash, stainless steel appliances and an island
Eat-in kitchen - small contemporary l-shaped light wood floor eat-in kitchen idea in New York with medium tone wood cabinets, concrete countertops, white backsplash, stainless steel appliances and an island
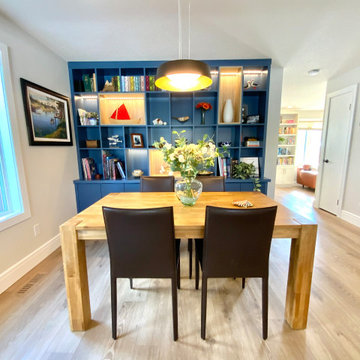
 CCdesign Partnerships
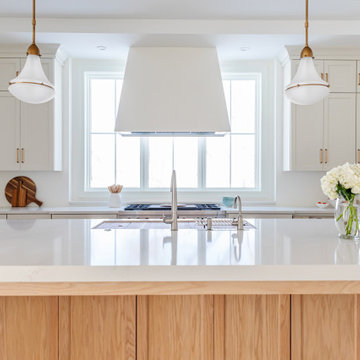
A modern country home for a busy family with young children. The home remodel included enlarging the footprint of the kitchen to allow a larger island for more seating and entertaining, as well as provide more storage and a desk area. The pocket door pantry and the full height corner pantry was high on the client's priority list. From the cabinetry to the green peacock wallpaper and vibrant blue tiles in the bathrooms, the colourful touches throughout the home adds to the energy and charm. The result is a modern, relaxed, eclectic aesthetic with practical and efficient design features to serve the needs of this family.
Find the right local pro for your project
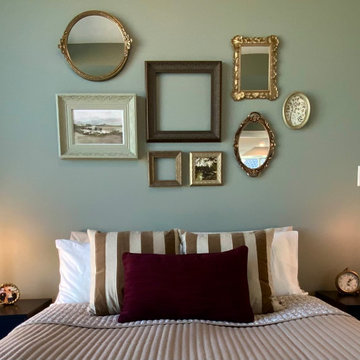 CCdesign Partnerships
Perched high above Calgary’s vibrant East Village, this condo was designed to reflect the homeowner’s story — layered, personal, and full of meaningful pieces collected over time. The homeowner wanted to create a space that feels authentic, inviting, and connected to her life experiences.
Working collaboratively, we curated furnishings and finishes that balance character with comfort. Each choice integrated treasured items with new elements to enhance functionality, improve visual flow, and express her unique narrative.
The result is a warm, eclectic home where she can work productively, relax fully, and take in sweeping views of the Bow River at the end of each day.
 CCdesign Partnerships

Re-envisioning an outdated home by incorporating modern furnishings and a lighter neutral palette with colourful accents. The remodel included new luxury vinyl flooring, modern lighting, new marble backsplash and painted cabinets to brighten and elevate the space. The ledger stone fireplace with wall panelling provided a beautiful focal point in the living room.
 Williams Partnership: Architecture
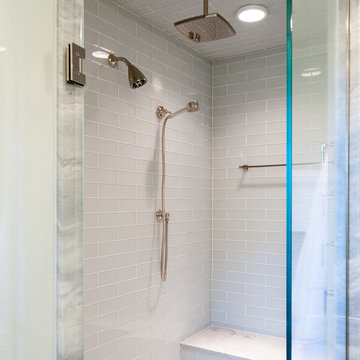
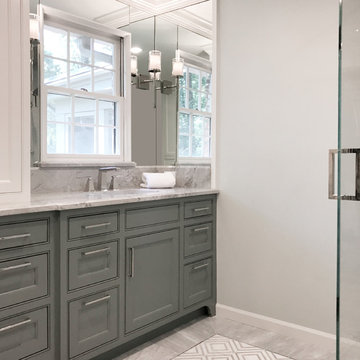
Clean and classic. This Master bath ensuite features polished Calcatta Quartzite, honed marble mosaics, and gleaming glass tile. Married with striking grey accents and polished nickel fixtures, this bath is sure to shine.
Designed by Joel & Melissa Williams,
Williams Partnership: Architecture, Inc.
Construction by Day Star Construction
Photo by Williams Partnership: Architecture
 SKOLNICK Architecture & Design Partnership

View of Living Room from Kitchen
Photo by Erik Rank
Inspiration for a small contemporary open concept bamboo floor kitchen remodel in New York with flat-panel cabinets, medium tone wood cabinets, an island, concrete countertops, stainless steel appliances, white walls and a tv stand
Inspiration for a small contemporary open concept bamboo floor kitchen remodel in New York with flat-panel cabinets, medium tone wood cabinets, an island, concrete countertops, stainless steel appliances, white walls and a tv stand
 CCdesign Partnerships
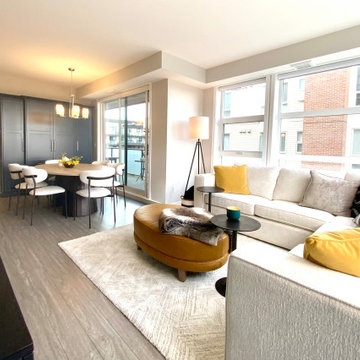
Downsizing from a large home to a condo doesn’t have to feel overwhelming. For this Calgary couple relocating to a condo in Mahogany, CCdesign Partnerships transformed their smaller space into a comfortable, beautifully tailored home - without sacrificing the features they love.
We supported them with:
Thoughtful furniture selection scaled to suit the condo; A detailed furniture layout to maximize space and flow; A custom-designed pantry cabinet for organized kitchen storage; A customized storage plan designed to simplify unpacking and support efficient daily living.
The result? A well-planned, highly functional home that made downsizing simple, efficient, and stress-free.
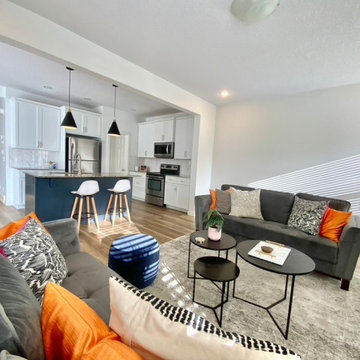 CCdesign Partnerships
Re-envisioning an outdated home by incorporating modern furnishings and a lighter neutral palette with colourful accents. The remodel included new luxury vinyl flooring, modern lighting, new marble backsplash and painted cabinets to brighten and elevate the space. The ledger stone fireplace with wall panelling provided a beautiful focal point in the living room.

 Inhabit | Space
Whon Photography
Large urban underground carpeted staircase photo in Indianapolis with gray walls and no fireplace
Large urban underground carpeted staircase photo in Indianapolis with gray walls and no fireplace
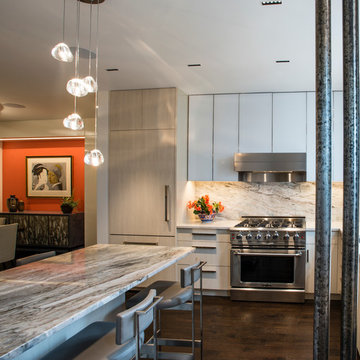 SKOLNICK Architecture & Design Partnership
Kitchen
Photo by Erik Rank
Example of a mid-sized trendy l-shaped dark wood floor eat-in kitchen design in New York with flat-panel cabinets, marble countertops, stainless steel appliances, a peninsula, an undermount sink, white cabinets, multicolored backsplash and stone slab backsplash
Example of a mid-sized trendy l-shaped dark wood floor eat-in kitchen design in New York with flat-panel cabinets, marble countertops, stainless steel appliances, a peninsula, an undermount sink, white cabinets, multicolored backsplash and stone slab backsplash
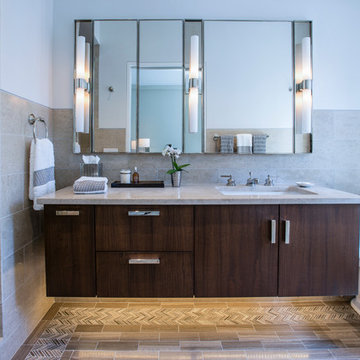 SKOLNICK Architecture & Design Partnership
Bathroom
Photo by Erik Rank
Inspiration for a mid-sized contemporary master beige tile and stone tile porcelain tile corner shower remodel in New York with glass-front cabinets, marble countertops, dark wood cabinets, a one-piece toilet, white walls and an undermount sink
Inspiration for a mid-sized contemporary master beige tile and stone tile porcelain tile corner shower remodel in New York with glass-front cabinets, marble countertops, dark wood cabinets, a one-piece toilet, white walls and an undermount sink
 CCdesign Partnerships
Dramatic black cabinets provide a cosy backdrop for a library/media room.
Example of a mid-sized trendy loft-style light wood floor and vaulted ceiling family room library design in Calgary with green walls
Example of a mid-sized trendy loft-style light wood floor and vaulted ceiling family room library design in Calgary with green walls


 CCdesign Partnerships

Beautiful basement addition! A home bar with grey painted shaker style cabinets, white quartz countertops complemented by light wood floating shelves. The split face travertine, highlighted with wall and under cabinet lighting, adds texture and interest. What was once an under utilized area in the basement is transformed into a hub!
 Williams Partnership: Architecture
Clean and classic. This Master bath ensuite features polished Calcatta Quartzite, honed marble mosaics, and gleaming glass tile. Married with striking grey accents and polished nickel fixtures, this bath is sure to shine.
Designed by Joel & Melissa Williams,
Williams Partnership: Architecture, Inc.
Construction by Day Star Construction
Photo by Williams Partnership: Architecture
 CCdesign Partnerships

A modern country home for a busy family with young children. The home remodel included enlarging the footprint of the kitchen to allow a larger island for more seating and entertaining, as well as provide more storage and a desk area. The pocket door pantry and the full height corner pantry was high on the client's priority list. From the cabinetry to the green peacock wallpaper and vibrant blue tiles in the bathrooms, the colourful touches throughout the home adds to the energy and charm. The result is a modern, relaxed, eclectic aesthetic with practical and efficient design features to serve the needs of this family.
 CCdesign Partnerships

An open plan on the main floor that flows from living room, dining room to kitchen. The dark wood, white shaker cabinets and black accents are used uniquely in each area but ties all 3 spaces together for a cohesive great room.
52