
Search results for "Partnership" in Home Design Ideas
 Williams Partnership: Architecture

Kitchen Islands, Wall Ovens, Range & Hood with Pantry Cabinets & Desk Beyond
Mid-sized elegant u-shaped dark wood floor and brown floor open concept kitchen photo in Birmingham with an undermount sink, beaded inset cabinets, brown cabinets, limestone countertops, beige backsplash, wood backsplash, stainless steel appliances, two islands and beige countertops
Mid-sized elegant u-shaped dark wood floor and brown floor open concept kitchen photo in Birmingham with an undermount sink, beaded inset cabinets, brown cabinets, limestone countertops, beige backsplash, wood backsplash, stainless steel appliances, two islands and beige countertops
 CCdesign Partnerships
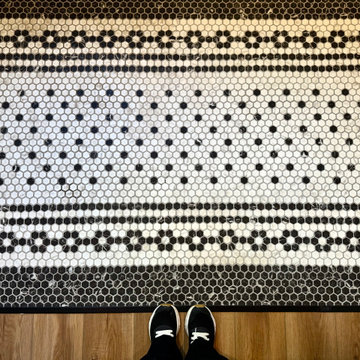
Beautiful entry tile. The homeowners envisioned a renovation that would honour the home's original character while enhancing its functionality for modern living. Every detail was thoughtfully considered to reflect the home's Edwardian architecture, from the thicker trim and window casings to the Marmoleum checkerboard flooring and decorative floor tiles. Together, these carefully selected elements create visual continuity, allowing the renovated spaces to blend seamlessly with the original home.
 CCdesign Partnerships
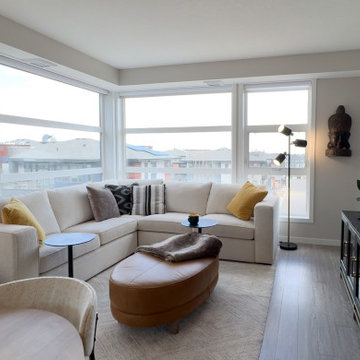
Downsizing from a large home to a condo doesn’t have to feel overwhelming. For this Calgary couple relocating to a condo in Mahogany, CCdesign Partnerships transformed their smaller space into a comfortable, beautifully tailored home - without sacrificing the features they love.
We supported them with:
Thoughtful furniture selection scaled to suit the condo; A detailed furniture layout to maximize space and flow; A custom-designed pantry cabinet for organized kitchen storage; A customized storage plan designed to simplify unpacking and support efficient daily living.
The result? A well-planned, highly functional home that made downsizing simple, efficient, and stress-free.
Find the right local pro for your project
 CCdesign Partnerships
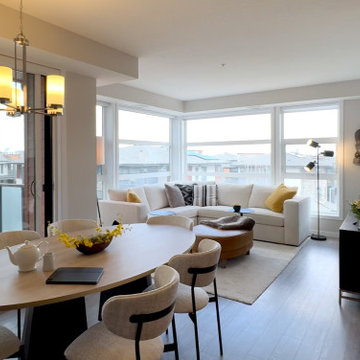
Downsizing from a large home to a condo doesn’t have to feel overwhelming. For this Calgary couple relocating to a condo in Mahogany, CCdesign Partnerships transformed their smaller space into a comfortable, beautifully tailored home - without sacrificing the features they love.
We supported them with:
Thoughtful furniture selection scaled to suit the condo; A detailed furniture layout to maximize space and flow; A custom-designed pantry cabinet for organized kitchen storage; A customized storage plan designed to simplify unpacking and support efficient daily living.
The result? A well-planned, highly functional home that made downsizing simple, efficient, and stress-free.
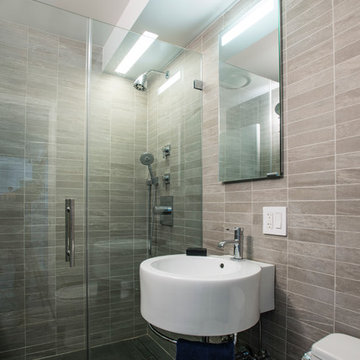
 SKOLNICK Architecture & Design Partnership
Bathroom
Photo by Erik Rank
Alcove shower - small contemporary master beige tile and stone tile dark wood floor alcove shower idea in New York with a one-piece toilet, beige walls and an integrated sink
Alcove shower - small contemporary master beige tile and stone tile dark wood floor alcove shower idea in New York with a one-piece toilet, beige walls and an integrated sink
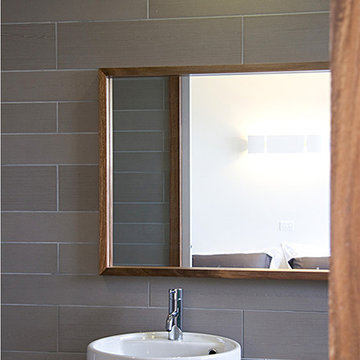
 JCB Design Partnership
Justine Forrest
Inspiration for a small contemporary 3/4 beige tile and ceramic tile ceramic tile bathroom remodel in Sydney with a console sink, open cabinets, light wood cabinets, granite countertops and beige walls
Inspiration for a small contemporary 3/4 beige tile and ceramic tile ceramic tile bathroom remodel in Sydney with a console sink, open cabinets, light wood cabinets, granite countertops and beige walls

 Amanda Martocchio Architecture
Michael Moran/OTTO photography
We took a predictable suburban spec house and transformed it into a unique home of enduring value and family-centered design. The existing footprint was expanded where it needed it most: in the family and kitchen area, creating a large square room with open views to a protected nature preserve abutting the property. An unexpected glass canopy and teak entry door are clues that what lies beyond is hardly commonplace.
The design challenge was to infuse modern-day functionality and architectural quality into a spec house. Working in partnership with Gary Cruz Studio, we designed the pared down, art-filled interiors with the goal of creating comfortable, purposeful living environments. We also sought to integrate the existing pool and rear deck into the overall building design, extending the usable space outside as a screened-in porch, a dining terrace, and a seating area around a stone fire pit.
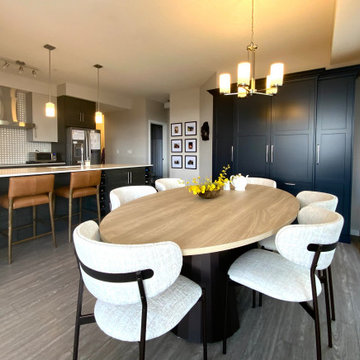 CCdesign Partnerships
Downsizing from a large home to a condo doesn’t have to feel overwhelming. For this Calgary couple relocating to a condo in Mahogany, CCdesign Partnerships transformed their smaller space into a comfortable, beautifully tailored home - without sacrificing the features they love.
We supported them with:
Thoughtful furniture selection scaled to suit the condo; A detailed furniture layout to maximize space and flow; A custom-designed pantry cabinet for organized kitchen storage; A customized storage plan designed to simplify unpacking and support efficient daily living.
The result? A well-planned, highly functional home that made downsizing simple, efficient, and stress-free.
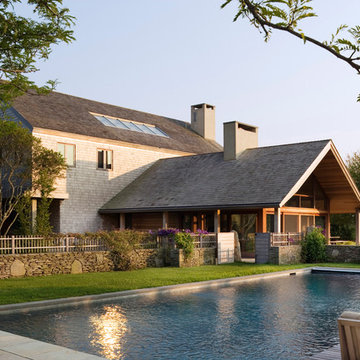 SKOLNICK Architecture & Design Partnership
Back view with pool
Photo by Peter Aaron
Inspiration for a large contemporary beige three-story wood exterior home remodel in New York
Inspiration for a large contemporary beige three-story wood exterior home remodel in New York
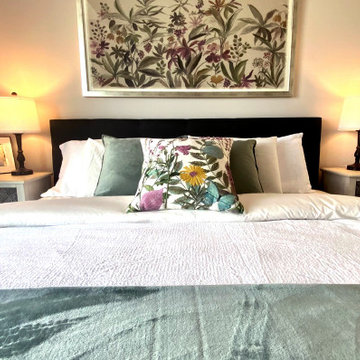 CCdesign Partnerships
Downsizing from a large home to a condo doesn’t have to feel overwhelming. For this Calgary couple relocating to a condo in Mahogany, CCdesign Partnerships transformed their smaller space into a comfortable, beautifully tailored home - without sacrificing the features they love.
We supported them with:
Thoughtful furniture selection scaled to suit the condo; A detailed furniture layout to maximize space and flow; A custom-designed pantry cabinet for organized kitchen storage; A customized storage plan designed to simplify unpacking and support efficient daily living.
The result? A well-planned, highly functional home that made downsizing simple, efficient, and stress-free.
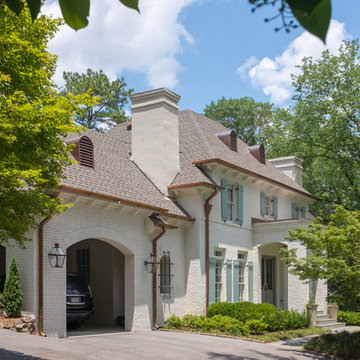 Williams Partnership: Architecture
Mid-sized traditional white two-story brick house exterior idea in Birmingham with a hip roof and a shingle roof
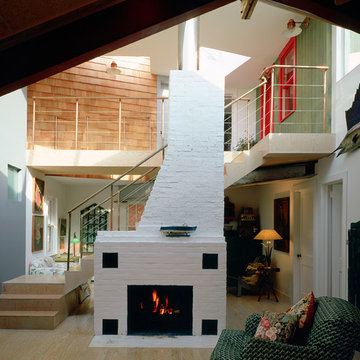 SKOLNICK Architecture & Design Partnership
Living Room
Photo by LHSA+DP
Living room - mid-sized contemporary loft-style and formal light wood floor living room idea in New York with a brick fireplace, beige walls, a standard fireplace and no tv
Living room - mid-sized contemporary loft-style and formal light wood floor living room idea in New York with a brick fireplace, beige walls, a standard fireplace and no tv
 CCdesign Partnerships
Perched high above Calgary’s vibrant East Village, this condo was designed to reflect the homeowner’s story — layered, personal, and full of meaningful pieces collected over time. The homeowner wanted to create a space that feels authentic, inviting, and connected to her life experiences.
Working collaboratively, we curated furnishings and finishes that balance character with comfort. Each choice integrated treasured items with new elements to enhance functionality, improve visual flow, and express her unique narrative.
The result is a warm, eclectic home where she can work productively, relax fully, and take in sweeping views of the Bow River at the end of each day.

 ShadeFX
Looking to cover an area not protected by foliage, Royal Decks continued their partnership with ShadeFX by installing a 14X14 retractable shade on these homeowner’s raised deck.
 JCB Design Partnership
Justine Forrest
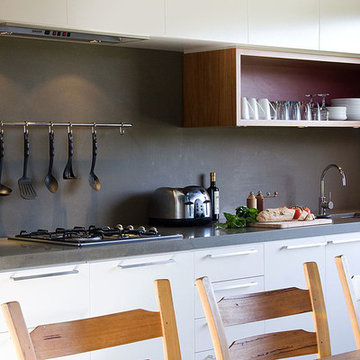
Example of a mid-sized trendy single-wall eat-in kitchen design in Sydney with a drop-in sink, beaded inset cabinets, white cabinets, granite countertops, gray backsplash, stone slab backsplash and stainless steel appliances
Example of a mid-sized trendy single-wall eat-in kitchen design in Sydney with a drop-in sink, beaded inset cabinets, white cabinets, granite countertops, gray backsplash, stone slab backsplash and stainless steel appliances
 CCdesign Partnerships
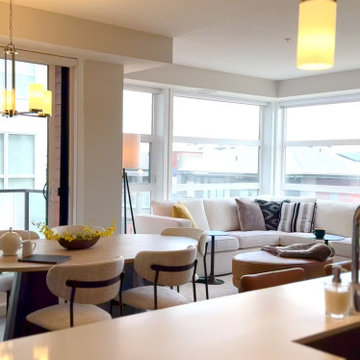
Downsizing from a large home to a condo doesn’t have to feel overwhelming. For this Calgary couple relocating to a condo in Mahogany, CCdesign Partnerships transformed their smaller space into a comfortable, beautifully tailored home - without sacrificing the features they love.
We supported them with:
Thoughtful furniture selection scaled to suit the condo; A detailed furniture layout to maximize space and flow; A custom-designed pantry cabinet for organized kitchen storage; A customized storage plan designed to simplify unpacking and support efficient daily living.
The result? A well-planned, highly functional home that made downsizing simple, efficient, and stress-free.
 CCdesign Partnerships
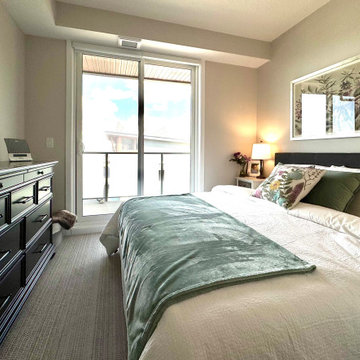
Downsizing from a large home to a condo doesn’t have to feel overwhelming. For this Calgary couple relocating to a condo in Mahogany, CCdesign Partnerships transformed their smaller space into a comfortable, beautifully tailored home - without sacrificing the features they love.
We supported them with:
Thoughtful furniture selection scaled to suit the condo; A detailed furniture layout to maximize space and flow; A custom-designed pantry cabinet for organized kitchen storage; A customized storage plan designed to simplify unpacking and support efficient daily living.
The result? A well-planned, highly functional home that made downsizing simple, efficient, and stress-free.
 Interior Design Partnership
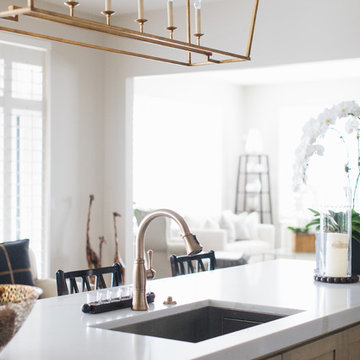
Inspiration for a large transitional u-shaped medium tone wood floor and brown floor kitchen remodel in Chicago with an undermount sink, shaker cabinets, beige cabinets, quartz countertops, glass tile backsplash, stainless steel appliances, an island and white countertops
 CCdesign Partnerships

Creating an entryway that makes an impact with unique wall art above an inviting bench with colourful pillows. By balancing colour and light a small space feels spacious inviting and harmonious.
 Williams Partnership: Architecture
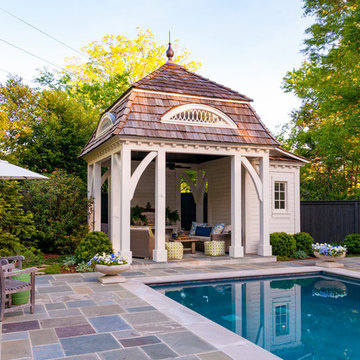
Inspiration for a mid-sized timeless white one-story wood house exterior remodel in Birmingham with a gambrel roof and a shingle roof
48