
Search results for "Pass property" in Home Design Ideas

 SOMMA Studios
The interior was stripped back to the studs and reworked, only minimally, to improve flow or eliminate small rooms no longer necessary for present day living. New systems were installed and the kitchen was updated and reconfigured opening up to the new family room. Years later we were asked back to add a garage; something the home had never had. More flattering still, after the property sold again, the newest owners asked us to design a rear ‘L’ shaped addition to house. The design evolved to look like an original porch that had been enclosed, to house a more traditional butler’s pantry, mudroom, and an interior connection to the garage’s second floor where we would eventually design two additional guest suites. We were happy to be apart of what we thought was the second life for this home and ended up being a third life for another family who also saw this home and its unique property as too GOOD to pass up. - See more at: http://sommastudios.com/project/gerrish-island/#sthash.8X5r548R.dpuf


 Stride Studios
Bill Ripley
Photo of a large transitional partial sun backyard gravel formal garden in Cincinnati.
Photo of a large transitional partial sun backyard gravel formal garden in Cincinnati.
Find the right local pro for your project

 The Outdoor Kitchen Design Store
Upper level mahogany deck with stone Grill island coming up through the winterized decking. Down below a completely weatherproof outdoor great room. Outdoor stone fireplace, marble BLU flooring, Leisure fiberglass pool, Sundance Mariner hot tub with pass through to the Outdoor great room underneath. Amentities galore. True Refrigeration, beverage and wine coolers, Brown Jordan's outdoor kitchen cabinetry in Java color, DCS grill, Alfresco power burner and warming drawer, EVO round griddle, WOODSTONE pizza oven and much more. Michael Gotowala founder THE OUTDOOR KITCHEN DESIGN STORE by PREFERRED PROPERTIES. www.OUTDOORKITCHENDESIGNER.com
 The Outdoor Kitchen Design Store
Upper level mahogany deck with stone Grill island coming up through the winterized decking. Down below a completely weatherproof outdoor great room. Outdoor stone fireplace, marble BLU flooring, Leisure fiberglass pool, Sundance Mariner hot tub with pass through to the Outdoor great room underneath. Amentities galore. True Refrigeration, beverage and wine coolers, Brown Jordan's outdoor kitchen cabinetry in Java color, DCS grill, Alfresco power burner and warming drawer, EVO round griddle, WOODSTONE pizza oven and much more.
Michael Gotowala founder of THE OUTDOOR KITCHEN DESIGN STORE by Preferred Properties. Outdoor Living fabulously designer and master builder of Outdoor Kitchens. www.Outdoorkitchendesigner.com
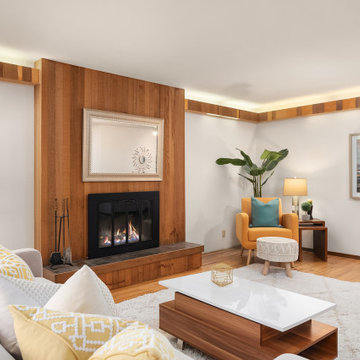
 Poetically Featured Properties
Influence of modernism design mixed with graphic and chunky strong statements is how we would describe Mid Century Modern Furniture. The style has not passed the saturation point and it blends seamlessly with so many other periods and styles. Mid Century is about more than the individual furniture pieces. We think of that era of manufacturing as particularly fertile and creative in terms of the materials used, like plastics, fiberglass, wood, metal, etc. You will find designs where form follows function. There is a vast range of color, from neutral to bold, including black and white.
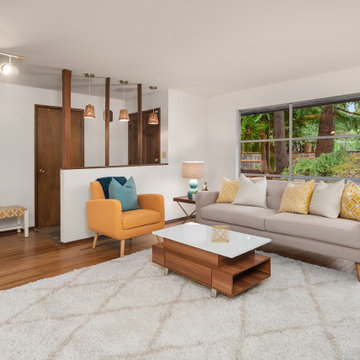 Poetically Featured Properties
Influence of modernism design mixed with graphic and chunky strong statements is how we would describe Mid Century Modern Furniture. The style has not passed the saturation point and it blends seamlessly with so many other periods and styles. Mid Century is about more than the individual furniture pieces. We think of that era of manufacturing as particularly fertile and creative in terms of the materials used, like plastics, fiberglass, wood, metal, etc. You will find designs where form follows function. There is a vast range of color, from neutral to bold, including black and white.


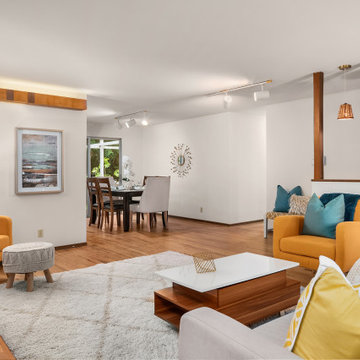 Poetically Featured Properties
Influence of modernism design mixed with graphic and chunky strong statements is how we would describe Mid Century Modern Furniture. The style has not passed the saturation point and it blends seamlessly with so many other periods and styles. Mid Century is about more than the individual furniture pieces. We think of that era of manufacturing as particularly fertile and creative in terms of the materials used, like plastics, fiberglass, wood, metal, etc. You will find designs where form follows function. There is a vast range of color, from neutral to bold, including black and white.


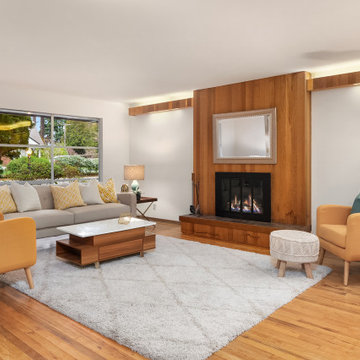 Poetically Featured Properties
Influence of modernism design mixed with graphic and chunky strong statements is how we would describe Mid Century Modern Furniture. The style has not passed the saturation point and it blends seamlessly with so many other periods and styles. Mid Century is about more than the individual furniture pieces. We think of that era of manufacturing as particularly fertile and creative in terms of the materials used, like plastics, fiberglass, wood, metal, etc. You will find designs where form follows function. There is a vast range of color, from neutral to bold, including black and white.

 Landscape Plus Ltd
Surround and embrace a stately new home with luxurious plant material and wonderful dry stone walling and the results are lovely. A driveway becomes circular passing through new columns, walling and ironwork.
Upper level patios are supported by dramatic 12 foot high dry stone walls which encase a sculpture and large stairs that lead to the poolside. In the rear corner of the property a two storey playhouse tucked into the trees can be found.

 New Life Restorations and Properties
This kitchen started life as a very small galley kitchen which was closed off from the rest of the house.
Eat-in kitchen - transitional galley ceramic tile eat-in kitchen idea in New Orleans with raised-panel cabinets, white cabinets, granite countertops, multicolored backsplash, glass tile backsplash and stainless steel appliances
Eat-in kitchen - transitional galley ceramic tile eat-in kitchen idea in New Orleans with raised-panel cabinets, white cabinets, granite countertops, multicolored backsplash, glass tile backsplash and stainless steel appliances
 Landscape Plus Ltd
Surround and embrace a stately new home with luxurious plant material and wonderful dry stone walling and the results are lovely. A driveway becomes circular passing through new columns, walling and ironwork.
Upper level patios are supported by dramatic 12 foot high dry stone walls which encase a sculpture and large stairs that lead to the poolside. In the rear corner of the property a two storey playhouse tucked into the trees can be found.



 Woodhaven Log & Lumber
If a small cabin is on your radar, we have some ready to be on your property today. If you don't see one that's exactly what you have in mind, we will create a custom one for you.
 Landscape Plus Ltd
Surround and embrace a stately new home with luxurious plant material and wonderful dry stone walling and the results are lovely. A driveway becomes circular passing through new columns, walling and ironwork.
Upper level patios are supported by dramatic 12 foot high dry stone walls which encase a sculpture and large stairs that lead to the poolside. In the rear corner of the property a two storey playhouse tucked into the trees can be found.

 AoDK Inc.
A couple wanted a weekend retreat without spending a majority of their getaway in an automobile. Therefore, a lot was purchased along the Rocky River with the vision of creating a nearby escape less than five miles away from their home. This 1,300 sf 24’ x 24’ dwelling is divided into a four square quadrant with the goal to create a variety of interior and exterior experiences while maintaining a rather small footprint.
Typically, when going on a weekend retreat one has the drive time to decompress. However, without this, the goal was to create a procession from the car to the house to signify such change of context. This concept was achieved through the use of a wood slatted screen wall which must be passed through. After winding around a collection of poured concrete steps and walls one comes to a wood plank bridge and crosses over a Japanese garden leaving all the stresses of the daily world behind.
The house is structured around a nine column steel frame grid, which reinforces the impression one gets of the four quadrants. The two rear quadrants intentionally house enclosed program space but once passed through, the floor plan completely opens to long views down to the mouth of the river into Lake Erie.
On the second floor the four square grid is stacked with one quadrant removed for the two story living area on the first floor to capture heightened views down the river. In a move to create complete separation there is a one quadrant roof top office with surrounding roof top garden space. The rooftop office is accessed through a unique approach by exiting onto a steel grated staircase which wraps up the exterior facade of the house. This experience provides an additional retreat within their weekend getaway, and serves as the apex of the house where one can completely enjoy the views of Lake Erie disappearing over the horizon.
Visually the house extends into the riverside site, but the four quadrant axis also physically extends creating a series of experiences out on the property. The Northeast kitchen quadrant extends out to become an exterior kitchen & dining space. The two-story Northwest living room quadrant extends out to a series of wrap around steps and lounge seating. A fire pit sits in this quadrant as well farther out in the lawn. A fruit and vegetable garden sits out in the Southwest quadrant in near proximity to the shed, and the entry sequence is contained within the Southeast quadrant extension. Internally and externally the whole house is organized in a simple and concise way and achieves the ultimate goal of creating many different experiences within a rationally sized footprint.
 Southview Design
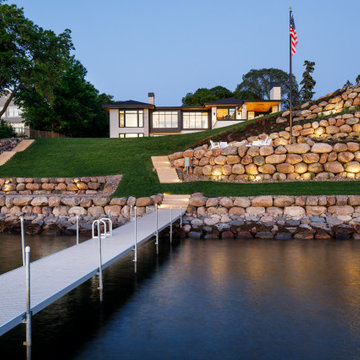
The shoreline was in desperate need of restoration and required new riprap to prevent water runoff and erosion. To fulfill the client's vision, the landscape elements were carefully designed to maintain open views of the lake. Stairs run alongside the edge of the property to keep the lawn space uninterrupted. Under the American flag sits a patio - the perfect place to relax and enjoy the view of passing boats and glistening waters.
 LandWorks, Inc.
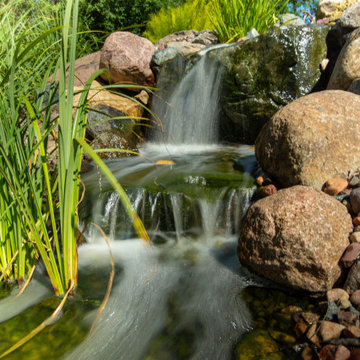
LandWorks first navigated a most challenging local government approval process because of this home’s placement on a lake, but it was passed by local government and came together beautifully.
Our lovely clients trusted our team to deliver on an involved hardscape and landscape project that featured multi-level patios, several stone staircases, an involved water feature, an elaborate drainage infrastructure – not to mention a switchback, severe-incline path from lake pier to terrace.
The stunning lakeside property features bluestone paving throughout, an outdoor grill counter, decorative driveway details at the home’s front entry, and lush plantings with tons of spring, summer and fall color.
We had a brilliant and experienced crew on the very involved hardscape install and a talented, creative, painstaking crew on the perennial installs.
 Landscape Plus Ltd
Surround and embrace a stately new home with luxurious plant material and wonderful dry stone walling and the results are lovely. A driveway becomes circular passing through new columns, walling and ironwork.
Upper level patios are supported by dramatic 12 foot high dry stone walls which encase a sculpture and large stairs that lead to the poolside. In the rear corner of the property a two storey playhouse tucked into the trees can be found.
19