
Search results for "Pass through window" in Home Design Ideas


 Cutting Edge Design
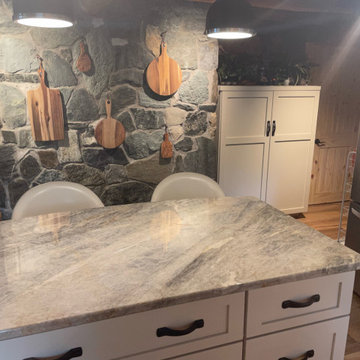
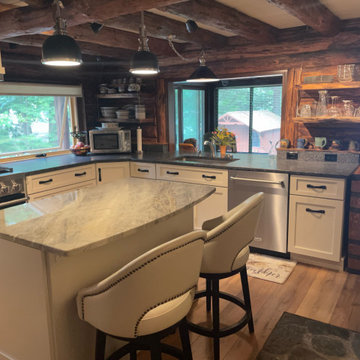
Mid-sized u-shaped light wood floor, beige floor and wood ceiling kitchen photo in Boston with an undermount sink, shaker cabinets, white cabinets, granite countertops, stainless steel appliances, an island and black countertops

Find the right local pro for your project


 ActivWall
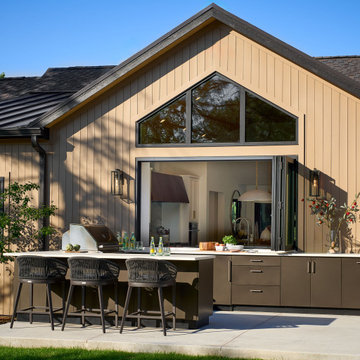
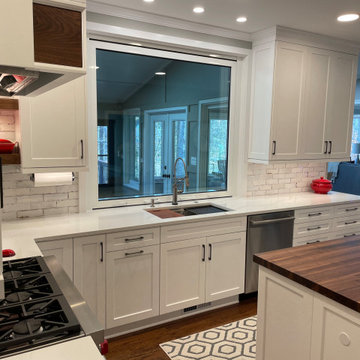
While looking online for pass-through windows, this homeowner found the Gas Strut Window by ActivWall. She reached out to find more information and worked with ActivWall’s engineering team to customize the perfect window for her space.
The 71″ wide by 62″ high window was manufactured in Martinsville, Virginia, and shipped directly to Melissa’s home for her contractor WellDone Remodel to install it. “Working with ActivWall was a pleasure,” she said. “From the first time I reached out, throughout the whole design process, and then fabrication, the team kept me updated on what was going on and was always available for any questions I might have.”
Kitchen bar designed by Trish Wallet and constructed by WellDone Remodel.
Full story and video at: https://activwall.com/2022/01/26/kitchen-renovation/

 Nancy Mac
Photo: Nancy McGregor © 2015 Houzz
Example of a country laundry room design in Atlanta with a farmhouse sink, shaker cabinets, white cabinets, yellow walls and black countertops
Example of a country laundry room design in Atlanta with a farmhouse sink, shaker cabinets, white cabinets, yellow walls and black countertops




 Douglas Contracting
New sunroom addition to match existing home. The owners liked symmetry with stairs on both side. The space can be used for family living also. Pass through was added to the kitchen.

 Legacy Custom Homes
Inspiration for a large transitional u-shaped eat-in kitchen remodel in Orange County with a farmhouse sink, raised-panel cabinets, white cabinets, granite countertops, gray backsplash, stainless steel appliances and an island

 User
Example of a large minimalist open concept living room design in New York with black walls, a standard fireplace and a wall-mounted tv

 Wade Weissmann Architecture
A large washtub in the laundry room overlooks the kitchen through swinging windows.
Example of a country laundry room design in Milwaukee
Example of a country laundry room design in Milwaukee



 David Manning Architecture
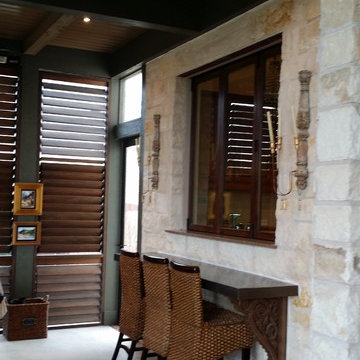
custom pass through windows, operable wood louver screens
Mid-sized elegant home design photo in Austin
Mid-sized elegant home design photo in Austin
 Cutting Edge Design
Kitchen - mid-sized u-shaped light wood floor, beige floor and wood ceiling kitchen idea in Boston with an undermount sink, shaker cabinets, white cabinets, granite countertops, stainless steel appliances, an island and black countertops
 Cook Construction & Renovation
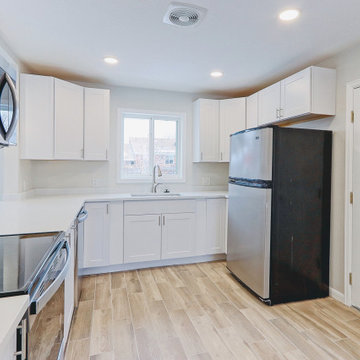
Example of a mid-sized classic u-shaped ceramic tile and brown floor eat-in kitchen design in Denver with an undermount sink, quartz countertops, stainless steel appliances, no island and white countertops

Sponsored
Sunbury, OH

J.Holderby - Renovations
Franklin County's Leading General Contractors - 2X Best of Houzz!
 Toby Leary Fine Woodworking Inc.
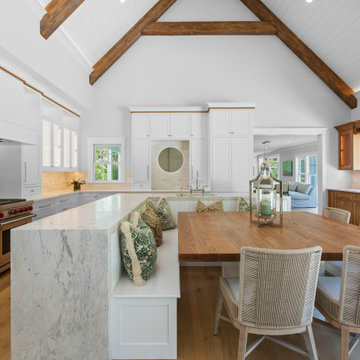
Expansive Kitchen with a built-in table and seating. Has a pass-through to the pantry with a porthole window. The tile wall pockets behind the fridge.
 NanaWall
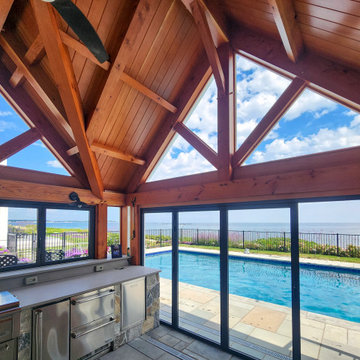
Thermally broken aluminum with double-glazed, insulated tempered glass stands up to coastal Maine weather.
Inspiration for a coastal sunroom remodel in Portland Maine
Inspiration for a coastal sunroom remodel in Portland Maine
 Toby Leary Fine Woodworking Inc.
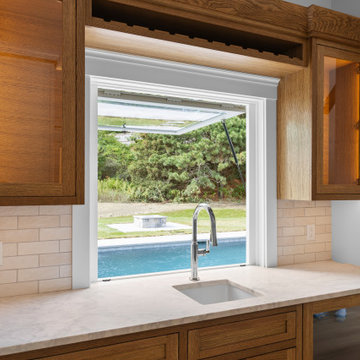
Kitchen with built-in Banquette. White Oak Island. Pass Through to Butlers Pantry. White Oak Bar with awning window to pool area.
Example of a huge transitional l-shaped light wood floor, beige floor and exposed beam eat-in kitchen design in Boston with an undermount sink, shaker cabinets, white cabinets, quartzite countertops, beige backsplash, subway tile backsplash, paneled appliances, an island and white countertops
Example of a huge transitional l-shaped light wood floor, beige floor and exposed beam eat-in kitchen design in Boston with an undermount sink, shaker cabinets, white cabinets, quartzite countertops, beige backsplash, subway tile backsplash, paneled appliances, an island and white countertops
144