
Search results for "Pass through window" in Home Design Ideas
 ArchiUS Architecture + Design
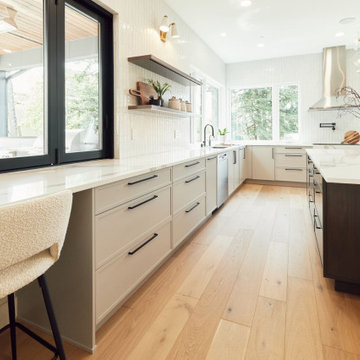
A pass-through window connects the kitchen to the patio and outdoor kitchen, while large drawers in the lower cabinets provide easy-to-reach storage.
Inspiration for a modern u-shaped light wood floor eat-in kitchen remodel in Seattle with shaker cabinets, gray cabinets, quartz countertops, white backsplash, stainless steel appliances, an island and white countertops
Inspiration for a modern u-shaped light wood floor eat-in kitchen remodel in Seattle with shaker cabinets, gray cabinets, quartz countertops, white backsplash, stainless steel appliances, an island and white countertops

 Celtic Home Gallery
Interior Design By Krista Watterworth
Beach style freestanding bathtub photo in Miami with an undermount sink, shaker cabinets and gray cabinets
Beach style freestanding bathtub photo in Miami with an undermount sink, shaker cabinets and gray cabinets
 Brickmoon Design
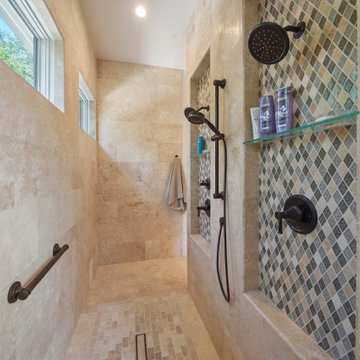
Example of a classic master beige tile beige floor doorless shower design in Houston with a niche
Find the right local pro for your project

 Sample Properties Inc
Formal dining room, connected with a pass through door to the kitchen, and open to the main level entry way and living room. The oversized windows bring in natural light to create a beautiful space.


 Floor Coverings International of East Bay CA
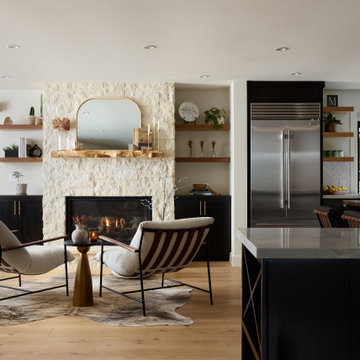
Example of a farmhouse medium tone wood floor and brown floor kitchen design in San Francisco with shaker cabinets, light wood cabinets, black backsplash, subway tile backsplash, stainless steel appliances and no island

Sponsored
Columbus, OH

Hope Restoration & General Contracting
Columbus Design-Build, Kitchen & Bath Remodeling, Historic Renovations
 ActivWall
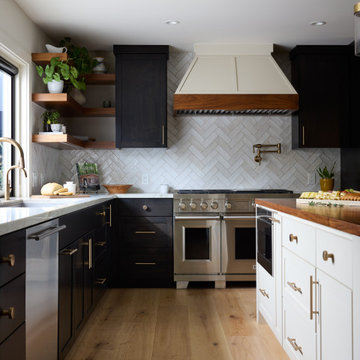
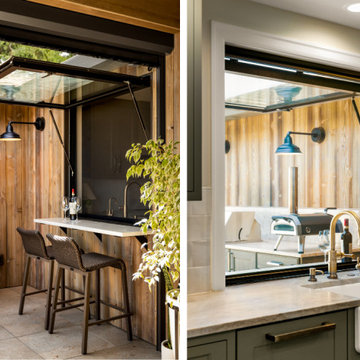
In Sherwood, Oregon, a thoughtfully designed renovation by Metke Remodeling & Luxury Homes transformed an already beautiful property into an entertainer’s dream. With breathtaking mountain views as the backdrop, the project focused on enhancing the home’s outdoor living experience, updating the kitchen, and incorporating natural materials that create a seamless connection to the surrounding landscape.
One of the standout features of the renovation is a custom ActivWall Gas Strut Window with a retractable screen system. Positioned between the interior kitchen and outdoor grilling area, the window creates a functional pass-through that allows food, drinks, and conversation to flow effortlessly between the two spaces.

 Florida West Coast Construction
Mid-sized transitional single-wall vinyl floor and gray floor wet bar photo in Miami with an undermount sink, recessed-panel cabinets, white cabinets, granite countertops and multicolored countertops

 Tile Setters Hawaii LLC
porcelain tile planks (up to 96" x 8")
Enclosed kitchen - large contemporary l-shaped porcelain tile and beige floor enclosed kitchen idea in Hawaii with a drop-in sink, flat-panel cabinets, medium tone wood cabinets, quartz countertops, white backsplash, window backsplash, paneled appliances and an island
Enclosed kitchen - large contemporary l-shaped porcelain tile and beige floor enclosed kitchen idea in Hawaii with a drop-in sink, flat-panel cabinets, medium tone wood cabinets, quartz countertops, white backsplash, window backsplash, paneled appliances and an island

 H. Gary Frank Architects
Chris Giles
This is an example of a mid-sized coastal stone screened-in back porch design in Chicago with a roof extension.
This is an example of a mid-sized coastal stone screened-in back porch design in Chicago with a roof extension.

 Alan Mascord Design Associates Inc
View the house plans at:
http://houseplans.co/house-plans/2472
Photos by Bob Greenspan

Sponsored
Columbus, OH
Free consultation for landscape design!

Peabody Landscape Group
Franklin County's Reliable Landscape Design & Contracting


 Cutting Edge Design
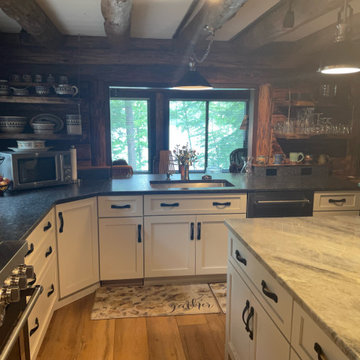
Mid-sized u-shaped light wood floor, beige floor and wood ceiling kitchen photo in Boston with an undermount sink, shaker cabinets, white cabinets, granite countertops, stainless steel appliances, an island and black countertops



 Cutting Edge Design
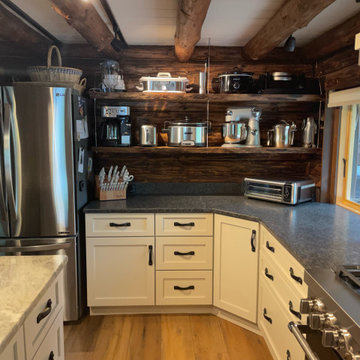
Example of a mid-sized u-shaped light wood floor, beige floor and wood ceiling kitchen design in Boston with an undermount sink, shaker cabinets, white cabinets, granite countertops, stainless steel appliances, an island and black countertops
 Toby Leary Fine Woodworking Inc.
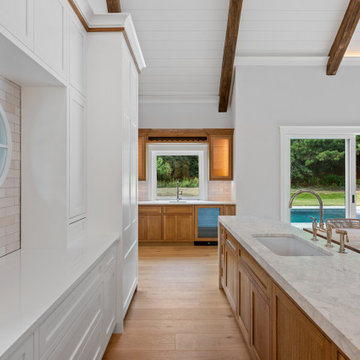
Kitchen with built-in Banquette. White Oak Island. Pass Through to Butlers Pantry. White Oak Bar with awning window to pool area.
Huge transitional l-shaped light wood floor, beige floor and exposed beam eat-in kitchen photo in Boston with an undermount sink, shaker cabinets, white cabinets, quartzite countertops, beige backsplash, subway tile backsplash, paneled appliances, an island and white countertops
Huge transitional l-shaped light wood floor, beige floor and exposed beam eat-in kitchen photo in Boston with an undermount sink, shaker cabinets, white cabinets, quartzite countertops, beige backsplash, subway tile backsplash, paneled appliances, an island and white countertops
142