
Search results for "Pass through window" in Home Design Ideas

Find the right local pro for your project

 SJ&J Design
Mid-sized transitional l-shaped medium tone wood floor kitchen photo in San Francisco with an undermount sink, shaker cabinets, yellow cabinets, quartz countertops, green backsplash, glass tile backsplash, stainless steel appliances and no island

 Hummingbird Hill Homes & Construction
Mid-sized country enclosed light wood floor and beige floor family room photo in Toronto with multicolored walls, no fireplace and no tv
 Beacon Construction LLC
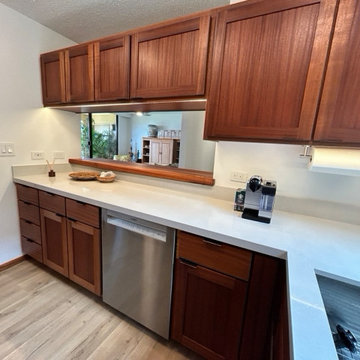
Custom mahogany cabinets, Silestone countertops and a new dishwasher, with the original pass-through to the dining area kept in place. Wailea Ekahi, Wailea, Maui.

 PREMIER GRANITE AND MARBLE
premier granite and marble
Example of a mid-sized classic single-wall vinyl floor eat-in kitchen design in Austin with a double-bowl sink, raised-panel cabinets, medium tone wood cabinets, granite countertops, beige backsplash, matchstick tile backsplash, white appliances and an island
Example of a mid-sized classic single-wall vinyl floor eat-in kitchen design in Austin with a double-bowl sink, raised-panel cabinets, medium tone wood cabinets, granite countertops, beige backsplash, matchstick tile backsplash, white appliances and an island

Sponsored
Columbus, OH
Free consultation for landscape design!

Peabody Landscape Group
Franklin County's Reliable Landscape Design & Contracting

 Gary Earl Parsons, Architect
Muffy Kibbey, Photographer
Carlen and Company, General Contractor
Jeff Ward, Cabinetmaker
Example of a minimalist galley light wood floor eat-in kitchen design in San Francisco with dark wood cabinets, marble countertops, colored appliances and flat-panel cabinets
Example of a minimalist galley light wood floor eat-in kitchen design in San Francisco with dark wood cabinets, marble countertops, colored appliances and flat-panel cabinets

 Designs by Vitali
After
Enclosed kitchen - mid-sized traditional galley light wood floor and brown floor enclosed kitchen idea in Jacksonville with a double-bowl sink, raised-panel cabinets, white cabinets, granite countertops, stainless steel appliances and brown countertops
Enclosed kitchen - mid-sized traditional galley light wood floor and brown floor enclosed kitchen idea in Jacksonville with a double-bowl sink, raised-panel cabinets, white cabinets, granite countertops, stainless steel appliances and brown countertops

 Duet Design Group
Inspiration for a timeless medium tone wood floor living room remodel in Denver with beige walls, a standard fireplace, a tile fireplace and a wall-mounted tv

 Robert Granoff
Interiors by Morris & Woodhouse Interiors LLC, Architecture by ARCHONSTRUCT LLC
© Robert Granoff
Trendy open concept medium tone wood floor family room photo in New York with yellow walls and a wall-mounted tv
Trendy open concept medium tone wood floor family room photo in New York with yellow walls and a wall-mounted tv

 bouHAUS Real Estate
Chris Snitko
Transitional u-shaped beige floor kitchen photo in Orange County with a farmhouse sink, shaker cabinets, white cabinets, white backsplash, subway tile backsplash, stainless steel appliances and no island
Transitional u-shaped beige floor kitchen photo in Orange County with a farmhouse sink, shaker cabinets, white cabinets, white backsplash, subway tile backsplash, stainless steel appliances and no island
 DGK Design + Build
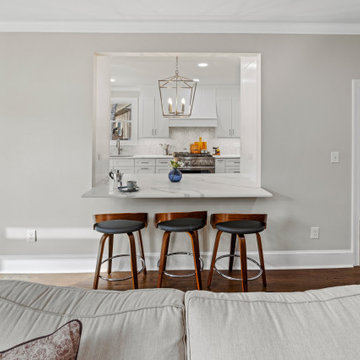
This open kitchen design features a framed pass-through with a sleek bar ledge and three classic stools, perfect for casual dining or conversation. Pendant lighting and crisp cabinetry complete the clean, transitional look.



 The Kennebec Company
Glazed countertop cabinets allow abundant light to bleed through from the formal Dining Room into the new kitchen space
Large elegant u-shaped porcelain tile eat-in kitchen photo in Portland Maine with a double-bowl sink, white cabinets, soapstone countertops, gray backsplash, ceramic backsplash, stainless steel appliances, an island and shaker cabinets
Large elegant u-shaped porcelain tile eat-in kitchen photo in Portland Maine with a double-bowl sink, white cabinets, soapstone countertops, gray backsplash, ceramic backsplash, stainless steel appliances, an island and shaker cabinets

 User
Lori Hamilton
Inspiration for a coastal galley light wood floor home bar remodel in Miami with shaker cabinets and medium tone wood cabinets
Inspiration for a coastal galley light wood floor home bar remodel in Miami with shaker cabinets and medium tone wood cabinets

 Mindful Designs, Inc.
Gibeon Photography
Inspiration for a large scandinavian concrete floor and gray floor great room remodel with white walls and no fireplace
Inspiration for a large scandinavian concrete floor and gray floor great room remodel with white walls and no fireplace

 Design & Build . . . by Roger Perron, Inc.
This kitchen view shows the kitchen island with its dark stone top and grey wood. There is an open view out into the patio from the La Cantina window with the white bar stools facing outside. Countertops are white quartz.

Sponsored
Fredericksburg, OH

High Point Cabinets
Columbus' Experienced Custom Cabinet Builder | 4x Best of Houzz Winner

 Donald Lococo Architects
The owner said "any color but white" for her farmhouse kitchen country kitchen. Earthy and elemental materials are selected for the home that reference the barn without directly mimicking it. Wooden members found inside the barn and from other barns bridge ceilings and are used in floors along with rustic slate adding to a sense of simplicity to the farmhouse design.
 AAHA Studio
Backyard Deck Design
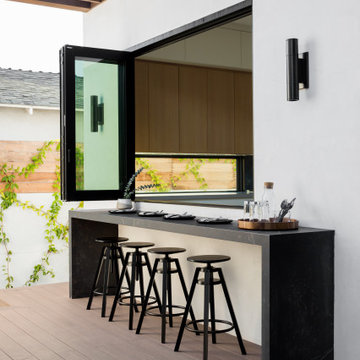
Mid-sized trendy backyard ground level deck photo in Los Angeles with a pergola
Mid-sized trendy backyard ground level deck photo in Los Angeles with a pergola

15