
Search results for "Pass through window" in Home Design Ideas

 Guild Hall, Inc.
Sam Van Fleet Photography
Living room - large contemporary living room idea in Seattle with gray walls
Living room - large contemporary living room idea in Seattle with gray walls

 Shiflet Richardson Architects
Casey Dunn, Photographer
Example of a trendy beige floor wine cellar design in Austin with display racks
Example of a trendy beige floor wine cellar design in Austin with display racks

 LS3P Living
Custom home Studio of LS3P ASSOCIATES LTD. | Photo by Marc Lamkin
Inspiration for a timeless beige one-story exterior home remodel
Inspiration for a timeless beige one-story exterior home remodel
Find the right local pro for your project

 Decus Interiors
Inspiration for a large timeless dark wood floor living room remodel in Sydney with white walls

Example of a mid-sized classic master black and white tile and marble tile porcelain tile and multicolored floor claw-foot bathtub design in Vancouver with a one-piece toilet, white walls, a pedestal sink and a hinged shower door


 Kevin O'Sullivan + Associates
Detail of buff limestone.
Example of a minimalist beige stone exterior home design in New York
Example of a minimalist beige stone exterior home design in New York

Sponsored
Plain City, OH

Kuhns Contracting, Inc.
Central Ohio's Trusted Home Remodeler Specializing in Kitchens & Baths

 The Door Boutique & Hardware Store
Modern interior doors, privacy noise reduction glass,
Simonswerk hidden hinges, chrome long plate Emtek hardware, Teak veneer.
Trendy home design photo in Toronto
Trendy home design photo in Toronto

 Harth Builders
Inspiration for a large transitional l-shaped medium tone wood floor eat-in kitchen remodel in Philadelphia with an undermount sink, raised-panel cabinets, dark wood cabinets, quartzite countertops, white backsplash, mosaic tile backsplash, stainless steel appliances and an island

 Remodel Experts, Inc.
Eat-in kitchen - mid-sized transitional u-shaped light wood floor and brown floor eat-in kitchen idea in Orange County with an undermount sink, shaker cabinets, white cabinets, marble countertops, brown backsplash, a peninsula and gray countertops
 Creative Mines LLC
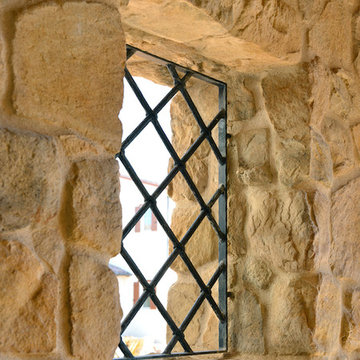
TOASTED CRAFT FOOTHILL RUBBLE
Toasted Craft Foothill Rubble has russet, autumn brown and chestnut mixed with charcoal-gray to create a rich, warm palette. Stone with varying shapes, scale and surface textures are combined to present a rustic and irregular profile.
Stone Sizes: 2" - 13.25" high, 4.25" - 16.25" long, 1.5" avg. thickness
 Taylor Made Cabinets, Leominster MA
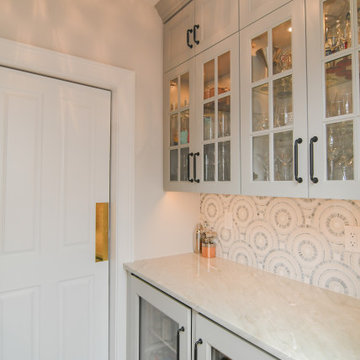
Galley Style Beverage Area
Butler's Pantry
24" Beverage Center MP24WBG4LS
24" Wine Fridge MP24WDG5RS
Panel Ready Models
Example of a mid-sized transitional galley medium tone wood floor and brown floor enclosed kitchen design in Boston with an undermount sink, shaker cabinets, gray cabinets, quartzite countertops, multicolored backsplash, subway tile backsplash, no island, white countertops and paneled appliances
Example of a mid-sized transitional galley medium tone wood floor and brown floor enclosed kitchen design in Boston with an undermount sink, shaker cabinets, gray cabinets, quartzite countertops, multicolored backsplash, subway tile backsplash, no island, white countertops and paneled appliances

 Dianne Davant and Associates
Tommy White, Boone NC
Inspiration for a rustic two-story stone exterior home remodel in Charlotte with a hip roof and a metal roof
Inspiration for a rustic two-story stone exterior home remodel in Charlotte with a hip roof and a metal roof



 Wood-Mode Fine Custom Cabinetry
Hallmark II Raised Square door, shown in Lace finish on maple
Kitchen - kitchen idea with white cabinets
Kitchen - kitchen idea with white cabinets

 Mullet's Aluminum Products
Inspiration for a mid-sized modern backyard concrete paver patio remodel in Tampa with a roof extension
 K Squared Builders - Dale Kramer
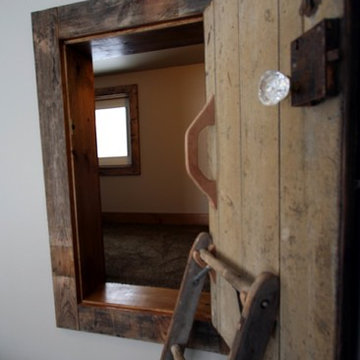
Hidden "Cub Cave" for the grandkids. Door, latch and ladder from an old barn in Frederick County, MD.
Inspiration for a small shabby-chic style carpeted home design remodel in DC Metro with a standard ceiling
Inspiration for a small shabby-chic style carpeted home design remodel in DC Metro with a standard ceiling


Sponsored
Sunbury, OH

J.Holderby - Renovations
Franklin County's Leading General Contractors - 2X Best of Houzz!
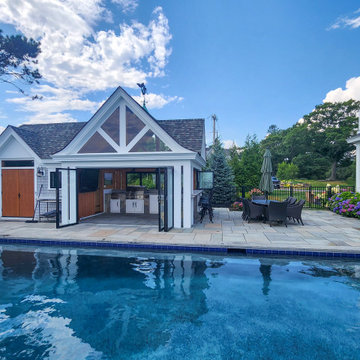
 NanaWall
Opened on both sides, the cabana links kitchen, pool and patio into a single indoor-outdoor space on the Maine coast.
Pool - coastal pool idea in Portland Maine
Pool - coastal pool idea in Portland Maine

 Adams Kitchens
Inspiration for a mid-sized timeless l-shaped light wood floor and brown floor enclosed kitchen remodel in Boston with an undermount sink, raised-panel cabinets, white cabinets, quartz countertops, beige backsplash, subway tile backsplash, stainless steel appliances, an island and gray countertops
 Adams Kitchens
Enclosed kitchen - mid-sized traditional l-shaped light wood floor and brown floor enclosed kitchen idea in Boston with an undermount sink, raised-panel cabinets, white cabinets, quartz countertops, beige backsplash, subway tile backsplash, stainless steel appliances, an island and gray countertops
221