
Search results for "Pass through window" in Home Design Ideas

 Scandinavian Home Designs
Bedroom - mid-century modern master concrete floor and gray floor bedroom idea in San Francisco with brown walls


 Airoom Architects-Builders-Remodelers
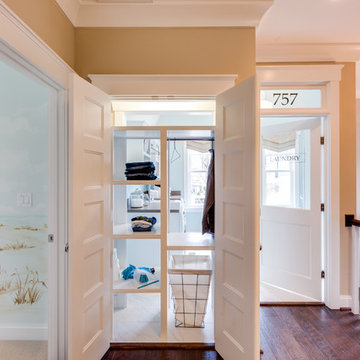
This charming Chicago kitchen renovation arises from naturally finished hardwood floors and spreads across polished soapstone countertops to reveal a radiant space our client couldn’t wait to cook in. Appliances hide behind panels that match the white cabinetry, and the green soapstone backsplash provides stark contrast. The Kohler® apron front sink and Franke® tri-flow faucet look out through tri-paneled windows, while crown-molded columns frame a pass through to the family room with doorways on either side.
Find the right local pro for your project

 Wahoo Walls
Finishing and trimming wall panels to cover seams.
Example of a classic basement design in Detroit
Example of a classic basement design in Detroit
 User
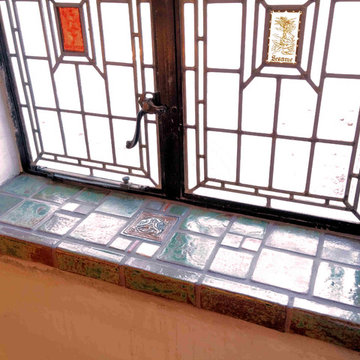
We also installed matching Batchelder tiles on two windowsills in the same room. Design and handmade tiles by Stephani Stephenson of Revival Arts Studio. Photo by ProBilt Construction LLC.


 Andrew Wagner Architects
Positioned on the hilltop, this home captures the city lights of the Hill Country Galleria. Multi-use spaces are perfect for both intimate gatherings or for entertaining large groups. Large areas of glass open up to the generous outdoor living, dining and kitchen areas. A detached mother-in-law suite has a secondary kitchen with a pass-through window to the pool area for catering large events or for simply delivering poolside beverages.


 Zbranek & Holt Custom Homes
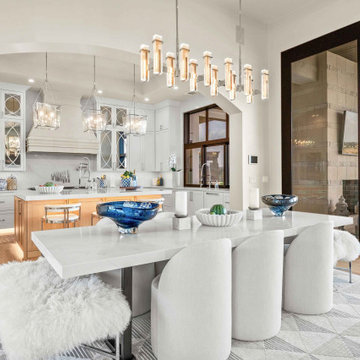
This kitchen features a central island and mirrored cabinetry that enhances reflection and depth. An arched pass-through connects to the dining area, where a marble table faces lake views through full-height doors. A service window opens directly to the outdoor bar seating, extending the kitchen’s function for indoor-outdoor entertaining.

 John Kraemer & Sons
Builder: John Kraemer & Sons | Architect: Swan Architecture | Interiors: Katie Redpath Constable | Landscaping: Bechler Landscapes | Photography: Landmark Photography

 Top Shelf Construction
Large cottage gray two-story mixed siding house exterior photo in San Francisco
 NanaWall
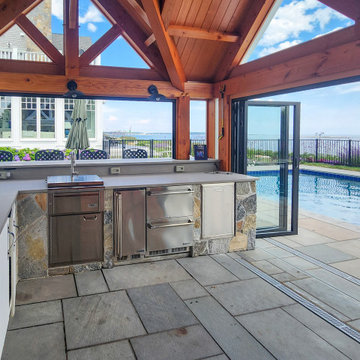
From inside the post-and-beam kitchen, open NanaWall glass frames an uninterrupted view of the pool and bay.
Example of a beach style patio design in Portland Maine
Example of a beach style patio design in Portland Maine


 Studio Steinbomer
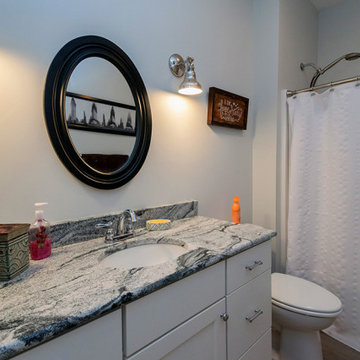
Cherry Lane Residence accessible guest bathroom. Construction by RisherMartin Fine Homes. Photography by Andrea Calo.
Example of a mid-sized transitional white tile and subway tile gray floor walk-in shower design in Austin with white walls, quartzite countertops, flat-panel cabinets, medium tone wood cabinets, an undermount sink and gray countertops
Example of a mid-sized transitional white tile and subway tile gray floor walk-in shower design in Austin with white walls, quartzite countertops, flat-panel cabinets, medium tone wood cabinets, an undermount sink and gray countertops

Sponsored
Sunbury, OH

J.Holderby - Renovations
Franklin County's Leading General Contractors - 2X Best of Houzz!

 Ryan Street Architects
Inspiration for a contemporary formal and open concept medium tone wood floor, brown floor, vaulted ceiling and wood ceiling living room remodel in Dallas with white walls, a standard fireplace, a stone fireplace and no tv

 Adams Kitchens
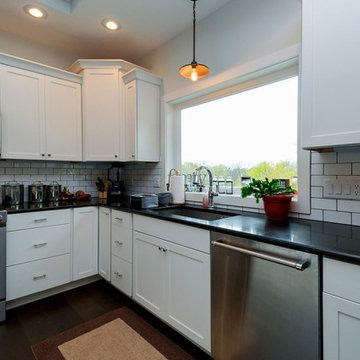
Example of a mid-sized classic l-shaped light wood floor and brown floor enclosed kitchen design in Boston with an undermount sink, raised-panel cabinets, white cabinets, quartz countertops, beige backsplash, subway tile backsplash, stainless steel appliances, an island and gray countertops

 Emerick Architects
With the floor to ceiling windows continuing through into the bathroom, and white details throughout, the room is airy and filled with light. The sink is repurposed from a commercial building and the custom zinc medicine cabinets are extra deep and outfitted with outlets so that the bathroom clutter is contained.
Photo by Lincoln Barber

Sponsored
Columbus, OH

Hope Restoration & General Contracting
Columbus Design-Build, Kitchen & Bath Remodeling, Historic Renovations

 Northport Flooring America
D. Fay Photo, M.Beasley Designer. Master Bath: Shower Niche from Unique Building Concepts, 1 x 2 Glass Mosaic Blue Steel.
Example of a large trendy master gray tile and stone tile claw-foot bathtub design in Cleveland with an undermount sink, marble countertops and blue walls
Example of a large trendy master gray tile and stone tile claw-foot bathtub design in Cleveland with an undermount sink, marble countertops and blue walls
 Kara Desaro
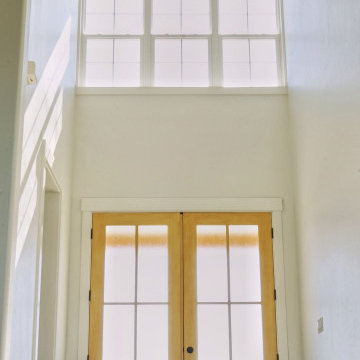
Example of a farmhouse light wood floor, beige floor and vaulted ceiling double front door design in Boise with white walls and a light wood front door
 Lurie Building Design
Trendy galley dark wood floor and brown floor open concept kitchen photo with flat-panel cabinets, medium tone wood cabinets, black appliances and an island
218