
Search results for "Pass-through" in Home Design Ideas


 Kelly Mittleman
Paul Johnson
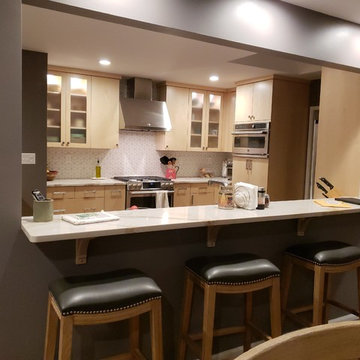
Farmhouse eat-in kitchen photo in New York with open cabinets, white cabinets and stainless steel appliances
Farmhouse eat-in kitchen photo in New York with open cabinets, white cabinets and stainless steel appliances
 Dream Garage USA
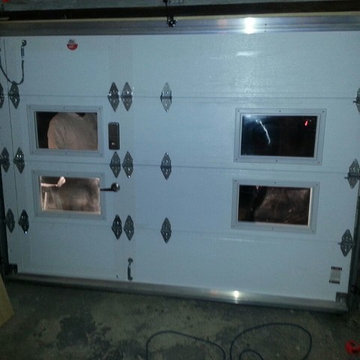
Inside Look Custom made walk through garage door with windows configuration based on customer request.
Example of a small classic attached one-car home design design in New York
Example of a small classic attached one-car home design design in New York
Find the right local pro for your project

 Cara Woodhouse Interiors LLC
Robert Granoff Photography
Kitchen - contemporary kitchen idea in New York with flat-panel cabinets, white cabinets and white appliances
Kitchen - contemporary kitchen idea in New York with flat-panel cabinets, white cabinets and white appliances
 DGK Design + Build
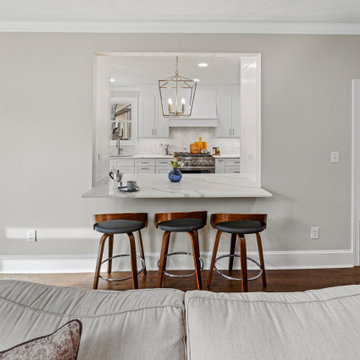
This open kitchen design features a framed pass-through with a sleek bar ledge and three classic stools, perfect for casual dining or conversation. Pendant lighting and crisp cabinetry complete the clean, transitional look.
 ActivWall


While looking online for pass-through windows, this homeowner found the Gas Strut Window by ActivWall. She reached out to find more information and worked with ActivWall’s engineering team to customize the perfect window for her space.
The 71″ wide by 62″ high window was manufactured in Martinsville, Virginia, and shipped directly to Melissa’s home for her contractor WellDone Remodel to install it. “Working with ActivWall was a pleasure,” she said. “From the first time I reached out, throughout the whole design process, and then fabrication, the team kept me updated on what was going on and was always available for any questions I might have.”
Kitchen bar designed by Trish Wallet and constructed by WellDone Remodel.
Full story and video at: https://activwall.com/2022/01/26/kitchen-renovation/
 Fox Design Group Architects
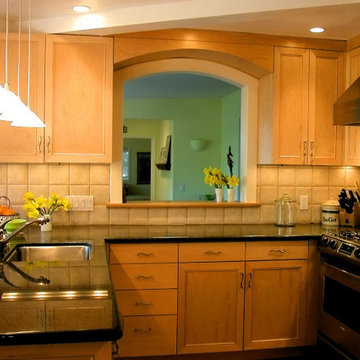
A new pass-through to the Dining Room makes the Kitchen feel bigger and helps balance light in both rooms.
Photo: Ken Gutmaker
Inspiration for a mid-sized timeless u-shaped light wood floor enclosed kitchen remodel in San Francisco with a single-bowl sink, raised-panel cabinets, medium tone wood cabinets, granite countertops, beige backsplash, ceramic backsplash, stainless steel appliances and a peninsula
Inspiration for a mid-sized timeless u-shaped light wood floor enclosed kitchen remodel in San Francisco with a single-bowl sink, raised-panel cabinets, medium tone wood cabinets, granite countertops, beige backsplash, ceramic backsplash, stainless steel appliances and a peninsula


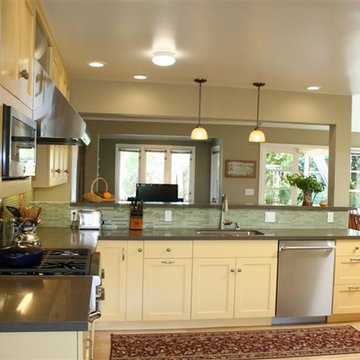
 SJ&J Design

Mid-sized transitional l-shaped medium tone wood floor kitchen photo in San Francisco with an undermount sink, shaker cabinets, yellow cabinets, quartz countertops, green backsplash, glass tile backsplash, stainless steel appliances and no island
 Haver & Skolnick LLC Architects

A pass-through counter serves as a beverage center and provides a visual connection from the Kitchen to the Living Room / Dining Room.
Robert Benson Photography
 ActivWall
ActivWall Gas Strut Windows open from the inside with a gentle push to connect the two spaces. When open, the homeowner can use the window as a serving area and converse with guests on the sun porch while she cooks.
When she is ready to close the window, the homeowner can step out the adjacent door to give it a push from the outside or use ActivWall’s optional pull hook to close it from the inside.
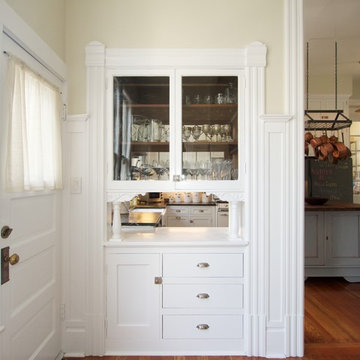
 Drafting Cafe Architects
Here, the original pass-though hutch was modified with modern drawer boxes and slides, as well as additional storage above.
Photo Credit: Drafting Cafe
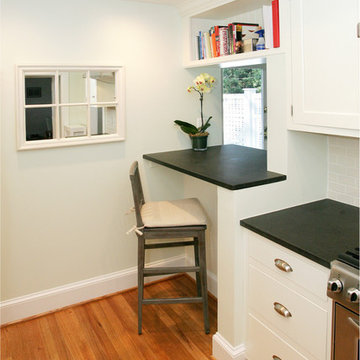
 Spectrum Design + Build
Newly created pass-through in to dining room with cookbook storage above
Elegant kitchen photo in DC Metro
Elegant kitchen photo in DC Metro

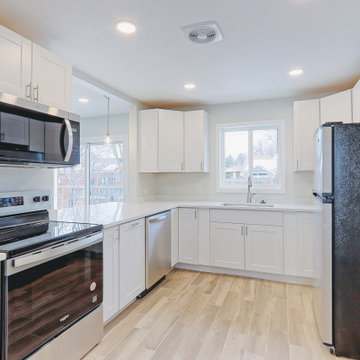

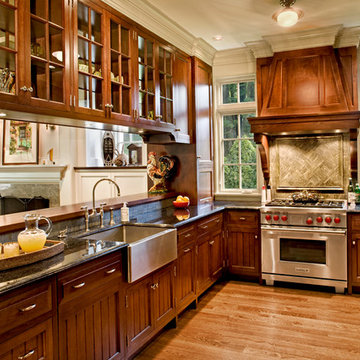
 Mockler Taylor Architects
4,000 square foot shingle style home in Greenwich, CT.
Photo Credit: Robert Benson
Kitchen - victorian u-shaped medium tone wood floor kitchen idea in Bridgeport with a farmhouse sink, recessed-panel cabinets, medium tone wood cabinets, stainless steel appliances and no island
Kitchen - victorian u-shaped medium tone wood floor kitchen idea in Bridgeport with a farmhouse sink, recessed-panel cabinets, medium tone wood cabinets, stainless steel appliances and no island
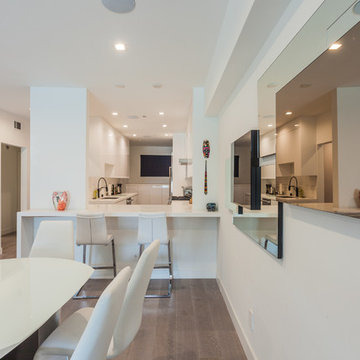
 Solid Ground Construction
A mirrored pass-through window links the white kitchen to a round dining table and bar seating in this Ocean Ave condo remodel. Wide-plank hardwood floors and a clean white palette keep the Santa Monica floor plan feeling open and bright. Solid Ground Construction is a licensed general contractor serving Santa Monica, Los Angeles, and the greater Westside for condo remodels and interior renovations.

 Davida's Kitchen & Tiles
Inspiration for a large timeless u-shaped medium tone wood floor and brown floor enclosed kitchen remodel in DC Metro with an undermount sink, raised-panel cabinets, beige cabinets, beige backsplash, an island, granite countertops, subway tile backsplash and stainless steel appliances

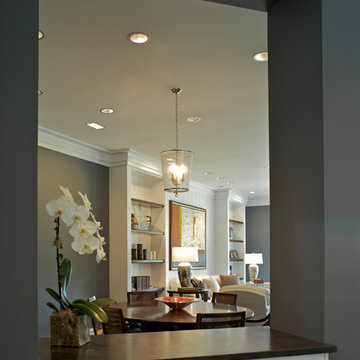
 Pamela Sandler Architect
Example of a large classic formal and open concept light wood floor living room design in Boston with gray walls, a standard fireplace, a stone fireplace and no tv
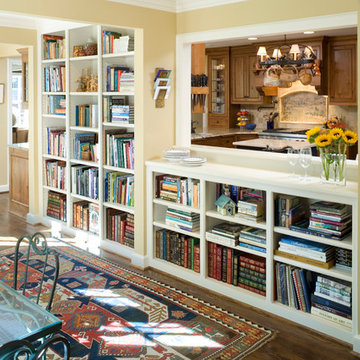
 Design Build Team Inc
Bob Greenspan
Example of a classic dark wood floor kitchen/dining room combo design in Boston with beige walls
Example of a classic dark wood floor kitchen/dining room combo design in Boston with beige walls
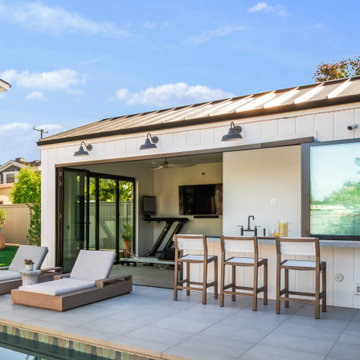
 NanaWall
Daylight view of ADU with pass-through NanaWall windows and doors. On the pool-facing side, window-height NanaWall panels use FoldFlat technology to stack 180 degrees, parallel to the opening. The flush sill creates a seamless threshold from bartop to terrace for smooth service and circulation.
8