
Search results for "Pass-through" in Home Design Ideas

 Old Hampshire Designs Inc
This unique Old Hampshire Designs timber frame home has a rustic look with rough-cut beams and tongue and groove ceilings, and is finished with hard wood floors through out. The centerpiece fireplace is of all locally quarried granite, built by local master craftsmen. This Lake Sunapee area home features a drop down bed set on a breezeway perfect for those cool summer nights.
Built by Old Hampshire Designs in the Lake Sunapee/Hanover NH area
Timber Frame by Timberpeg
Photography by William N. Fish

 Davida's Kitchen & Tiles
Inspiration for a large timeless u-shaped medium tone wood floor and brown floor enclosed kitchen remodel in DC Metro with an undermount sink, raised-panel cabinets, beige cabinets, beige backsplash, an island, granite countertops, subway tile backsplash and stainless steel appliances

Find the right local pro for your project
 ADŌR Homes

Transitional l-shaped medium tone wood floor eat-in kitchen photo in Minneapolis with a double-bowl sink, glass-front cabinets, white cabinets, granite countertops, beige backsplash, stone tile backsplash, stainless steel appliances and an island
 Gary Earl Parsons, Architect
Muffy Kibbey, Photographer
Carlen and Company, General Contractor
Jeff Ward, Cabinetmaker
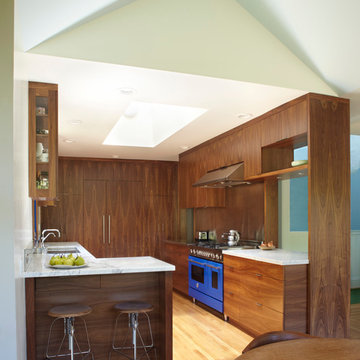
Example of a minimalist galley light wood floor eat-in kitchen design in San Francisco with dark wood cabinets, marble countertops, colored appliances and flat-panel cabinets
Example of a minimalist galley light wood floor eat-in kitchen design in San Francisco with dark wood cabinets, marble countertops, colored appliances and flat-panel cabinets
 RKD Architects, Inc
Photo: Jill Greer
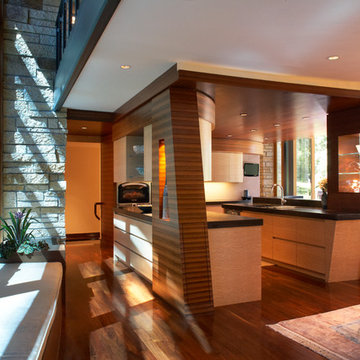
Example of a trendy eat-in kitchen design in Minneapolis with flat-panel cabinets, medium tone wood cabinets and concrete countertops
Example of a trendy eat-in kitchen design in Minneapolis with flat-panel cabinets, medium tone wood cabinets and concrete countertops
 Meritage Homes

Inspiration for a timeless built-in desk dark wood floor home office remodel in Charlotte with red walls

 Pamela Sandler Architect
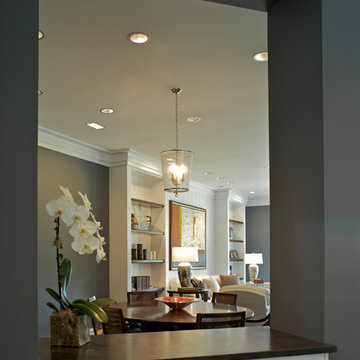
Example of a large classic formal and open concept light wood floor living room design in Boston with gray walls, a standard fireplace, a stone fireplace and no tv


 Miller Woodworks



Mid-sized transitional u-shaped bamboo floor and brown floor enclosed kitchen photo in Cincinnati with a double-bowl sink, shaker cabinets, light wood cabinets, granite countertops, gray backsplash, marble backsplash, stainless steel appliances, a peninsula and gray countertops
 Miller Woodworks
Inspiration for a mid-sized transitional u-shaped bamboo floor and brown floor enclosed kitchen remodel in Cincinnati with a double-bowl sink, shaker cabinets, light wood cabinets, granite countertops, gray backsplash, marble backsplash, stainless steel appliances, a peninsula and gray countertops
 AFT Construction
Roehner Ryan

Inspiration for a small country l-shaped light wood floor and beige floor dining room remodel in Phoenix with a farmhouse sink, beaded inset cabinets, white cabinets, quartz countertops, gray backsplash, marble backsplash, paneled appliances, an island, gray countertops and multicolored walls
Inspiration for a small country l-shaped light wood floor and beige floor dining room remodel in Phoenix with a farmhouse sink, beaded inset cabinets, white cabinets, quartz countertops, gray backsplash, marble backsplash, paneled appliances, an island, gray countertops and multicolored walls

 Miller Woodworks
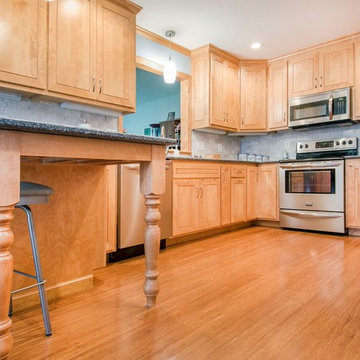
Mid-sized transitional u-shaped bamboo floor and brown floor enclosed kitchen photo in Cincinnati with a double-bowl sink, shaker cabinets, light wood cabinets, granite countertops, gray backsplash, marble backsplash, stainless steel appliances, a peninsula and gray countertops


 Malte Build LLC
Photographer Credit: livingspacephotos

Inspiration for a mid-sized transitional l-shaped terra-cotta tile and brown floor enclosed kitchen remodel in DC Metro with an undermount sink, shaker cabinets, white cabinets, granite countertops, white backsplash, glass tile backsplash, stainless steel appliances and an island
Inspiration for a mid-sized transitional l-shaped terra-cotta tile and brown floor enclosed kitchen remodel in DC Metro with an undermount sink, shaker cabinets, white cabinets, granite countertops, white backsplash, glass tile backsplash, stainless steel appliances and an island
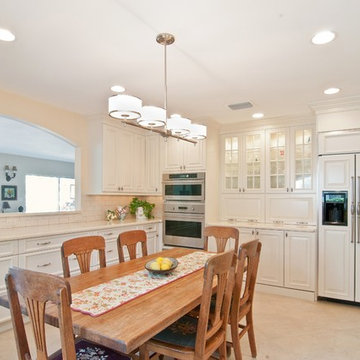
Example of an u-shaped eat-in kitchen design in Miami with raised-panel cabinets, white cabinets, white backsplash, subway tile backsplash, paneled appliances and no island



 Miller Woodworks
Mid-sized transitional u-shaped bamboo floor and brown floor enclosed kitchen photo in Cincinnati with a double-bowl sink, shaker cabinets, light wood cabinets, granite countertops, gray backsplash, marble backsplash, stainless steel appliances, a peninsula and gray countertops

 Wilson & Company Ltd
Inspiration for a contemporary concrete floor and gray floor wet bar remodel in Vancouver with an undermount sink, flat-panel cabinets and white cabinets
6