
Search results for "Passing" in Home Design Ideas
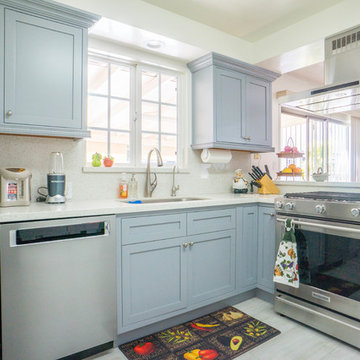
 Nu Image Interior Design
Example of a mid-sized transitional l-shaped porcelain tile and white floor enclosed kitchen design in Other with an undermount sink, shaker cabinets, gray cabinets, quartz countertops, white backsplash, stone slab backsplash, stainless steel appliances, no island and white countertops
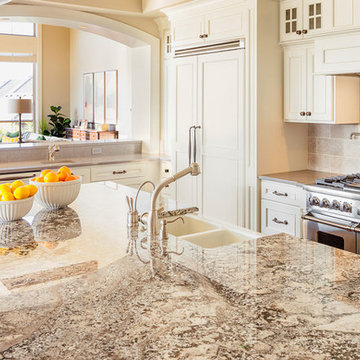
 Venetian Blind Carpet One Floor & Home
Enclosed kitchen - large traditional l-shaped enclosed kitchen idea in Houston with a double-bowl sink, beaded inset cabinets, white cabinets, granite countertops, beige backsplash, mosaic tile backsplash, stainless steel appliances and an island

Find the right local pro for your project

 DK Studio

The Ranch Pass Project consisted of architectural design services for a new home of around 3,400 square feet. The design of the new house includes four bedrooms, one office, a living room, dining room, kitchen, scullery, laundry/mud room, upstairs children’s playroom and a three-car garage, including the design of built-in cabinets throughout. The design style is traditional with Northeast turn-of-the-century architectural elements and a white brick exterior. Design challenges encountered with this project included working with a flood plain encroachment in the property as well as situating the house appropriately in relation to the street and everyday use of the site. The design solution was to site the home to the east of the property, to allow easy vehicle access, views of the site and minimal tree disturbance while accommodating the flood plain accordingly.
 Select Builders
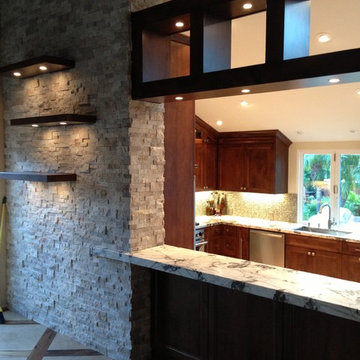
Large transitional u-shaped dark wood floor enclosed kitchen photo in Orange County with an undermount sink, shaker cabinets, medium tone wood cabinets, granite countertops, beige backsplash, mosaic tile backsplash, stainless steel appliances and no island

Kitchen - transitional kitchen idea in New York with recessed-panel cabinets, white cabinets, metallic backsplash, subway tile backsplash, stainless steel appliances and an island
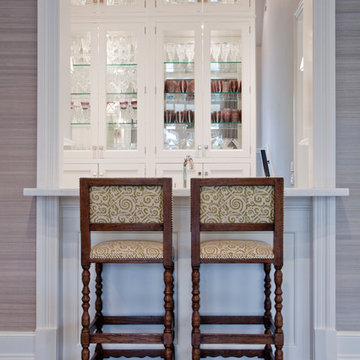
 The Kitchen Source
Photography by Lemuel Walsh
Inspiration for a timeless dark wood floor enclosed kitchen remodel in Dallas with glass-front cabinets and white cabinets
Inspiration for a timeless dark wood floor enclosed kitchen remodel in Dallas with glass-front cabinets and white cabinets


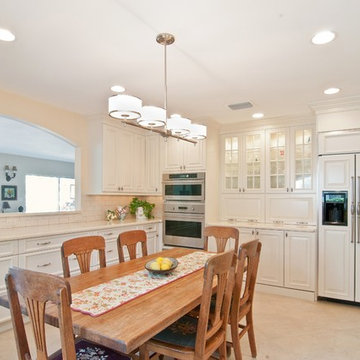
Example of an u-shaped eat-in kitchen design in Miami with raised-panel cabinets, white cabinets, white backsplash, subway tile backsplash, paneled appliances and no island
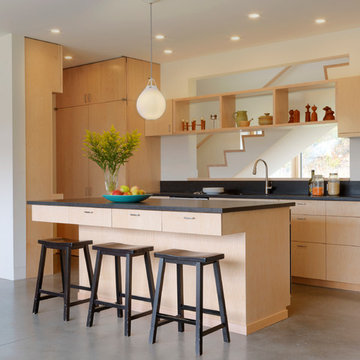
 Pill - Maharam Architects
Susan Teare photography
Kitchen - contemporary concrete floor kitchen idea in Burlington with flat-panel cabinets, light wood cabinets, black backsplash and an island
Kitchen - contemporary concrete floor kitchen idea in Burlington with flat-panel cabinets, light wood cabinets, black backsplash and an island
 Open Hand Remodeling Co.
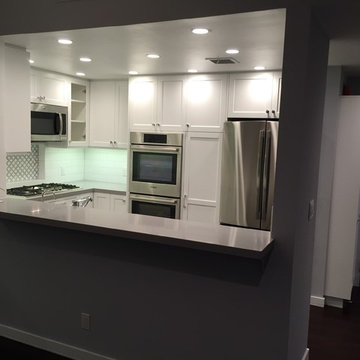
Complete new custom kitchen, Pental Quartz Counters all over the Unit, Kitchen custom wall niche, porcelain tiles in kitchen and bathrooms, stone tile around fireplace, complete custom entertainment Center in Living room, Custom Dry Bar in Dining room. Complete new Electrical, complete painting with Benjamin Moore Paint colors, All new Engineered hardwood floors and Baseboards, new kitchen appliances, under cabinets lighting, custom glass and mirrors all over.
 Ecostruct LLC
Shera Nuss
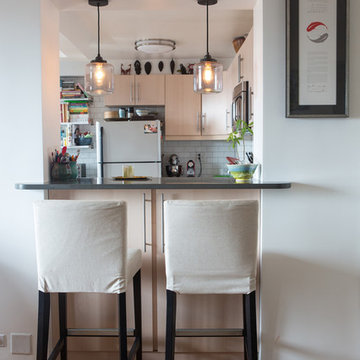
Transitional u-shaped enclosed kitchen photo in New York with flat-panel cabinets, light wood cabinets, white backsplash, subway tile backsplash and white appliances
Transitional u-shaped enclosed kitchen photo in New York with flat-panel cabinets, light wood cabinets, white backsplash, subway tile backsplash and white appliances
 La Bella Home
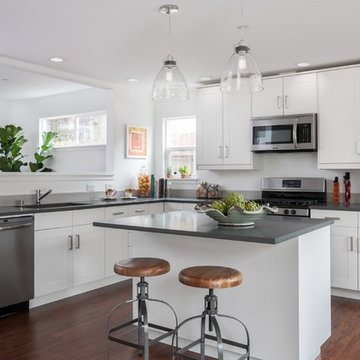
Transitional l-shaped dark wood floor kitchen photo in San Francisco with an undermount sink, shaker cabinets, white cabinets, stainless steel appliances and an island
 Cravotta Interiors
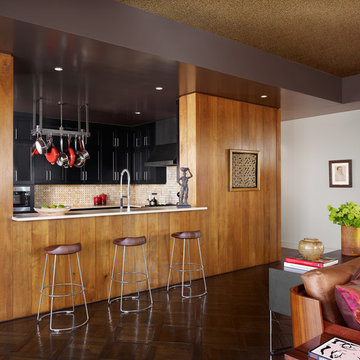
Private kitchen at Four Seasons Penthouse condo. Counter stools by McGuire. Spice mohair sofa by Holly Hunt.
Trendy kitchen photo in Austin with shaker cabinets, black cabinets, beige backsplash and stainless steel appliances
Trendy kitchen photo in Austin with shaker cabinets, black cabinets, beige backsplash and stainless steel appliances

 Fraser Design
ansel olson

Inspiration for a rustic galley kitchen remodel in Richmond with shaker cabinets, black cabinets, wood countertops, gray backsplash, subway tile backsplash and stainless steel appliances
Inspiration for a rustic galley kitchen remodel in Richmond with shaker cabinets, black cabinets, wood countertops, gray backsplash, subway tile backsplash and stainless steel appliances

 Alair Homes Arlington
This 10,000 sqft custom home features Kraftmaid Cabinets, large bar and entertainment room, and a fantastic master bath, all overlooking a beautiful pool.
 Karl Neumann Photography
©Karl Neumann
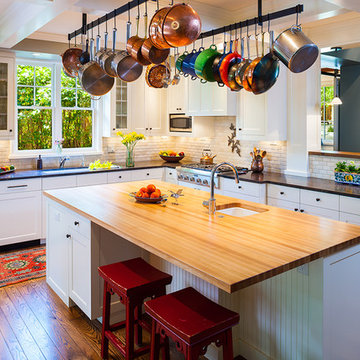
Kitchen - traditional l-shaped kitchen idea in Other with white cabinets and white backsplash
Kitchen - traditional l-shaped kitchen idea in Other with white cabinets and white backsplash
 Lawrence and Gomez Architects
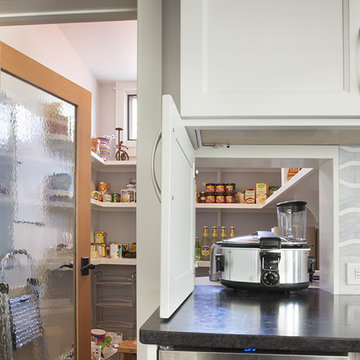
Appliance pass-thru built into back splash between kitchen and pantry
Tim Murphy / FotoImagery
Mid-sized transitional kitchen photo in Denver
Mid-sized transitional kitchen photo in Denver
 Bellweather Design-Build

Inspiration for a transitional galley medium tone wood floor and brown floor enclosed kitchen remodel in Philadelphia with an undermount sink, shaker cabinets, blue cabinets, white backsplash, subway tile backsplash, stainless steel appliances and white countertops
 EARTH AND IMAGES

Inspiration for a mediterranean kitchen remodel in Phoenix with an undermount sink, shaker cabinets, white cabinets, white backsplash and stainless steel appliances
 Donald Lococo Architects
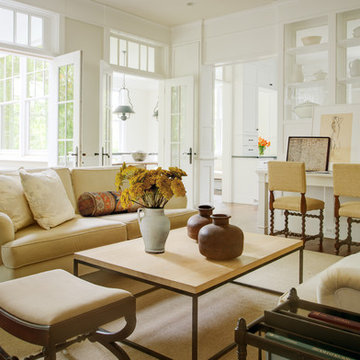
The airy plan offers spaciousness in a limited-fronted site of the American foursquare house. The goal for the design was creating a contemporary foursquare style house. The family room and kitchen of this American foursquare interior are separated by a glassy built-in rather than walls, encouraging visual connection between the spaces in the four square house. Though nestled in the city, this American foursquare home feels like a classic country home.
2