
Search results for "Passions" in Home Design Ideas
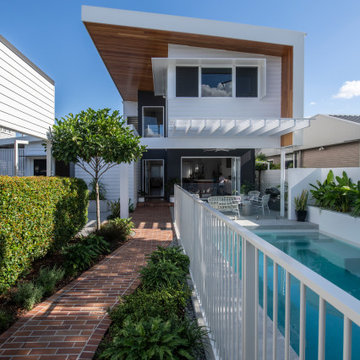
 Watara Homes
Mid-century meets modern – this project demonstrates the potential of a heritage renovation that builds upon the past. The major renovations and extension encourage a strong relationship between the landscape, as part of daily life, and cater to a large family passionate about their neighbourhood and entertaining.

 Garage Living
Tudor is a fusion of passion and tradition, where green, white, and grey come together to produce a contemporary look. The Garage Living Designer Series is a collection of exclusive garage designs inspired by and created for you.
Learn more at https://www.garageliving.com/designerseries/tudor/

 Costa Bella Builders
Aptos Addition and Major Remodel. Our goal on this project was to provide the owners with the larger kitchen and additional bedrooms they needed for their growing family of five. The existing house was small, but they had a good sized lot in the Cliff Drive neighborhood along the ocean bluffs in Rio Del Mar which we were able to utilize.. Our team designed an extension of the existing house into the rear yard area, allowing for a new master suite and creating separate bedrooms for the children. The old kitchen was expanded and reconceived to create an inviting and open family room area with commercial appliances to support the client’s passion for great Italian cooking. Her decorating concept combining Modern Farmhouse themes with contemporary fixtures and finishes resulted in the beautiful, light, and comfortable home you see in these photographs.
Find the right local pro for your project

 Carolyn Reyes
Gallery and Entrance Hall
Design Team: Lamia Maalouf of Mi Design
Photo: Carolyn Reyes © 2016 Houzz
Entryway - mediterranean entryway idea in Los Angeles
Entryway - mediterranean entryway idea in Los Angeles

 Rebecca Hay Designs
Stephani Buchman Photography
Example of a transitional u-shaped light wood floor and beige floor open concept kitchen design in Toronto with an undermount sink, recessed-panel cabinets, white cabinets, quartz countertops, white backsplash, stainless steel appliances and a peninsula
Example of a transitional u-shaped light wood floor and beige floor open concept kitchen design in Toronto with an undermount sink, recessed-panel cabinets, white cabinets, quartz countertops, white backsplash, stainless steel appliances and a peninsula

 Ann Lowengart Interiors
A substantial house in one of the Peninsula’s most desirable neighborhoods, this residence was home to a busy family of five looking to design spaces that welcomed their large extended family and friends. For the living room, we were tasked with creating an architectural, elegant space to seat fifteen. A den/library highlights the homeowner’s passion for green. In the powder room, we selected green and navy grasscloth wallpaper for a burst of vibrancy.
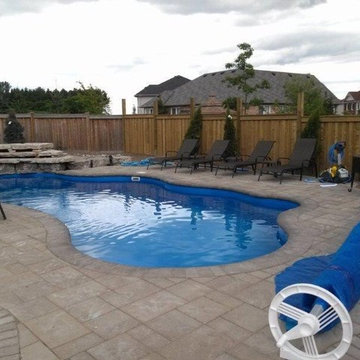
 CCS Pool And Landscape
Where Passion, Integrity and quality meet.
CCS Pool and Landscape is Central Ontario's first choice in a swimming pool and landscape contractor
Mountain style pool photo in Toronto
Mountain style pool photo in Toronto

 Christine Suzuki, ASID, LEED AP
The kitchen that speaks in natural woods, textures and colors.
You do not have ask what the passion is of these clients. Large sections of contrasting bamboo and walnut woods in a loving dance around the wine bar. Clean contrasting lines of the white ceramic tile and quartz counter, all set on a stage of the Brazilian Cherry floor.

 Medford Design-Build
Our clients are thrilled with their new kitchen and are looking forward to creating new memories there with family and friends. It is now the perfect place to entertain guests and enjoy their passion for cooking!
Final Photos by www.impressia.net

 StudioBecker
Example of a trendy black tile, gray tile, white tile and pebble tile black floor bathroom design in San Francisco with flat-panel cabinets, black cabinets, white walls, an undermount sink, marble countertops and white countertops
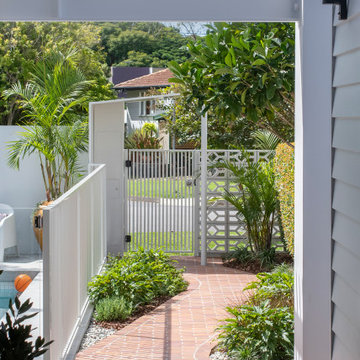 Watara Homes
Mid-century meets modern – this project demonstrates the potential of a heritage renovation that builds upon the past. The major renovations and extension encourage a strong relationship between the landscape, as part of daily life, and cater to a large family passionate about their neighbourhood and entertaining.

 Ruhl | Jahnes Architects
Built on a gentle slope on the Westport River, less than a mile from the coast in southeastern Massachusetts is an unabashedly modern glass house designed for a well known Cambridge general contractor and his wife. Mature oaks and cedars define the property edges and frame dramatic sunset and island views. The architecture expresses the owners’ gregarious way of life, and accommodates their passions for cooking and entertaining their large group of devoted friends.
Image Courtesy © Nat Rae

 Laura Fedro Interiors, Inc.
Large trendy master medium tone wood floor bedroom photo with green walls
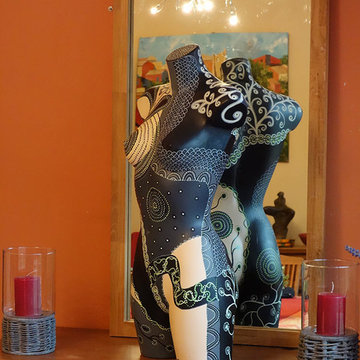
 Radu Focsa
Painted sculpture by LAURA.
Laura is passionate by photography portrait, painting and sculpture.
She decided one day to turn them in painted sculptures.
Photo - Radu Focsa

 Del Sur Designs
Katherine Eve Photography-San Diego, CA
Inspiration for a mid-sized and bedroom transitional girl carpeted and beige floor kids' bedroom remodel in San Diego with blue walls
Inspiration for a mid-sized and bedroom transitional girl carpeted and beige floor kids' bedroom remodel in San Diego with blue walls

 Julie Schuster Design Studio
Red painted accents to represent the fire element to boost the confidence and support a teen boy's earth element principal element. Blue to ground him inside his family unit. Adding sports and music paraphernalia to display his two passions. Photo Credit: Donna Dotan Photography

 User
ASID Design Excellence First Place Residential – Kitchen and Bathroom: Michael Merrill Design Studio was approached three years ago by the homeowner to redesign her kitchen. Although she was dissatisfied with some aspects of her home, she still loved it dearly. As we discovered her passion for design, we began to rework her entire home for consistency including this bathroom.
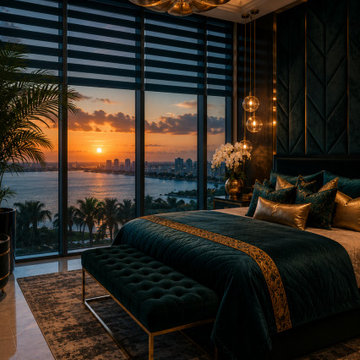
 Felicia Interiors LLC
Whether you need cordless blackout shades for a nursery in Cutler Bay, custom drapery for a waterfront estate in Coconut Grove, or motorized solar shades for a luxury condo in Brickell — Felicia Interiors has the products, expertise, and passion to make it happen. Free estimate. Call or text 305-316-8800. www.feliciainteriors.com. Se Habla Español.
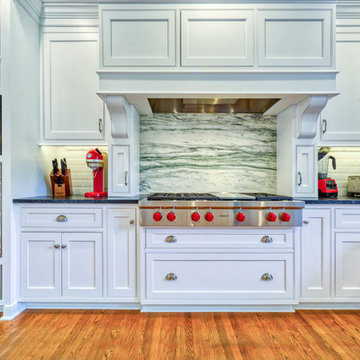
 Moss Building & Design
Remarkable kitchen remodel in Fairfax Station, Virginia. The homeowner wanted to open up the space, gain more storage, and develop a more modern look and feel. The homeowner is very passionate about animals, so the designer made a special pet station especially for the dogs in the home.
 User
Michael Merrill Design Studio refurbished the interior of this two level residence into something at once classic and joyful. Our client has a tremendous sense of humor as well as a great passion for life. We hope you can sense that personality throughout her residence.
Photos © Paul Dyer Photography
148