
Search results for "Passions" in Home Design Ideas


 Balzer & Tuck Architecture
An open floor plan between the Kitchen, Dining, and Living areas is thoughtfully divided by sliding barn doors, providing both visual and acoustic separation. The rear screened porch and grilling area located off the Kitchen become the focal point for outdoor entertaining and relaxing. Custom cabinetry and millwork throughout are a testament to the talents of the builder, with the project proving how design-build relationships between builder and architect can thrive given similar design mindsets and passions for the craft of homebuilding.

Find the right local pro for your project



 Indiana Kitchen Company
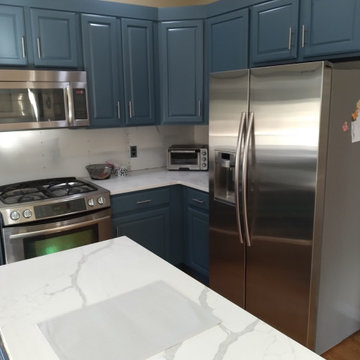
Beach style l-shaped medium tone wood floor and brown floor kitchen photo in Indianapolis with an undermount sink, shaker cabinets, blue cabinets, multicolored backsplash, stainless steel appliances, an island and white countertops




 Sea Pointe Design & Remodel
Porcelain tile backsplash in passion gloss white
Kitchen - traditional u-shaped marble floor and beige floor kitchen idea in Orange County with a farmhouse sink, shaker cabinets, white cabinets, quartz countertops, white backsplash, porcelain backsplash, stainless steel appliances, an island and white countertops
Kitchen - traditional u-shaped marble floor and beige floor kitchen idea in Orange County with a farmhouse sink, shaker cabinets, white cabinets, quartz countertops, white backsplash, porcelain backsplash, stainless steel appliances, an island and white countertops



 Pete Veilleux, East Bay Wilds
Gulf fritillary butterfly or Passion butterfly (Agraulis vanillae) "puddling" on the wet ground
Photo by Pete Veilleux



32