
Search results for "Passions" in Home Design Ideas


 Passione
Bedroom - mid-sized contemporary master dark wood floor bedroom idea in Orange County with white walls, a standard fireplace and a stone fireplace

 Maven Interiors
Photo Credit: Lincoln Barbour Photo.
Interior Design: Kim Hagstette, Maven Interiors.
This is a nighttime view from the bed of this lovely master suite.
Find the right local pro for your project



 TerraTrellis
Create a vertical garden tapestry attractive to butterflies and bees and hummingbirds. A Passion Vine weaves around two Ina Wall Trellises by Terra Trellis. Train ornamental or edible plants and create a living work of art. Welded brackets stand out 4" from wall allowing vine to weave through trellis.
 Vin & Passion
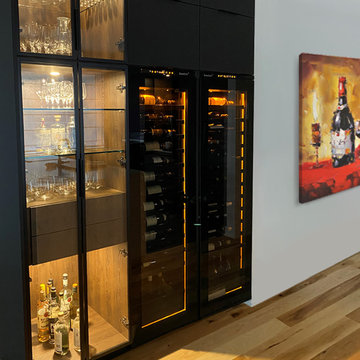
Large minimalist light wood floor and brown floor eat-in kitchen photo in Montreal with an integrated sink, glass-front cabinets, black cabinets, marble countertops, black appliances, an island and gray countertops

 Cantoni Dallas
A Dallas couple enlisted our dynamic duo Josh Delafuente and Elizabeth Lewis to create a colorful home inspired by their Indian heritage and passion for entertaining….and it’s dazzling!
Read the full story here: http://cantoni.com/interior-design-services/projects/a-dazzling-dallas-dwelling/
Photos by Terri Glanger

 Margot Hartford Photography
Photo: Margot Hartford © 2014 Houzz
Example of a transitional living room design in San Francisco
Example of a transitional living room design in San Francisco



 Chango
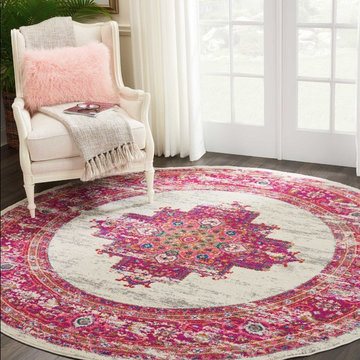
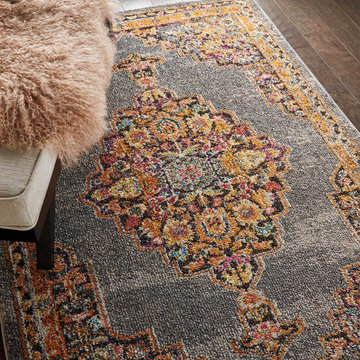
Interior Design, Interior Architecture, Custom Millwork Design, Furniture Design, Art Curation, & AV Design by Chango & Co.
Photography by Sean Litchfield
See the feature in Domino Magazine


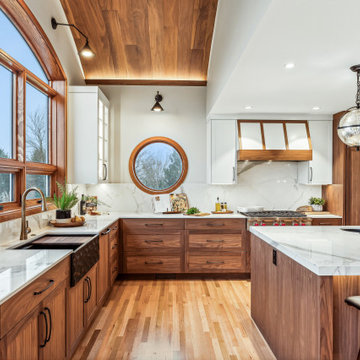
 Lifetime Remodeling Systems
For this project, the customer envisioned enhancing their kitchen, creating a seamless connection to the living and dining areas, which had been raised. We presented options for the addition, showcasing designs that married simplicity with elegance. The first options featured straightforward roofing solutions, while the final design embraced the home's curves, incorporating the graceful rounded windows, entryway, and chimney.
We crafted the addition with a stunning barrel ceiling adorned with rich walnut wood paneling and accent lighting, creating an inviting atmosphere. After careful consideration, the clients chose the more intricate design, perfectly complementing their home's aesthetic. To elevate the space, we added a round window and an arched window in the kitchen, enhancing its character.
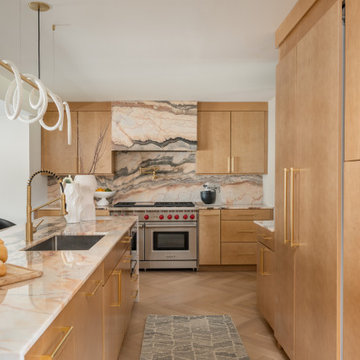
In the living area, they selected a Nana Wall door, allowing for a harmonious flow between indoors and the outdoor entertainment space. The kitchen showcases exquisite walnut cabinets, accented with white painted cabinets in a sleek shallow shaker style. The 2cm Dekton countertops & backsplash were designed with an island height of 2 1/4 inches, creating a more dynamic space.
As passionate cooks and bakers, the clients chose Wolf and SubZero appliances, panel-ready to harmonize beautifully with their kitchen design. This project turned out breathtakingly, and the clients are overjoyed to possess a kitchen that embodies beauty and functionality, exceeding their dreams and aspirations.
63