
Search results for "Passions" in Home Design Ideas

 Balzer & Tuck Architecture
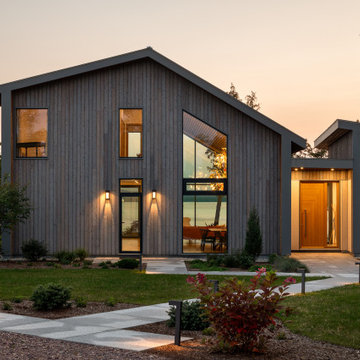
An open floor plan between the Kitchen, Dining, and Living areas is thoughtfully divided by sliding barn doors, providing both visual and acoustic separation. The rear screened porch and grilling area located off the Kitchen become the focal point for outdoor entertaining and relaxing. Custom cabinetry and millwork throughout are a testament to the talents of the builder, with the project proving how design-build relationships between builder and architect can thrive given similar design mindsets and passions for the craft of homebuilding.

 Maison Lublu Corporation
Crystorama Solaris Mini Chandelier(s)
Crystorama Solaris 3 Light Olde Silver Mini Chandelier
Crystorama Solaris 3 Light Olde Silver Mini Chandelier
w12.5 x h16.5 (in)
#9225-OS

 Teness Herman
Photo: Teness Herman Photography © 2015 Houzz
Example of a mid-sized classic dining room design in Portland with pink walls
Example of a mid-sized classic dining room design in Portland with pink walls
Find the right local pro for your project
 Balzer & Tuck Architecture
An open floor plan between the Kitchen, Dining, and Living areas is thoughtfully divided by sliding barn doors, providing both visual and acoustic separation. The rear screened porch and grilling area located off the Kitchen become the focal point for outdoor entertaining and relaxing. Custom cabinetry and millwork throughout are a testament to the talents of the builder, with the project proving how design-build relationships between builder and architect can thrive given similar design mindsets and passions for the craft of homebuilding.

 Rikki Snyder
Photo: Rikki Snyder © 2014 Houzz
Inspiration for a shabby-chic style freestanding desk medium tone wood floor home studio remodel in New York with white walls and a standard fireplace
Inspiration for a shabby-chic style freestanding desk medium tone wood floor home studio remodel in New York with white walls and a standard fireplace


 Interiors by Maite Granda
Project Feature in: Luxe Magazine & Luxury Living Brickell
From skiing in the Swiss Alps to water sports in Key Biscayne, a relocation for a Chilean couple with three small children was a sea change. “They’re probably the most opposite places in the world,” says the husband about moving
from Switzerland to Miami. The couple fell in love with a tropical modern house in Key Biscayne with architecture by Marta Zubillaga and Juan Jose Zubillaga of Zubillaga Design. The white-stucco home with horizontal planks of red cedar had them at hello due to the open interiors kept bright and airy with limestone and marble plus an abundance of windows. “The light,” the husband says, “is something we loved.”
While in Miami on an overseas trip, the wife met with designer Maite Granda, whose style she had seen and liked online. For their interview, the homeowner brought along a photo book she created that essentially offered a roadmap to their family with profiles, likes, sports, and hobbies to navigate through the design. They immediately clicked, and Granda’s passion for designing children’s rooms was a value-added perk that the mother of three appreciated. “She painted a picture for me of each of the kids,” recalls Granda. “She said, ‘My boy is very creative—always building; he loves Legos. My oldest girl is very artistic— always dressing up in costumes, and she likes to sing. And the little one—we’re still discovering her personality.’”
To read more visit:
https://maitegranda.com/wp-content/uploads/2017/01/LX_MIA11_HOM_Maite_12.compressed.pdf
Rolando Diaz



 Avant Garde
Designer: Andréanne Dubois
Photographer:Cynthia Ross
Wine cellar - small modern ceramic tile wine cellar idea in Montreal with storage racks
Wine cellar - small modern ceramic tile wine cellar idea in Montreal with storage racks

 Archer & Buchanan Architecture, Ltd.
Angle Eye Photography
Port Construction Co.
Inspiration for a large enclosed slate floor game room remodel in Philadelphia with beige walls, no fireplace and a wall-mounted tv
Inspiration for a large enclosed slate floor game room remodel in Philadelphia with beige walls, no fireplace and a wall-mounted tv

 Jane Lockhart Design
Gillian Jackson
Bedroom - transitional dark wood floor and brown floor bedroom idea in Toronto with purple walls
Bedroom - transitional dark wood floor and brown floor bedroom idea in Toronto with purple walls

 Avant Garde
Designer: Andréanne Dubois
Photographer:Cynthia Ross
Example of a small minimalist ceramic tile wine cellar design in Montreal with storage racks
Example of a small minimalist ceramic tile wine cellar design in Montreal with storage racks

 Beige and Bleu Design Studio
Mid-sized eclectic open concept medium tone wood floor and multicolored floor living room photo in Boston with gray walls and a wall-mounted tv

 Kriste Michelini Interiors
Thomas Kuoh
Example of a large classic master dark wood floor and brown floor bedroom design in San Francisco with gray walls and no fireplace
Example of a large classic master dark wood floor and brown floor bedroom design in San Francisco with gray walls and no fireplace

 Passione
White master bathroom with free standing tub designed by Passione Inc.
Example of a huge trendy master white tile and marble tile porcelain tile and white floor freestanding bathtub design in Orange County with open cabinets, white cabinets, white walls, an undermount sink, marble countertops and a hinged shower door
Example of a huge trendy master white tile and marble tile porcelain tile and white floor freestanding bathtub design in Orange County with open cabinets, white cabinets, white walls, an undermount sink, marble countertops and a hinged shower door
 Maison Lublu Corporation
Example of a large farmhouse galley medium tone wood floor kitchen pantry design with a farmhouse sink, recessed-panel cabinets, white cabinets, granite countertops, white backsplash, subway tile backsplash, stainless steel appliances and an island
76