
Search results for "Passive modes" in Home Design Ideas

 Torrey Architecture, Inc.
Concealed roll-down insect screens transform this family room into a screen porch in summer to eliminate the need for air-conditioning by allowing cross-ventilating breezes to cool the spaces and take advantage of the home's woodland setting.
 Torrey Architecture, Inc.
When retracted to the side, these operable glass doors transform the family room into an open porch to open the interiors to the natural surroundings.
 Torrey Architecture, Inc.
This transitional bungalow home's small addition allows the long rays of the winter sun to warm this family room's stone floor while shading it from the high summer sun.
Find the right local pro for your project


 The Rinfret Group
Example of a mid-sized transitional freestanding desk dark wood floor and brown floor study room design in New York with beige walls and no fireplace

 Flavin Architects
Flavin Architects collaborated with Ben Wood Studio Shanghai on the design of this modern house overlooking a blueberry farm. A contemporary design that looks at home in a traditional New England landscape, this house features many environmentally sustainable features including passive solar heat and native landscaping. The house is clad in stucco and natural wood in clear and stained finishes and also features a double height dining room with a double-sided fireplace.
Photo by: Nat Rea Photography


 KINGDOM WOODWORKS
Collaboration with Canonbury Homes and Frank Neely Design Associates.
Inspiration for a timeless open concept kitchen remodel in Atlanta with beaded inset cabinets and two islands
Inspiration for a timeless open concept kitchen remodel in Atlanta with beaded inset cabinets and two islands


 James Lyman Reynolds Architect
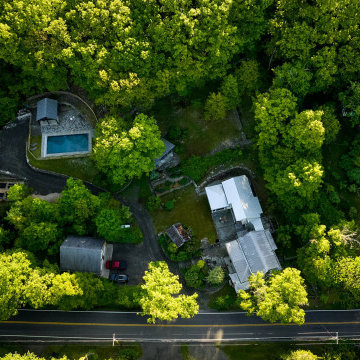
Located on approximately 12 acres of upland hillside that include old bluestone quarry sites, this project has developed over time through a series of alterations and additions to an existing late eighteenth century farmhouse. Initial new work included a new entry, screen porch and shed dormer additions to the main house, as well as a subsequent detached new ceramics studio. More recent complimentary additions include new dining, living and screened in porch spaces as well as new entry and connection links.
Conceptualized as a cascading series of vernacular forms on a moderately sloping hillside, all new spaces feature extra height ceilings and plenty of glass and light connecting inside to out with new bluestone terraces, retaining walls and garden features.
We also created a 246 square foot studio with a generous southwestern exposure and a passive cantilevered roof coverage for an aspiring ceramic artist. Inspired by local agrarian features, this new structure takes its cue from nearby chicken coops, but transforms with careful window, door and exterior material detailing. Built upon the tailings of an early bluestone quarry, the exterior landscaping includes the integration of existing adjacent ledge outcropping, dry laid bluestone walls, steps and terraces with a mature hardwood canopy. Planned for year round occupation (although with easy seasonal shutdown mode), amenities include: in floor radiant heating, slop sink, floor drains, insulated windows and doors, code compliant (spray foam) insulation envelope

 Taylor Knights
Peter Clarke
Staircase - small contemporary metal straight metal railing staircase idea in Melbourne with metal risers
Staircase - small contemporary metal straight metal railing staircase idea in Melbourne with metal risers

 DISC Interiors
Inspiration for a modern kitchen remodel in Los Angeles with flat-panel cabinets and light wood cabinets

 360 Yardware
This Portland Zen Garden features two double gate sets to enter the serene back yard. The client chose our Asian Style Gate Latch and dummy handle for the gates. To top it all off, there’s a guest house for rent at the back of the property. Reservation, please?!
A view from the exterior of the double gate shows the active latch alongside a dummy handle, to present a symmetrical look as you approach the yard.


 Legacy Glass Studios
Custom leaded glass panel used for privacy and charm in small window of front entry door.
Glass: clear textured glass (granite, 1/16" reed, beveled glue chip) and beveled glass
Lead: 3/16" rounded
Size: 1 @ ~8" x 18" x 1/4" thick
*This product was commissioned and made-to-order. If you're interested in this design, let's chat! We can recreate it for you to your specified dimensions, or we can discuss any design changes you'd like, as well as additional options for materials (glass texture, color, lead size, etc.). Reach out to hello@legacyglass.com to get started!

 Greystone Homes LLC
Unique pivot front door with frosted glass.
Front door - large contemporary dark wood floor front door idea with beige walls and a glass front door
Front door - large contemporary dark wood floor front door idea with beige walls and a glass front door

 HAUS | Architecture For Modern Lifestyles
Living space with curved clear cedar ceilings, built-in media and storage walls, custom artwork and custom furniture - Interior Architecture: HAUS | Architecture + LEVEL Interiors - Photography: Ryan Kurtz


1