
Search results for "Pasta arm" in Home Design Ideas
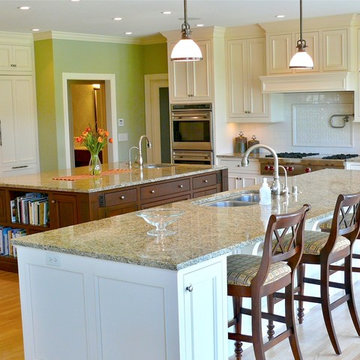
 Refined & Co
Inspiration for a large timeless u-shaped light wood floor open concept kitchen remodel in Milwaukee with an undermount sink, beaded inset cabinets, white cabinets, granite countertops, white backsplash, ceramic backsplash, paneled appliances and two islands

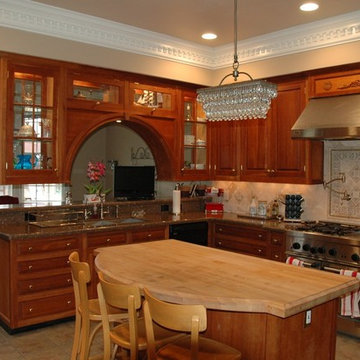
 Procter Custom Woodworking
Example of a mid-sized classic l-shaped ceramic tile eat-in kitchen design in Houston with a drop-in sink, glass-front cabinets, medium tone wood cabinets, wood countertops, beige backsplash, ceramic backsplash, stainless steel appliances and an island
Find the right local pro for your project
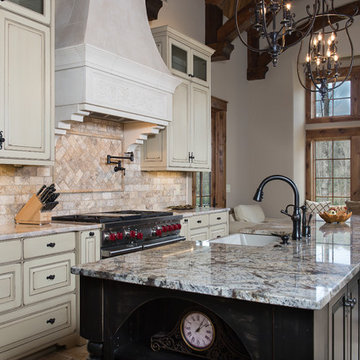
 LS3P Living
Kitchen | Custom home studio of LS3P ASSOCIATES LTD. | Photo by Fairview Builders LLC.
Large elegant single-wall open concept kitchen photo with a farmhouse sink, flat-panel cabinets, beige cabinets, granite countertops, beige backsplash, travertine backsplash, stainless steel appliances and an island
Large elegant single-wall open concept kitchen photo with a farmhouse sink, flat-panel cabinets, beige cabinets, granite countertops, beige backsplash, travertine backsplash, stainless steel appliances and an island
 MM Interior Design Group
In design collaboration with Gina Arledge at The Kitchen Studio, this gorgeous stone kitchen has become a reality.

Open concept kitchen - huge rustic l-shaped ceramic tile open concept kitchen idea in St Louis with a farmhouse sink, shaker cabinets, distressed cabinets, granite countertops, beige backsplash, stone tile backsplash, stainless steel appliances and two islands
Open concept kitchen - huge rustic l-shaped ceramic tile open concept kitchen idea in St Louis with a farmhouse sink, shaker cabinets, distressed cabinets, granite countertops, beige backsplash, stone tile backsplash, stainless steel appliances and two islands
 C.M. Chartier Contracting
Jed Burdick & Chris Davis - Votary Media
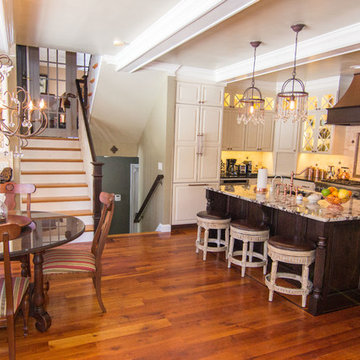
Eat-in kitchen - large traditional l-shaped medium tone wood floor eat-in kitchen idea in Boston with a double-bowl sink, glass-front cabinets, white cabinets, granite countertops, multicolored backsplash, stainless steel appliances and an island
Eat-in kitchen - large traditional l-shaped medium tone wood floor eat-in kitchen idea in Boston with a double-bowl sink, glass-front cabinets, white cabinets, granite countertops, multicolored backsplash, stainless steel appliances and an island

Sponsored
Columbus, OH

Wannemacher Interiors
Customized Award-Winning Interior Design Solutions in Franklin Cnty OH
 The Reyna Realty Group
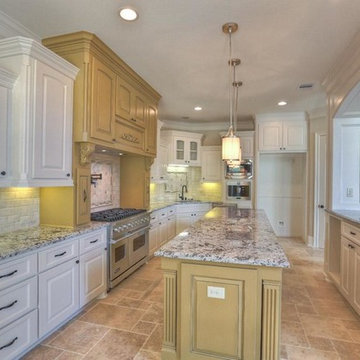
The kitchen features all on site, custom built, cabinetry along with beautiful granite counter tops, a pot filler over the stainless steel range, a breakfast bar and wine cooler.
 Adeline Ray Design Studio

This Kitchen used to be entirely enclosed by walls and an oversized fur down, covered in red wallpaper and black countertops. We gave this new owner a fresh and clean kitchen by tearing down all those walls and opening the kitchen up to the dining room. Our client loves to cook and wanted an induction range, so we imported some AGA appliances from Italy!
 C.M. Chartier Contracting
Jed Burdick & Chris Davis - Votary Media
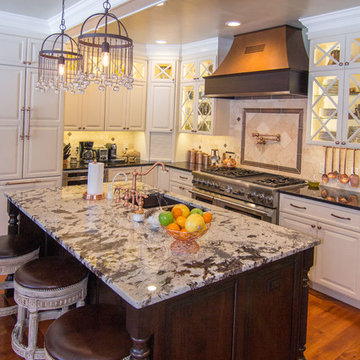
Example of a large classic l-shaped medium tone wood floor eat-in kitchen design in Boston with a double-bowl sink, glass-front cabinets, white cabinets, granite countertops, multicolored backsplash, stainless steel appliances and an island
Example of a large classic l-shaped medium tone wood floor eat-in kitchen design in Boston with a double-bowl sink, glass-front cabinets, white cabinets, granite countertops, multicolored backsplash, stainless steel appliances and an island
 C.M. Chartier Contracting
Jed Burdick & Chris Davis - Votary Media
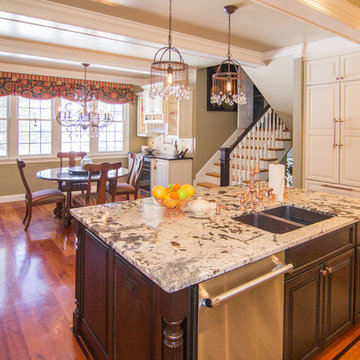
Example of a large classic l-shaped medium tone wood floor eat-in kitchen design in Boston with a double-bowl sink, glass-front cabinets, white cabinets, granite countertops, multicolored backsplash, stainless steel appliances and an island
Example of a large classic l-shaped medium tone wood floor eat-in kitchen design in Boston with a double-bowl sink, glass-front cabinets, white cabinets, granite countertops, multicolored backsplash, stainless steel appliances and an island
 HQ Architects
Alex Bowman
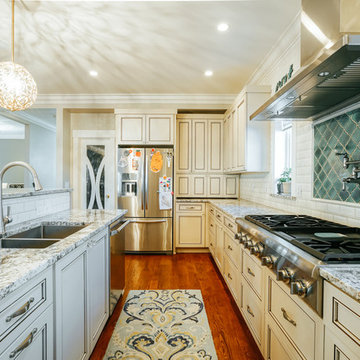
Example of a large classic u-shaped medium tone wood floor open concept kitchen design in Denver with a drop-in sink, raised-panel cabinets, white cabinets, granite countertops, white backsplash, subway tile backsplash, stainless steel appliances and an island
Example of a large classic u-shaped medium tone wood floor open concept kitchen design in Denver with a drop-in sink, raised-panel cabinets, white cabinets, granite countertops, white backsplash, subway tile backsplash, stainless steel appliances and an island
 C.M. Chartier Contracting
Jed Burdick & Chris Davis - Votary Media
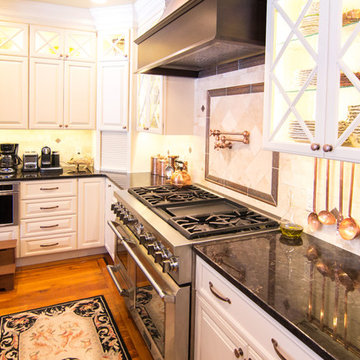
Inspiration for a large timeless l-shaped medium tone wood floor eat-in kitchen remodel in Boston with a double-bowl sink, glass-front cabinets, white cabinets, granite countertops, multicolored backsplash, stainless steel appliances and an island
Inspiration for a large timeless l-shaped medium tone wood floor eat-in kitchen remodel in Boston with a double-bowl sink, glass-front cabinets, white cabinets, granite countertops, multicolored backsplash, stainless steel appliances and an island

Sponsored
Sunbury, OH

J.Holderby - Renovations
Franklin County's Leading General Contractors - 2X Best of Houzz!
 C.M. Chartier Contracting
Jed Burdick & Chris Davis - Votary Media
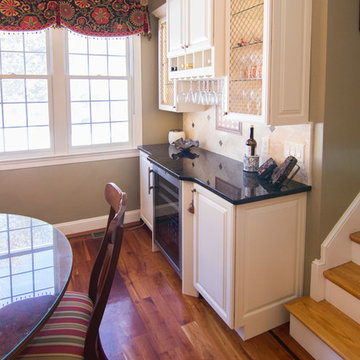
Large elegant medium tone wood floor kitchen/dining room combo photo in Boston with beige walls and no fireplace
Large elegant medium tone wood floor kitchen/dining room combo photo in Boston with beige walls and no fireplace

 HQ Architects
Alex Bowman
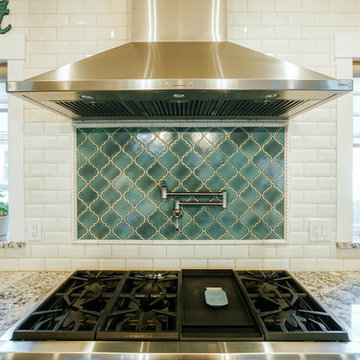
Open concept kitchen - large traditional u-shaped medium tone wood floor open concept kitchen idea in Denver with a drop-in sink, raised-panel cabinets, white cabinets, granite countertops, white backsplash, subway tile backsplash, stainless steel appliances and an island
Open concept kitchen - large traditional u-shaped medium tone wood floor open concept kitchen idea in Denver with a drop-in sink, raised-panel cabinets, white cabinets, granite countertops, white backsplash, subway tile backsplash, stainless steel appliances and an island
 Patti Yost - Kitchen Designer
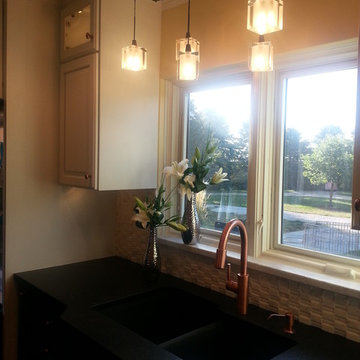
Black and White Kitchen with copper accents and a Penny Floor. Design by Patti Yost
Kitchen - transitional kitchen idea in Chicago
Kitchen - transitional kitchen idea in Chicago

Sponsored
Sunbury, OH
J.Holderby - Renovations
Franklin County's Leading General Contractors - 2X Best of Houzz!
 Emerald Tile and Stone

Open concept kitchen - large mediterranean single-wall slate floor open concept kitchen idea in Sacramento with a single-bowl sink, louvered cabinets, dark wood cabinets, granite countertops, multicolored backsplash, mosaic tile backsplash, stainless steel appliances and an island
 MBS Interiors
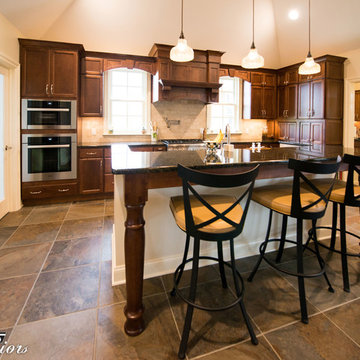
Traditional kitchen features dark wood cabinetry, a breakfast bar island, granite countertops, satin nickel hardware, stainless steel appliances, tile flooring, pendant lights, stone subway tile backsplash, and a pot filler.
 C.M. Chartier Contracting
Jed Burdick & Chris Davis - Votary Media
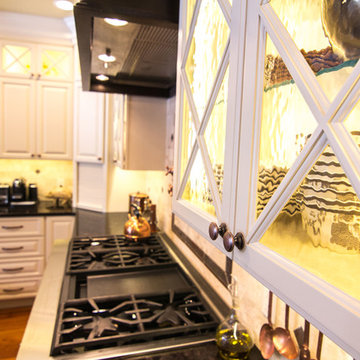
Example of a large classic l-shaped medium tone wood floor eat-in kitchen design in Boston with a double-bowl sink, glass-front cabinets, white cabinets, granite countertops, multicolored backsplash, stainless steel appliances and an island
Example of a large classic l-shaped medium tone wood floor eat-in kitchen design in Boston with a double-bowl sink, glass-front cabinets, white cabinets, granite countertops, multicolored backsplash, stainless steel appliances and an island
7