
Search results for "Pasta te" in Home Design Ideas



Find the right local pro for your project
 Jessica Dauray Interiors/Elements Of Style
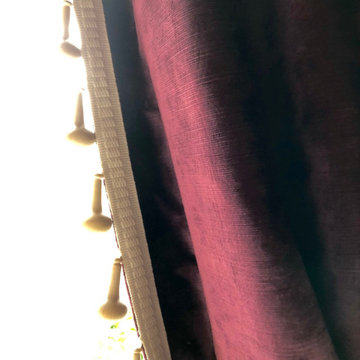
Aubergine Silk velvet drapes with ivory wood tassels
Dining room - traditional dining room idea in Raleigh
Dining room - traditional dining room idea in Raleigh


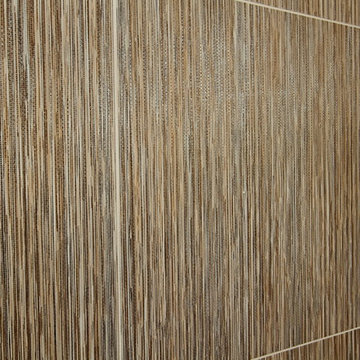
 Paradigm Interiors LLC
Tv niche and fireplace Capco Canvas 20x20 with 3x6 travertine
Inspiration for a modern living room remodel in Denver
Inspiration for a modern living room remodel in Denver
 Art of Design, Jennifer Copeland
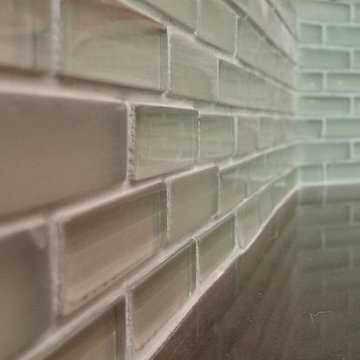
Petite glass tile in the 4" space between the counter and the bartop.
Kitchen - transitional kitchen idea in Grand Rapids
Kitchen - transitional kitchen idea in Grand Rapids

 Citizen Design Co.
This very tiny + outdated kitchen was begging for a fix me up. So we gave it just what it was asking for and we gutted it down to the bare bones and started fresh. A new functional open concept layout, much larger working triangle and massive amount of work space gave this kitchen the love it needed. We opted for no uppers on half of the kitchen to get a slight Scandinavian vibe and a nice neutral slate to keep it timeless and ready to flow with the rest of the home.
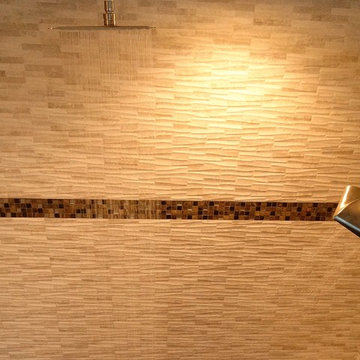



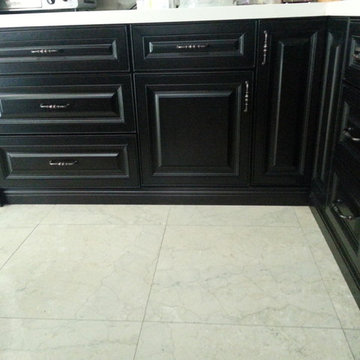

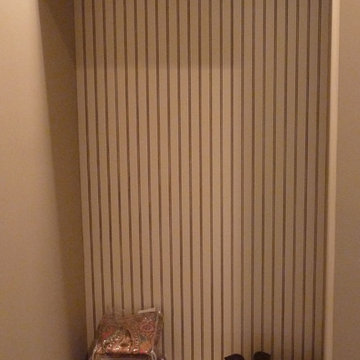

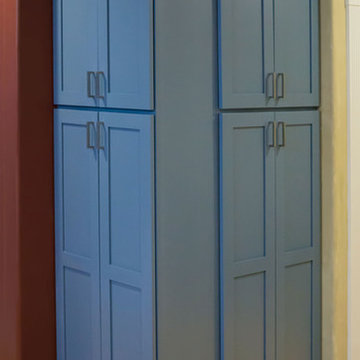
 Founder's Choice cabinets + countertops
Two sided pantry centralized in the common area. Landing space to accommodate everything needed for a daily routine with such items as calendars, to-do lists, and more!
Shaker Style cabinets with custom paint.
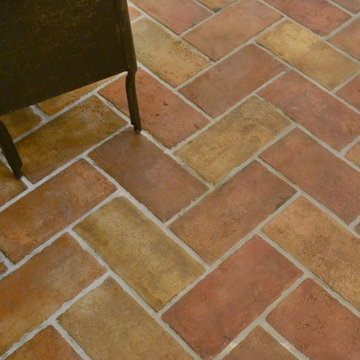


 Simply Southern Homes, LLC
Inspiration for a mid-sized timeless enclosed family room remodel in Orange County with brown walls and a standard fireplace
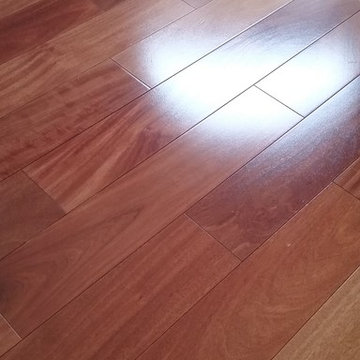
 Greener House Cleaning
Photos and work done by Greener House Cleaning (Jennifer Everett) of Phoenix, AZ 85020, a one-person green cleaning service/provider.

 Carol Nicole Decorative Painting & Murals
Carol Nicole Peterson
Example of an arts and crafts exterior home design in Austin
Example of an arts and crafts exterior home design in Austin
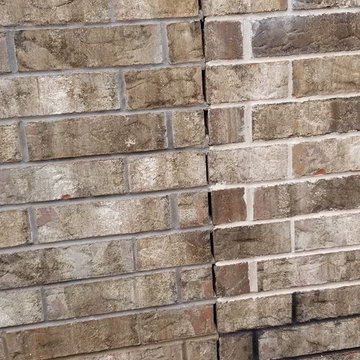
 Longo Landscape Stone & Brick
Triangle brick sample wall of the same brick with four different mortars.

 LMR Designs, LLC
Modern gray-tone laundry room
Example of a transitional porcelain tile and gray floor laundry room design in Chicago with an undermount sink, gray cabinets, quartz countertops, gray walls, a side-by-side washer/dryer and multicolored countertops
Example of a transitional porcelain tile and gray floor laundry room design in Chicago with an undermount sink, gray cabinets, quartz countertops, gray walls, a side-by-side washer/dryer and multicolored countertops

25