
Search results for "Pastime" in Home Design Ideas
 Isaman design, Inc.
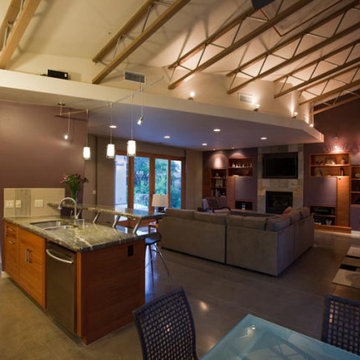
Located in Bowden Rach, a desirable neighborhood near Downtown San Luis Obispo, The Smith residence represents a fusion of styles and a unique program. The clients came with the request for a modestly sized living space and an oversized garage/workshop big enough to house the activities for all of their hobbies. The clients’ pastimes include welding, furniture making, and working on cars and motorcycles.
The design solution is a 2600 SF residence and 1200 SF garage. Architecturally, the contemporary saw tooth and butterfly rooflines paired with traditional detailing and materials provided the clients with the unique look they desired. On the exterior, the building is clad in smooth trowel stucco, corrugated metal and slate tile. On the interior, stained concrete floors, exposed structure and custom eucalyptus cabinetry and casework provide for a unique blend of industrial and warm traditional.
 birdRock Project Studio Inc.
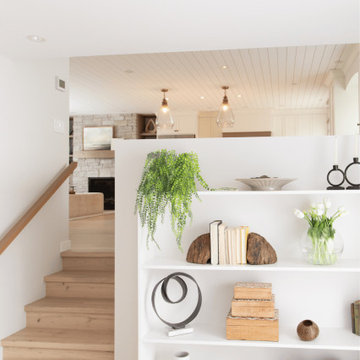
This project holds a special place in our hearts; the client’s kindness and appreciation towards every hand that took part in their project will always be looked back on fondly. We designed their new space to evoke a calm sense of renewal mirroring the restorative feeling they love from favourite pastimes: hiking + curling up with a good book. We are honoured that this project was also selected as an OHA 2026 Silver Award Winner.
 Isaman design, Inc.
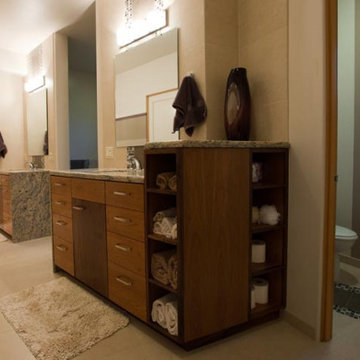
Located in Bowden Rach, a desirable neighborhood near Downtown San Luis Obispo, The Smith residence represents a fusion of styles and a unique program. The clients came with the request for a modestly sized living space and an oversized garage/workshop big enough to house the activities for all of their hobbies. The clients’ pastimes include welding, furniture making, and working on cars and motorcycles.
The design solution is a 2600 SF residence and 1200 SF garage. Architecturally, the contemporary saw tooth and butterfly rooflines paired with traditional detailing and materials provided the clients with the unique look they desired. On the exterior, the building is clad in smooth trowel stucco, corrugated metal and slate tile. On the interior, stained concrete floors, exposed structure and custom eucalyptus cabinetry and casework provide for a unique blend of industrial and warm traditional.
Find the right local pro for your project
 birdRock Project Studio Inc.
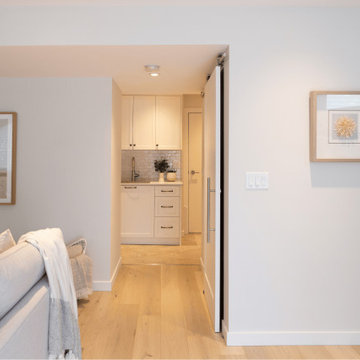
This project holds a special place in our hearts; the client’s kindness and appreciation towards every hand that took part in their project will always be looked back on fondly. We designed their new space to evoke a calm sense of renewal mirroring the restorative feeling they love from favourite pastimes: hiking + curling up with a good book. We are honoured that this project was also selected as an OHA 2026 Silver Award Winner.
 Isaman design, Inc.
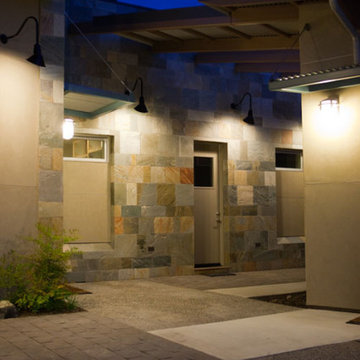
Located in Bowden Rach, a desirable neighborhood near Downtown San Luis Obispo, The Smith residence represents a fusion of styles and a unique program. The clients came with the request for a modestly sized living space and an oversized garage/workshop big enough to house the activities for all of their hobbies. The clients’ pastimes include welding, furniture making, and working on cars and motorcycles.
The design solution is a 2600 SF residence and 1200 SF garage. Architecturally, the contemporary saw tooth and butterfly rooflines paired with traditional detailing and materials provided the clients with the unique look they desired. On the exterior, the building is clad in smooth trowel stucco, corrugated metal and slate tile. On the interior, stained concrete floors, exposed structure and custom eucalyptus cabinetry and casework provide for a unique blend of industrial and warm traditional.
 birdRock Project Studio Inc.
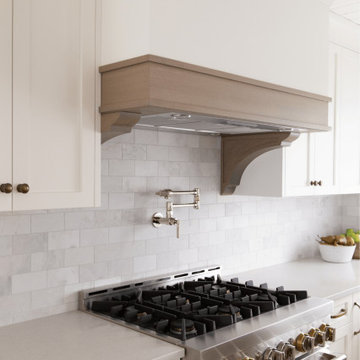
This project holds a special place in our hearts; the client’s kindness and appreciation towards every hand that took part in their project will always be looked back on fondly. We designed their new space to evoke a calm sense of renewal mirroring the restorative feeling they love from favourite pastimes: hiking + curling up with a good book. We are honoured that this project was also selected as an OHA 2026 Silver Award Winner.
 Deck and Patio Company "Outdoor Living Experts"
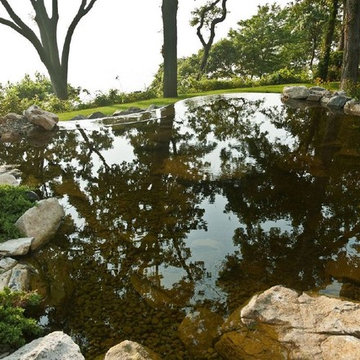
Stepping stones across vanishing edge pond bring you up close to the images created in the water. Bend down, gently pass your hand through its stillness, and watch the reflections ripple. If there’s a better pastime, we’ve never come across it.
www.deckandpatio.com
 Kasper Custom Home Remodeling
Michael Hunter photography.

Large trendy open concept medium tone wood floor family room photo in Dallas with beige walls, a ribbon fireplace, a tile fireplace and a wall-mounted tv
Large trendy open concept medium tone wood floor family room photo in Dallas with beige walls, a ribbon fireplace, a tile fireplace and a wall-mounted tv
 birdRock Project Studio Inc.
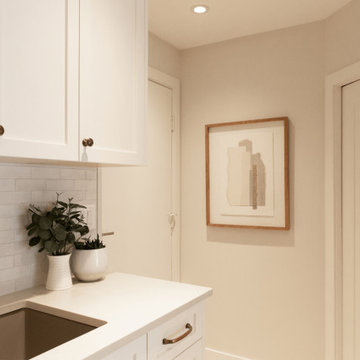
This project holds a special place in our hearts; the client’s kindness and appreciation towards every hand that took part in their project will always be looked back on fondly. We designed their new space to evoke a calm sense of renewal mirroring the restorative feeling they love from favourite pastimes: hiking + curling up with a good book. We are honoured that this project was also selected as an OHA 2026 Silver Award Winner.
 birdRock Project Studio Inc.
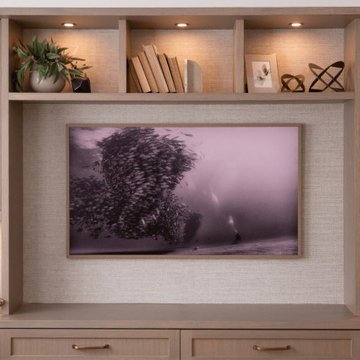
This project holds a special place in our hearts; the client’s kindness and appreciation towards every hand that took part in their project will always be looked back on fondly. We designed their new space to evoke a calm sense of renewal mirroring the restorative feeling they love from favourite pastimes: hiking + curling up with a good book. We are honoured that this project was also selected as an OHA 2026 Silver Award Winner.
 birdRock Project Studio Inc.
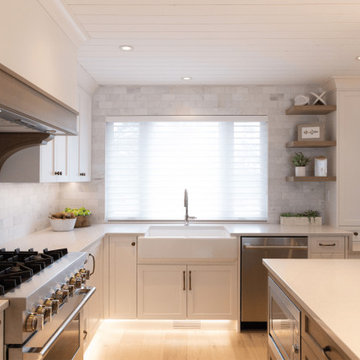
This project holds a special place in our hearts; the client’s kindness and appreciation towards every hand that took part in their project will always be looked back on fondly. We designed their new space to evoke a calm sense of renewal mirroring the restorative feeling they love from favourite pastimes: hiking + curling up with a good book. We are honoured that this project was also selected as an OHA 2026 Silver Award Winner.
 birdRock Project Studio Inc.
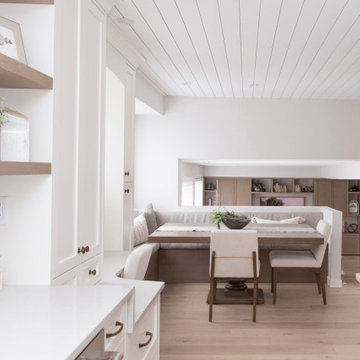
This project holds a special place in our hearts; the client’s kindness and appreciation towards every hand that took part in their project will always be looked back on fondly. We designed their new space to evoke a calm sense of renewal mirroring the restorative feeling they love from favourite pastimes: hiking + curling up with a good book. We are honoured that this project was also selected as an OHA 2026 Silver Award Winner.
 birdRock Project Studio Inc.
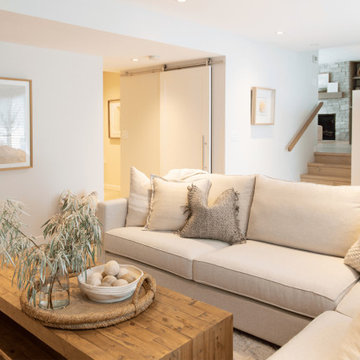
This project holds a special place in our hearts; the client’s kindness and appreciation towards every hand that took part in their project will always be looked back on fondly. We designed their new space to evoke a calm sense of renewal mirroring the restorative feeling they love from favourite pastimes: hiking + curling up with a good book. We are honoured that this project was also selected as an OHA 2026 Silver Award Winner.
 birdRock Project Studio Inc.
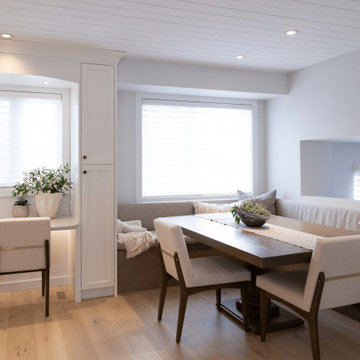
This project holds a special place in our hearts; the client’s kindness and appreciation towards every hand that took part in their project will always be looked back on fondly. We designed their new space to evoke a calm sense of renewal mirroring the restorative feeling they love from favourite pastimes: hiking + curling up with a good book. We are honoured that this project was also selected as an OHA 2026 Silver Award Winner.
 Michael D Smith Architect
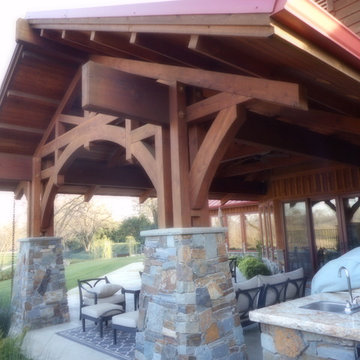
Front entry and garage
Example of a large mountain style one-story mixed siding gable roof design in San Luis Obispo
Example of a large mountain style one-story mixed siding gable roof design in San Luis Obispo
 birdRock Project Studio Inc.
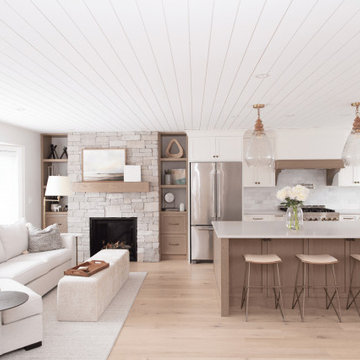
This project holds a special place in our hearts; the client’s kindness and appreciation towards every hand that took part in their project will always be looked back on fondly. We designed their new space to evoke a calm sense of renewal mirroring the restorative feeling they love from favourite pastimes: hiking + curling up with a good book. We are honoured that this project was also selected as an OHA 2026 Silver Award Winner.
 Isaman design, Inc.
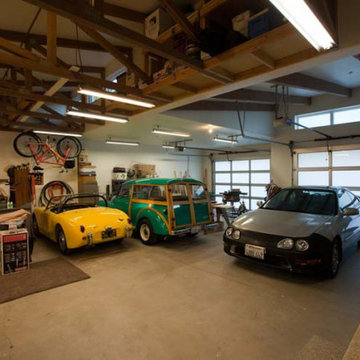
Located in Bowden Rach, a desirable neighborhood near Downtown San Luis Obispo, The Smith residence represents a fusion of styles and a unique program. The clients came with the request for a modestly sized living space and an oversized garage/workshop big enough to house the activities for all of their hobbies. The clients’ pastimes include welding, furniture making, and working on cars and motorcycles.
The design solution is a 2600 SF residence and 1200 SF garage. Architecturally, the contemporary saw tooth and butterfly rooflines paired with traditional detailing and materials provided the clients with the unique look they desired. On the exterior, the building is clad in smooth trowel stucco, corrugated metal and slate tile. On the interior, stained concrete floors, exposed structure and custom eucalyptus cabinetry and casework provide for a unique blend of industrial and warm traditional.
 Isaman design, Inc.
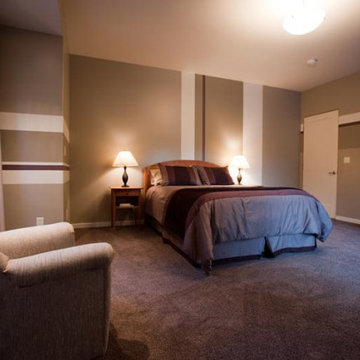
Located in Bowden Rach, a desirable neighborhood near Downtown San Luis Obispo, The Smith residence represents a fusion of styles and a unique program. The clients came with the request for a modestly sized living space and an oversized garage/workshop big enough to house the activities for all of their hobbies. The clients’ pastimes include welding, furniture making, and working on cars and motorcycles.
The design solution is a 2600 SF residence and 1200 SF garage. Architecturally, the contemporary saw tooth and butterfly rooflines paired with traditional detailing and materials provided the clients with the unique look they desired. On the exterior, the building is clad in smooth trowel stucco, corrugated metal and slate tile. On the interior, stained concrete floors, exposed structure and custom eucalyptus cabinetry and casework provide for a unique blend of industrial and warm traditional.
 Isaman design, Inc.
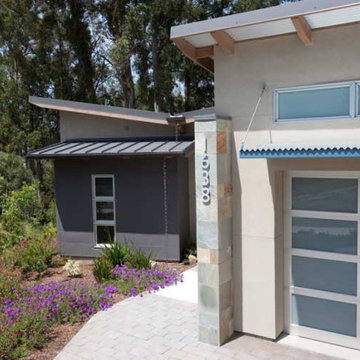
Located in Bowden Rach, a desirable neighborhood near Downtown San Luis Obispo, The Smith residence represents a fusion of styles and a unique program. The clients came with the request for a modestly sized living space and an oversized garage/workshop big enough to house the activities for all of their hobbies. The clients’ pastimes include welding, furniture making, and working on cars and motorcycles.
The design solution is a 2600 SF residence and 1200 SF garage. Architecturally, the contemporary saw tooth and butterfly rooflines paired with traditional detailing and materials provided the clients with the unique look they desired. On the exterior, the building is clad in smooth trowel stucco, corrugated metal and slate tile. On the interior, stained concrete floors, exposed structure and custom eucalyptus cabinetry and casework provide for a unique blend of industrial and warm traditional.
 Isaman design, Inc.
Located in Bowden Rach, a desirable neighborhood near Downtown San Luis Obispo, The Smith residence represents a fusion of styles and a unique program. The clients came with the request for a modestly sized living space and an oversized garage/workshop big enough to house the activities for all of their hobbies. The clients’ pastimes include welding, furniture making, and working on cars and motorcycles.
The design solution is a 2600 SF residence and 1200 SF garage. Architecturally, the contemporary saw tooth and butterfly rooflines paired with traditional detailing and materials provided the clients with the unique look they desired. On the exterior, the building is clad in smooth trowel stucco, corrugated metal and slate tile. On the interior, stained concrete floors, exposed structure and custom eucalyptus cabinetry and casework provide for a unique blend of industrial and warm traditional.
6