
Search results for "Patches" in Home Design Ideas



 Nathan Taylor for Obelisk Home
Example of a huge classic master carpeted and beige floor bedroom design with blue walls

Find the right local pro for your project


 The Red Shutters - Marina Case
Cape Cod; Dennis, MA
This Cape Cod-style bathroom combines a classic coastal palette with a unique and stylish design, creating a bright and inviting space. The most striking feature is the vibrant Serena and Lilly patterned wallpaper, which covers the upper half of the walls and serves as a dynamic backdrop for the room. The repeating fan or scallop-like motif of the wallpaper adds a playful and decorative element.
Below the wallpaper, the lower half of the walls is finished with crisp white beadboard paneling, a classic architectural detail that reinforces the coastal and cottage aesthetic. A round mirror with a thick, natural rattan frame hangs above the sink, adding a warm, organic texture that contrasts beautifully with the clean lines of the white vanity and beadboard.
The vanity itself is a simple white cabinet with a clean white countertop and an undermount sink. A modern polished chrome faucet with a unique handle design adds a touch of contemporary flair. Above the mirror, a chrome light fixture with two white, frosted glass shades provides balanced and bright illumination. On the right, a chrome towel rack holds a folded white towel, and a simple white shower curtain completes the clean and functional design. This bathroom expertly balances traditional coastal elements with a fresh, modern sensibility.
 Teal Tree Construction
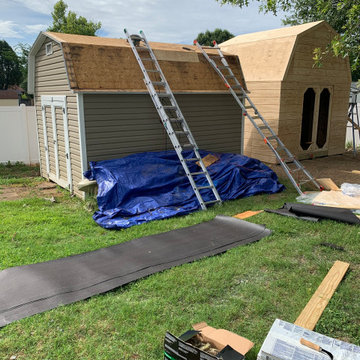
Patching old roof on small shed and installing a new roof on both sheds
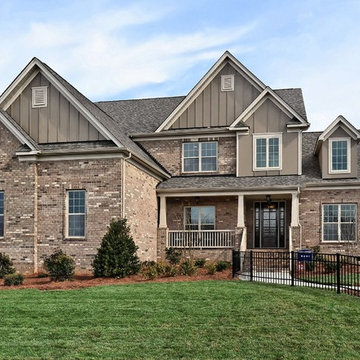
Inspiration for a mid-sized farmhouse home design remodel in Charlotte
Inspiration for a mid-sized farmhouse home design remodel in Charlotte

 Beverly Bradshaw Interiors
Inspiration for a mid-sized transitional l-shaped porcelain tile enclosed kitchen remodel in Phoenix with an undermount sink, shaker cabinets, dark wood cabinets, quartz countertops, beige backsplash, stone tile backsplash, stainless steel appliances and an island
 Fixed Home Repair
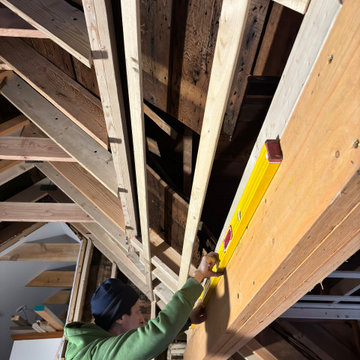
When we opened up this old plaster and lathe living room we discovered a less than adequate framing. We brought in a structural engineer. We added new windows, a new sky light, created a curved ceiling to match the original home, and patched in new flooring to the old.
 Fixed Home Repair
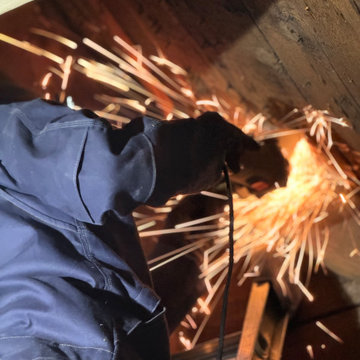
When we opened up this old plaster and lathe living room we discovered a less than adequate framing. We brought in a structural engineer. We added new windows, a new sky light, created a curved ceiling to match the original home, and patched in new flooring to the old.

 Paradise Restored Landscaping & Exterior Design
retaining wall, flagstone hardscaing, trellis, pergolas, arbor, rock garden, custom wood structures, cedar fencing
Photo of a traditional landscaping in Portland.
Photo of a traditional landscaping in Portland.

 D Wood Construction
Patched walls and ceilings and repainted to go with the new look and design for the home
Inspiration for a light wood floor living room remodel in Toronto with gray walls and no fireplace
Inspiration for a light wood floor living room remodel in Toronto with gray walls and no fireplace

 Kathy Potts Decorating Den Interiors
Beautiful Austrian shades to give homeowner privacy
Photo by Michael Patch
Bedroom - traditional bedroom idea
Bedroom - traditional bedroom idea

 Beautify (Landscape Design and Installation)
Photo of a mid-sized traditional full sun backyard brick landscaping in Las Vegas.
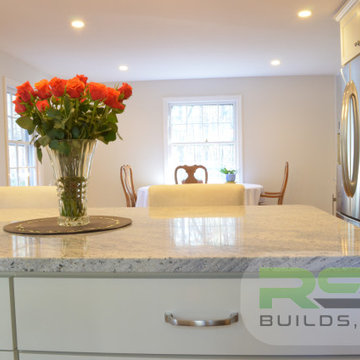
 RSA Builds, LLC
We removed the structural wall between the kitchen and dining room. We flush-mounted a steel beam in the ceiling for structural integrity. As well, we patched the floor at the wall seam.
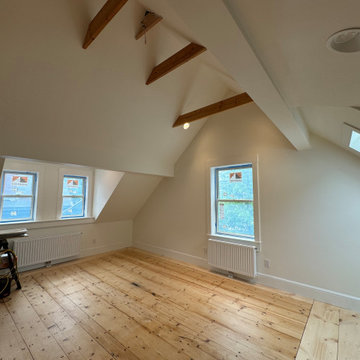 Fixed Home Repair
When we opened up this old plaster and lathe living room we discovered a less than adequate framing. We brought in a structural engineer. We added new windows, a new sky light, created a curved ceiling to match the original home, and patched in new flooring to the old.
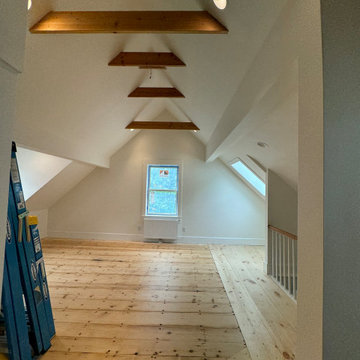 Fixed Home Repair
When we opened up this old plaster and lathe living room we discovered a less than adequate framing. We brought in a structural engineer. We added new windows, a new sky light, created a curved ceiling to match the original home, and patched in new flooring to the old.

 Dan Nelson, Designs Northwest Architects
Looking through the house to Port Susan Bay, Camano Island, WA. Photography by Lucas Henning.
Inspiration for a small modern gray one-story concrete house exterior remodel in Seattle with a shed roof and a metal roof
Inspiration for a small modern gray one-story concrete house exterior remodel in Seattle with a shed roof and a metal roof

 L Marie Interior Design
Gorgeous country home wanting an updated color scheme with home decor and furnishings including a few new pieces of furniture. Green and Camel tones set off the woodwork stain and details in both the family room/hearth space and kitchen and dining spaces.
Todd Davidson Photography

78