
Search results for "Patches" in Home Design Ideas




Find the right local pro for your project

 Zieba Builders, Inc.
Our clients loved the location of their duplex home with its peak-a-boo ocean view, but their existing kitchen was not suited for their growing family. They wanted a kitchen with a coastal vibe, plenty of storage space, and an eat-in area.
We started by bringing the far wall into the kitchen space to accommodate a large panty and communication center for the family. Doing this allowed us to move the refrigerator out of the main traffic area and doubled the amount of storage space. Several new windows were added to bring in natural light. A half wall was moved to allow more countertop area and open up sight lines. The previously awkwardly shaped island was slimmed down to create better flow.
There were a few venting challenges to overcome; gas lines and plumbing had to be re-routed without disturbing the unit below. To open up sight lines, soffits were eliminated which allowed the extension of cabinets to the ceiling. To stay within the homeowner’s budget, we match existing scraped flooring by lacing in and repairing patches.
The old dining area was too small for table, so we designed and built a custom banquette to maximize the space and take advantage of the outdoor views. The overall space works for family meals as well as entertaining.
A light summer palette was used to reflect the shades of the sand, sea and sky. Even though the new kitchen is actually smaller than the original space, its now far more functional and open.
 RLM Texas Builders Inc.
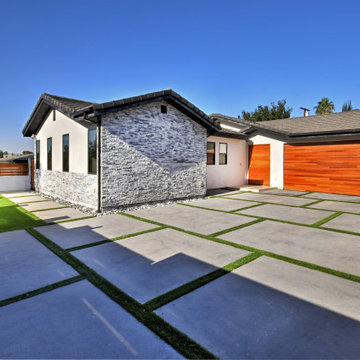
Here is the front of the home. You can see the garage door, as well as the entrance door. Then we also have the patch of artificial grass over on the side and in between the concrete to create a beautiful pattern.
 Sundek of Rio Grande
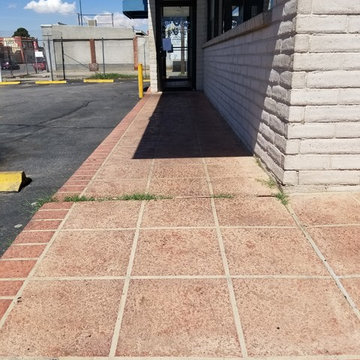
This photo shows a local business where over time the foot traffic started to discolor the deck with patches of the product starting to fade.

 Highland Design+Build
Photos by Butch Dill Photography
Eat-in kitchen - transitional l-shaped bamboo floor eat-in kitchen idea in Birmingham with a double-bowl sink, shaker cabinets, medium tone wood cabinets, granite countertops, beige backsplash, stone tile backsplash, stainless steel appliances and an island
Eat-in kitchen - transitional l-shaped bamboo floor eat-in kitchen idea in Birmingham with a double-bowl sink, shaker cabinets, medium tone wood cabinets, granite countertops, beige backsplash, stone tile backsplash, stainless steel appliances and an island

 Board & Vellum
Landscape contracting by Avid Landscape.
Carpentry by Contemporary Homestead.
Concrete by Concrete Dreams and Foundations.
Photograph by Tina Witherspoon.

 Don Foote Contracting
Integral sink and countertop made from Corian. Large painted vanity has shaker style doors and flat panel drawers. Tall linen cabinet to patch.
Inspiration for a large timeless bathroom remodel in Boston with a console sink
Inspiration for a large timeless bathroom remodel in Boston with a console sink

 Palmetto Design Studio
Thomas Kuoh Photography
Example of a mid-sized transitional medium tone wood floor family room design in San Francisco with purple walls
Example of a mid-sized transitional medium tone wood floor family room design in San Francisco with purple walls


 Jeannette Architects
Rear Yard Patio and Pool. Spillway waterfall effect from planter to left of image. Mid-Century exterior vertical board and baton finishes. Architect & Photo by Jeff Jeannette / Jeannette Architects


 DemNET Technologies
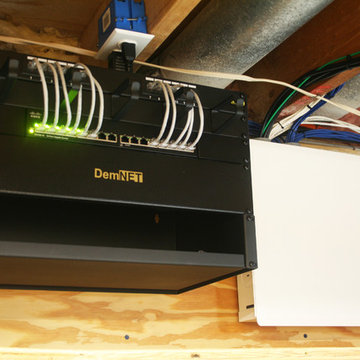
The structured wiring hub of the home, located in the basement. A telecom rack handles gigabit network patching to the home (the customer opted to make their own patch cables instead of using provided cables and the cable management module). Network witching is provided via a 16-port Cisco gigabit Ethernet switch. Telephone and Television patching are handled inside the white structured media panel at right. The cables seen exiting the panel travel to individual wall jacks throughout the home.
Project background: A whole-home re-wire. DemNET Technologies was brought in to remove and recycle old, outdated wiring, and re-wire this home with modern, high speed cable. DemNET also installed a structured wiring center and telecom rack, ran new wires to the outdoor service boxes, installed a HDTV antenna in the attic, and installed 7.1 surround sound in the family room, with a Zone 2 setup in the basement.
Photo: DemNET Technologies

 Berghuis Construction LLC
http://www.photosbykaity.com
Inspiration for a large craftsman galley medium tone wood floor kitchen remodel in Grand Rapids with a farmhouse sink, white cabinets, gray backsplash, subway tile backsplash and an island
Inspiration for a large craftsman galley medium tone wood floor kitchen remodel in Grand Rapids with a farmhouse sink, white cabinets, gray backsplash, subway tile backsplash and an island
 Urban Oasis Landscape Design
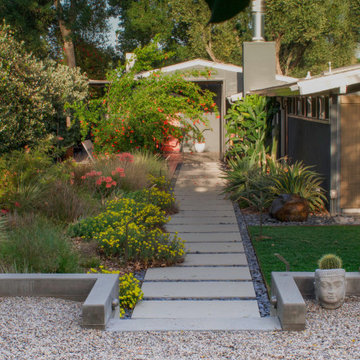
The uneven back yard was graded into ¬upper and lower levels with an industrial style, concrete wall. Linear pavers lead the garden stroller from place to place alongside a rain garden filled with swaying grasses that spans the side yard and culminates at a gracefully arching pomegranate tree, A bubbling boulder water feature murmurs soothing sounds. A large steel and willow-roof pergola creates a shady space to dine in and chaise lounges and chairs bask in the surrounding shade. The transformation was completed with a bold and biodiverse selection of low water, climate appropriate plants that make the space come alive. branches laden with impossibly red blossoms and fruit.

81