
Search results for "Patchwork" in Home Design Ideas
 SPRUCED Interior Design and Construction
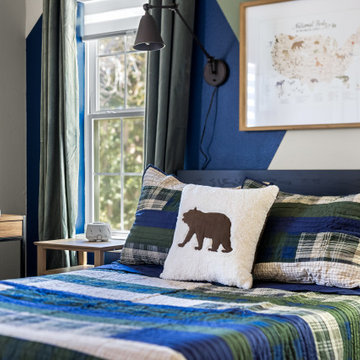
This boy’s room is built around his love of the national parks. We designed a mountain range feature wall in navy, sage green, and white that rises behind the bed and frames both windows. Carved wood letters with trees and mountains spell out his name above an illustrated national parks map, and black swing-arm sconces give him reading light on each side. Across the room, a gallery of twelve vintage-style park posters, from Acadia to Joshua Tree, turns the wall into a travel bucket list. A black storage bed, plaid patchwork quilt, and bear pillow keep the cabin feel going, while a wood and metal desk, a blue task chair, and floating shelves give him a place to study and display his finds.
 SPRUCED Interior Design and Construction
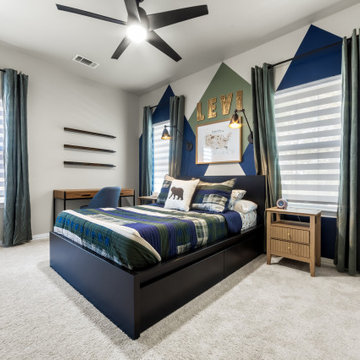
This boy’s room is built around his love of the national parks. We designed a mountain range feature wall in navy, sage green, and white that rises behind the bed and frames both windows. Carved wood letters with trees and mountains spell out his name above an illustrated national parks map, and black swing-arm sconces give him reading light on each side. Across the room, a gallery of twelve vintage-style park posters, from Acadia to Joshua Tree, turns the wall into a travel bucket list. A black storage bed, plaid patchwork quilt, and bear pillow keep the cabin feel going, while a wood and metal desk, a blue task chair, and floating shelves give him a place to study and display his finds.
 SPRUCED Interior Design and Construction
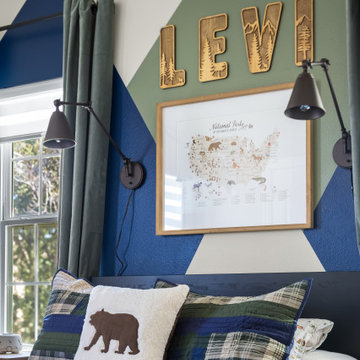
This boy’s room is built around his love of the national parks. We designed a mountain range feature wall in navy, sage green, and white that rises behind the bed and frames both windows. Carved wood letters with trees and mountains spell out his name above an illustrated national parks map, and black swing-arm sconces give him reading light on each side. Across the room, a gallery of twelve vintage-style park posters, from Acadia to Joshua Tree, turns the wall into a travel bucket list. A black storage bed, plaid patchwork quilt, and bear pillow keep the cabin feel going, while a wood and metal desk, a blue task chair, and floating shelves give him a place to study and display his finds.
Find the right local pro for your project
 SPRUCED Interior Design and Construction
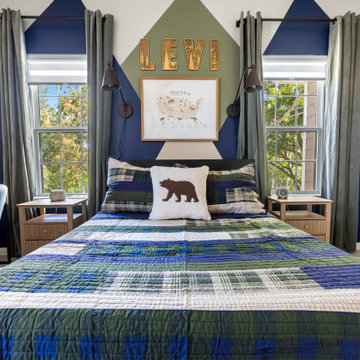
This boy’s room is built around his love of the national parks. We designed a mountain range feature wall in navy, sage green, and white that rises behind the bed and frames both windows. Carved wood letters with trees and mountains spell out his name above an illustrated national parks map, and black swing-arm sconces give him reading light on each side. Across the room, a gallery of twelve vintage-style park posters, from Acadia to Joshua Tree, turns the wall into a travel bucket list. A black storage bed, plaid patchwork quilt, and bear pillow keep the cabin feel going, while a wood and metal desk, a blue task chair, and floating shelves give him a place to study and display his finds.
 Innovative Interiors
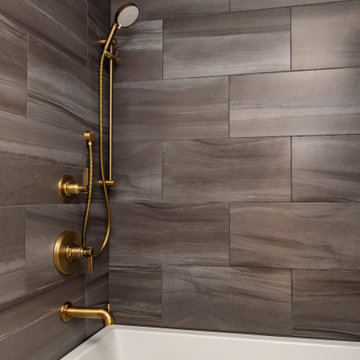
This bathroom started as a dark and heavily dated space with aging finishes and years of moisture damage. The original tub/shower surround, popcorn ceiling, worn yellow flooring, and bulky wood vanity made the room feel small, tired, and neglected. Patchwork surfaces, mismatched elements, and mold growth on the ceiling highlighted the homeowner’s need for a complete transformation—both cosmetically and structurally.
The space was reimagined into a Modern Transitional retreat that feels bright, clean, and thoughtfully designed. The new layout and materials completely elevated the room:
Large-format charcoal tiles create a sleek, modern backdrop in the shower.
A deep gray vanity with brass hardware adds warmth and sophistication.
The patterned floor tile introduces a bold, graphic element that brings the design to life.
A round black-framed mirror and updated lighting deliver softness and balance.
Fresh paint, a new quartz top, upgraded fixtures, and concealed storage create functional improvement and visual calm.
The result is a bathroom that blends modern textures with timeless finishes—turning a previously outdated room into an inviting, stylish retreat.
 RG Painting and Construction Inc.
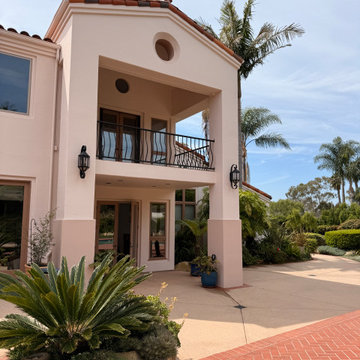
At RG Painting & Construction, Inc., we bring over 20 years of hands-on experience to every project.
As a locally owned Santa Barbara contractor, we don’t rely on random subcontractors or pass your project around. We manage everything with a consistent, trusted team so you get a smoother process and better results from start to finish.
What that means for you:
-One point of contact — clear communication the entire time
-A reliable, experienced team — not crews you’ve never met
-Quality workmanship that lasts — no shortcuts or patchwork fixes
-A more seamless, less stressful experience overall
We handle everything in-house and with trusted trades, so your project is done efficiently, correctly, and with attention to detail at every stage.
Services include:
Residential and commercial painting
Kitchen and bathroom remodeling
Whole-home renovations
Electrical, plumbing, and framing
Drywall, flooring, and finish work
Window and door replacements
Energy-efficient upgrades and insulation
Water damage and restoration
And More!!!


 Landmark Homes
This 2-story home with inviting front porch includes a 3-car garage and mudroom entry complete with convenient built-in lockers. Stylish hardwood flooring in the foyer extends to the dining room, kitchen, and breakfast area. To the front of the home a formal living room is adjacent to the dining room with elegant tray ceiling and craftsman style wainscoting and chair rail. A butler’s pantry off of the dining area leads to the kitchen and breakfast area. The well-appointed kitchen features quartz countertops with tile backsplash, stainless steel appliances, attractive cabinetry and a spacious pantry. The sunny breakfast area provides access to the deck and back yard via sliding glass doors. The great room is open to the breakfast area and kitchen and includes a gas fireplace featuring stone surround and shiplap detail. Also on the 1st floor is a study with coffered ceiling. The 2nd floor boasts a spacious raised rec room and a convenient laundry room in addition to 4 bedrooms and 3 full baths. The owner’s suite with tray ceiling in the bedroom, includes a private bathroom with tray ceiling, quartz vanity tops, a freestanding tub, and a 5’ tile shower.
 Pampa Leather Corp.
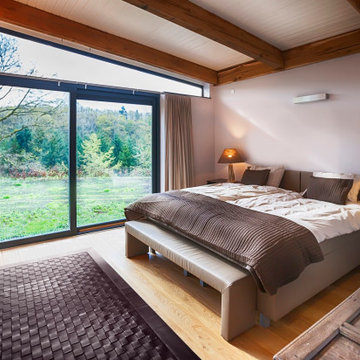
 is dedicated to creating exquisite, handcrafted custom made leather products out of South America.
We supply woven leather rugs, custom patchwork cowhide rugs, leather wall covering panels and hair on hide wall coverings, across North America and around the world.
Pampa Leather Corp. is based in the U.S.A. and in Canada with feet in South America.
South America is renowned for producing some of the highest quality hides in the world.
Pampa Leather’s exclusive Woven Leather Rugs – or Basket Weave Leather Rugs, are handmade by expert artisans using the traditional South American telar and add a luxurious touch to any room of office.
Our Woven Leather Rugs collection include different designs and colors and are sought after by interior designers to dress living rooms and offices
We work one-on-one with customers to create bespoke luxury pieces, including oversized custom hide wall covering panels and area rugs.
Our collection includes bespoke pieces in natural neutral colors as well as dyed colors, hair on hides with metallic looks and laser engraved products.
 Pampa Leather Corp.
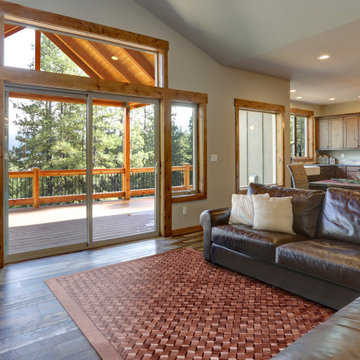
 is dedicated to creating exquisite, handcrafted custom made leather products out of South America.
We supply woven leather rugs, custom patchwork cowhide rugs, leather wall covering panels and hair on hide wall coverings, across North America and around the world.
Pampa Leather Corp. is based in the U.S.A. and in Canada with feet in South America.
South America is renowned for producing some of the highest quality hides in the world.
Pampa Leather’s exclusive Woven Leather Rugs – or Basket Weave Leather Rugs, are handmade by expert artisans using the traditional South American telar and add a luxurious touch to any room of office.
Our Woven Leather Rugs collection include different designs and colors and are sought after by interior designers to dress living rooms and offices
We work one-on-one with customers to create bespoke luxury pieces, including oversized custom hide wall covering panels and area rugs.
Our collection includes bespoke pieces in natural neutral colors as well as dyed colors, hair on hides with metallic looks and laser engraved products.
 French Creek Designs Kitchen & Bath Design Center
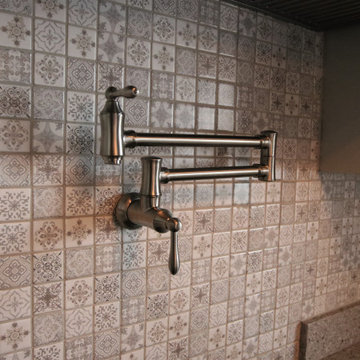
A Real Splash made with Encaustic Mosaic Tiles
Decorative Encaustic wall tile is perfectly selected for a full wall splash in this kitchen remodel. Creating a country chic design! Anya Blanco porcelain tiles is a sophisticated patchwork look that adds charm and warmth to any design. In addition, this mosaic porcelain tiles have a tone-on-tone quality. Warm grey’s, white’s and soft muted black’s elegantly surround the stove and follow through the perimeter of the cabinets and quartz countertops. In addition, Satin Stainless Steele slide in range, hood, and Pot filler perfectly accent the mosaic tiles.
Encaustic Mosaic Tile backsplash complete in Client Project Kitchen Update ~ Thank you for sharing!
Kitchen Planning & Renovations
When planning a kitchen renovation, start with a kitchen designer to assist in organizing, planning. Designers assist in choosing the right cabinets, countertops, kitchen backsplash, tile, flooring and so much more. Moreover, we have streamlined kitchen planning and design by consolidating the design process with material selection all in one place. Our designer will work with you to develop a kitchen design. Whether choosing a country charm chic encaustic wall tile or one of our many other mosaics.
Other Design Applications
Look at another design application using this mosaic in a client bathroom remodel. In which the Encaustic Tiles are stunning against this subway tile shower/bathtub surround.
 Innovative Interiors
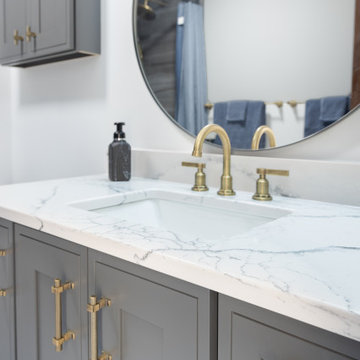
This bathroom started as a dark and heavily dated space with aging finishes and years of moisture damage. The original tub/shower surround, popcorn ceiling, worn yellow flooring, and bulky wood vanity made the room feel small, tired, and neglected. Patchwork surfaces, mismatched elements, and mold growth on the ceiling highlighted the homeowner’s need for a complete transformation—both cosmetically and structurally.
The space was reimagined into a Modern Transitional retreat that feels bright, clean, and thoughtfully designed. The new layout and materials completely elevated the room:
Large-format charcoal tiles create a sleek, modern backdrop in the shower.
A deep gray vanity with brass hardware adds warmth and sophistication.
The patterned floor tile introduces a bold, graphic element that brings the design to life.
A round black-framed mirror and updated lighting deliver softness and balance.
Fresh paint, a new quartz top, upgraded fixtures, and concealed storage create functional improvement and visual calm.
The result is a bathroom that blends modern textures with timeless finishes—turning a previously outdated room into an inviting, stylish retreat.
 SPRUCED Interior Design and Construction
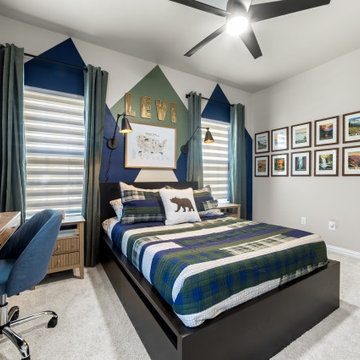
This boy’s room is built around his love of the national parks. We designed a mountain range feature wall in navy, sage green, and white that rises behind the bed and frames both windows. Carved wood letters with trees and mountains spell out his name above an illustrated national parks map, and black swing-arm sconces give him reading light on each side. Across the room, a gallery of twelve vintage-style park posters, from Acadia to Joshua Tree, turns the wall into a travel bucket list. A black storage bed, plaid patchwork quilt, and bear pillow keep the cabin feel going, while a wood and metal desk, a blue task chair, and floating shelves give him a place to study and display his finds.

 BuyCabinetDirect
Maple has become among one of the most popular wood choices. This full overlay shaker door style is crafted of solid hardwood with wide framed doors and drawers that make it ideal for many decors. The Newport Collection makes any kitchen the focal point of your home with a modern look making any home have a more eye-appealing view. PRODUCT DETAILS All Wood Maple Full Overlay Solid wood door frame with high-density enginerred wood Recessed Panel Dovetailed 3/4" Solid Wood Drawer with Soft-Closing Under Mount Drawer Glides 3/4" Playwood Edge Front Banded Shelves Matching Interior Open Fame Doors For Display Cabinets Optional Soft-Cosing Doors Upgrade


 Habitar Design
Doorless shower - small contemporary white tile and porcelain tile ceramic tile doorless shower idea in Chicago with shaker cabinets, dark wood cabinets, a one-piece toilet, multicolored walls, an undermount sink and quartz countertops

 Hold It Contemporary Home
Four Hands thrives on discovery: unearthing new trends, reinventing textures, and evolving classics. Four Hands strives for the perfect mix of elements, utilizing a range of materials from warm woods and cool concrete to rugged iron and sumptuous upholstery. The Nolita Sofa combines the craftsmanship of the Early 20th Century with unusual detailing, such as the reverse-stitch and exposed leather edges. The Alec Coffee Table, a part of the Bina Collection, features a smooth concrete top and stunning reclaimed wood base. Crafted by hand from sustainably harvested and reclaimed woods, the collection effortlessly merges old and new worlds into livable furnishings with a rustic modern allure. Juxtaposing warm patinas with rough and refined woods lends a sense of history to any space, though never appears dated. The artistic use of tone ensures every one-of-a-kind piece is a focal point able to blend beautifully with others.

 Kraft Custom Construction
The homeowner of this old, detached garage wanted to create a functional living space with a kitchen, bathroom and second-story bedroom, while still maintaining a functional garage space. We salvaged hickory wood for the floors and built custom fir cabinets in the kitchen with patchwork tile backsplash and energy efficient appliances. As a historical home but without historical requirements, we had fun blending era-specific elements like traditional wood windows, French doors, and wood garage doors with modern elements like solar panels on the roof and accent lighting in the stair risers. In preparation for the next phase of construction (a full kitchen remodel and addition to the main house), we connected the plumbing between the main house and carriage house to make the project more cost-effective. We also built a new gate with custom stonework to match the trellis, expanded the patio between the main house and garage, and installed a gas fire pit to seamlessly tie the structures together and provide a year-round outdoor living space.

 Accoya Wood
Home to the 26th President of the United States, Theodore Roosevelt, the Sagamore Hill National Historic Site is undergoing a three-year, $7.2 million rehabilitation project, including upgrades to the mechanical and electrical systems and lighting, as well as restoration of historic windows, doors, siding and porches to historic preservation standards.
Often referred to as the “Summer White House,” where President Roosevelt would host VIPs from the U.S. and the world during his presidency, the Queen Anne-style home has undergone a patchwork of renovation projects over the years. The current rehabilitation is aimed at avoiding ongoing smaller scale site work in the future.
For replacement of the impressive wraparound porch, the National Park Service (NPS) selected Accoya wood, a Cradle to Cradle-certified material that is durable and stable, and is guaranteed against rot and decay for 50 years in exterior use. In addition, Accoya does not shrink or swell, making it an ideal material for a variety of exterior applications. “In caring for such an important property, we needed to ensure that we used the highest quality, environmentally friendly products that were sympathetic to the environment,” said Susan Sarna, museum curator for the NPS. “In addition, given the negative impact that renovation works have on visitor experience, we wanted to use a product that would allow us to reduce ongoing maintenance at the site.”
Building Type: National Historic Site – Residential
Client: U.S. National Park Service
 Accoya Wood
Home to the 26th President of the United States, Theodore Roosevelt, the Sagamore Hill National Historic Site is undergoing a three-year, $7.2 million rehabilitation project, including upgrades to the mechanical and electrical systems and lighting, as well as restoration of historic windows, doors, siding and porches to historic preservation standards.
Often referred to as the “Summer White House,” where President Roosevelt would host VIPs from the U.S. and the world during his presidency, the Queen Anne-style home has undergone a patchwork of renovation projects over the years. The current rehabilitation is aimed at avoiding ongoing smaller scale site work in the future.
For replacement of the impressive wraparound porch, the National Park Service (NPS) selected Accoya wood, a Cradle to Cradle-certified material that is durable and stable, and is guaranteed against rot and decay for 50 years in exterior use. In addition, Accoya does not shrink or swell, making it an ideal material for a variety of exterior applications. “In caring for such an important property, we needed to ensure that we used the highest quality, environmentally friendly products that were sympathetic to the environment,” said Susan Sarna, museum curator for the NPS. “In addition, given the negative impact that renovation works have on visitor experience, we wanted to use a product that would allow us to reduce ongoing maintenance at the site.”
Building Type: National Historic Site – Residential
Client: U.S. National Park Service
108