
Search results for "Pathway" in Home Design Ideas


 Natural Elements LLC
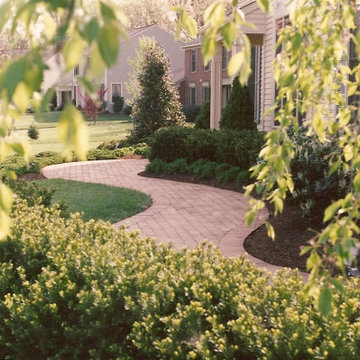
Complimentary curved pathway.
This is an example of a rustic side yard concrete paver landscaping in Tampa.
This is an example of a rustic side yard concrete paver landscaping in Tampa.
Find the right local pro for your project


 Landscape Images Ltd
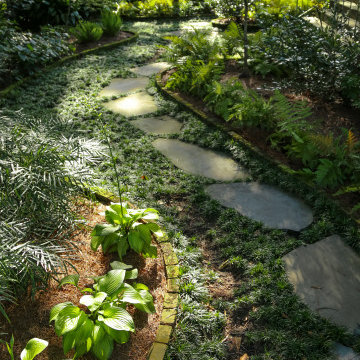
Detail view of Old Metairie Garden Pathway with irregular flagstone, dwarf mondo grass and surrounded by lush plantings.
Photo of a side yard landscaping in New Orleans.
Photo of a side yard landscaping in New Orleans.



Sponsored
Columbus, OH
Free consultation for landscape design!

Peabody Landscape Group
Franklin County's Reliable Landscape Design & Contracting


 Verne Pershing, The Art of Gardening
This is an example of a rustic hillside landscaping in Sacramento.




 Garden Architecture, LLC
Design ideas for a mid-sized traditional partial sun front yard stone formal garden in Baltimore for summer.

 John Milner Architects, Inc.
Don Pearse Photographer
This is an example of a country porch design in Philadelphia.
This is an example of a country porch design in Philadelphia.

Sponsored
Columbus, OH

Structural Remodeling
Franklin County's Heavy Timber Specialists | Best of Houzz 2020!


 TCP Custom Outdoor Living
It's Christmas in July!
This homeowner was interested in adding an outdoor space that would be continuous with their
indoor living area. The large windows that separate the 2 spaces allows for their home to have a very open feel. They went with a contemporary craftsman style with clean straight lines in the columns and beams on the ceiling. The stone veneer fireplace, framed with full masonry block,
with reclaimed Hemlock mantle as the centerpiece attraction and the stained pine tongue and
groove vaulted ceiling gives the space a dramatic look. The columns have a stacked stone base
that complements the stone on the fireplace and kitchen fascia. The light travertine flooring is a
perfect balance for the dark stone on the column bases
and knee walls beside the fireplace as
well as the darker stained cedar beams and stones in the fireplace. The outdoor kitchen with
stainless steel tile backsplash is equipped with a gas grill
and a Big Green Egg as well as a fridge
and storage space. This space is 525 square feet and is the perfect spot for any gathering. The
patio is surrounded by stained concrete stepping stones with black star gravel. The original
second story windows were replaced with smaller windows in order to allow for a proper roof pitch.
TK IMAGES


 Andover Landscape Design & Construction
The client asked us to create a low maintenance, highly functional front entry to this beachfront retreat. As with most beach homes, guest parking is critical and creating an easy to navigate parking area is paramount to design success. We chose to maximize the front yard without turning it into a parking lot. Native crushed stone parking pads surrounded by sun loving, drought tolerant plants create exactly what the client was looking for.



 DEMESNE
The high entry gives you vertical connection with the sky. A catwalk is suspended in this volume to allow time to pause at the breathtaking lake view from a higher vantage point. The landscape moves and flows throughout the site like the water laps against the shore. ©Shoot2Sell Photography

51