
Search results for "Patience" in Home Design Ideas
 Patience Designs Studio Ltd
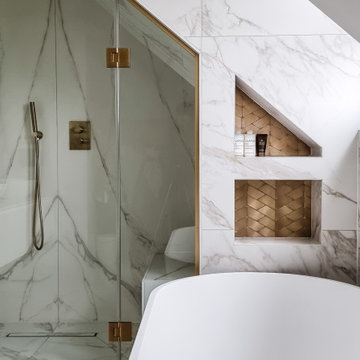
Picture book marble tiles were used in this bathroom alongside other matching xl format marble tiles, with smaller brass metal chevron mosaics added as decorative tiles. A large freestanding stone resin bath was positioned under the dorma window, with a layout change that now allowed for all elements to be luxurious, spacious and practical. A smart toilet was installed alongside a large floating vanity unit, with brushed brass hardware and faucets.
 MP DESIGN
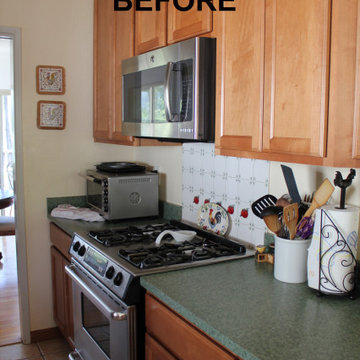
This project has been completed. Due to COVID-19 we have not been able to to the site to take "after" photos. We are working on that, please stay tuned. Thanks for your patience.
 Patience Designs Studio Ltd
Picture book marble tiles were used in this bathroom alongside other matching xl format marble tiles, with smaller brass metal chevron mosaics added as decorative tiles. A large freestanding stone resin bath was positioned under the dorma window, with a layout change that now allowed for all elements to be luxurious, spacious and practical. A smart toilet was installed alongside a large floating vanity unit, with brushed brass hardware and faucets.
Find the right local pro for your project
 MP DESIGN
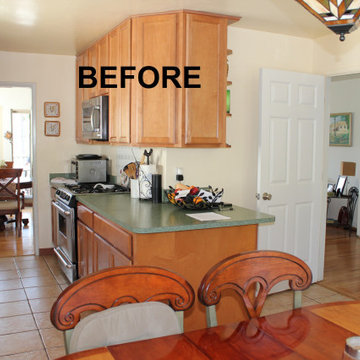
This project has been completed. Due to COVID-19 we have not been able to to the site to take "after" photos. We are working on that, please stay tuned. Thanks for your patience.
 Builders Surplus
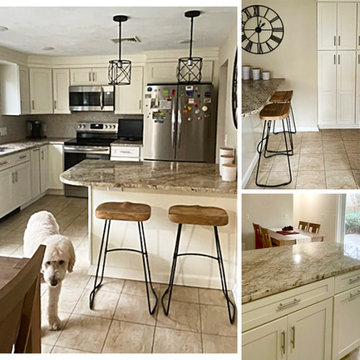
"Heather, I just love my kitchen! Thank you for all your help and patience." - Joan O.
Inspiration for a kitchen remodel in Providence with shaker cabinets
Inspiration for a kitchen remodel in Providence with shaker cabinets


 American Classic Painters
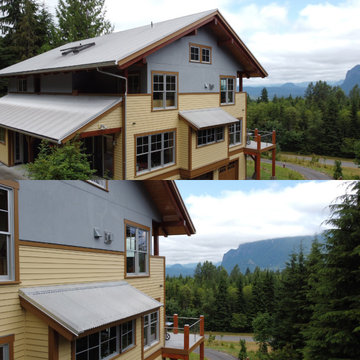
From that accent wall you've been dreaming about to an exterior makeover, we have the experience and patience to get it right the first time.


 McCabe By Design LLC
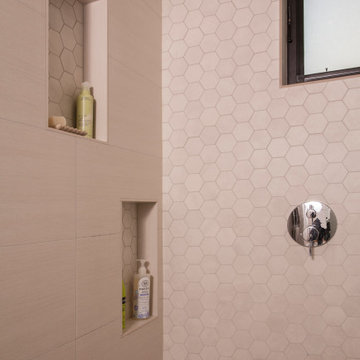
The shower, with dual shower heads and shampoo niches provides plenty of room for dual bathing during hectic morning preparations. An electrical outlet by the toilet allows for plug and play installation in the event the homeowners choose to install a bidet toilet seat. Beautiful fiber wall paper, heated floors, heated towel bar and tubular skylights round out the luxurious feel of this primary bathroom.


 Ketti Kupper Conscious Life Design
Wisteria Pergola walkway. Photo by Ketti Kupper.
Photo of a small side yard landscaping in Los Angeles with a pergola.
Photo of a small side yard landscaping in Los Angeles with a pergola.
 Patience Designs Studio Ltd
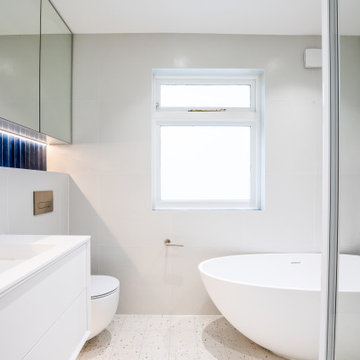
Step into the heart of family practicality with our latest achievement in the Muswell Hill project. This bathroom is all about making space work for you. We've transformed a once-fitted bath area into a versatile haven, accommodating a freestanding bath and a convenient walk-in shower.
The taupe and gray color palette exudes a calming vibe, embracing functionality without sacrificing style. It's a space designed to cater to the needs of a young family, where every inch is thoughtfully utilized. The walk-in shower offers easy accessibility, while the freestanding bath invites you to relax and unwind.
This is more than just a bathroom; it's a testament to our commitment to innovative design that adapts to your lifestyle. Embrace a space that perfectly balances practicality with modern aesthetics, redefining how you experience everyday luxury.


 Patience Designs Studio Ltd
This St Johns Wood mansion block flat was one of our recent projects with a luxurious property developer in the area. We opened up spaces between the hallway, living area and kitchen to create a much more open feel throughout. A bespoke bench wrapped around the living space providing extra seating as well as storage whilst, keeping as much of the floor space free. Hidden cabling, Samsung Frame TV and biofires helped to add the luxuries without drawing away from the tranquillity.
Another view of the St Johns Wood mansion block flat, the modern kitchen layout with it's central island and induction hob and ceiling mounted extraction pendant above. The brushed bronze finish on the island's facade contrasts with the sleek minimal gloss white cabinetry for the rest of the kitchen.
 Patience Designs Studio Ltd
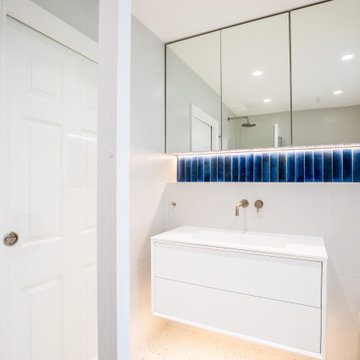
Step into the heart of family practicality with our latest achievement in the Muswell Hill project. This bathroom is all about making space work for you. We've transformed a once-fitted bath area into a versatile haven, accommodating a freestanding bath and a convenient walk-in shower.
The taupe and gray color palette exudes a calming vibe, embracing functionality without sacrificing style. It's a space designed to cater to the needs of a young family, where every inch is thoughtfully utilized. The walk-in shower offers easy accessibility, while the freestanding bath invites you to relax and unwind.
This is more than just a bathroom; it's a testament to our commitment to innovative design that adapts to your lifestyle. Embrace a space that perfectly balances practicality with modern aesthetics, redefining how you experience everyday luxury.

 Patience Designs Studio Ltd
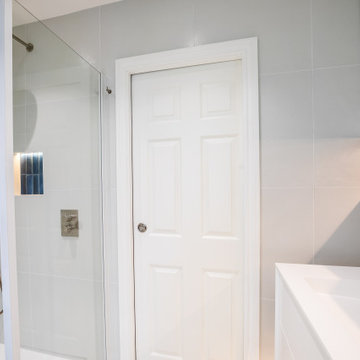
Step into the heart of family practicality with our latest achievement in the Muswell Hill project. This bathroom is all about making space work for you. We've transformed a once-fitted bath area into a versatile haven, accommodating a freestanding bath and a convenient walk-in shower.
The taupe and gray color palette exudes a calming vibe, embracing functionality without sacrificing style. It's a space designed to cater to the needs of a young family, where every inch is thoughtfully utilized. The walk-in shower offers easy accessibility, while the freestanding bath invites you to relax and unwind.
This is more than just a bathroom; it's a testament to our commitment to innovative design that adapts to your lifestyle. Embrace a space that perfectly balances practicality with modern aesthetics, redefining how you experience everyday luxury.
20