
Search results for "Patience" in Home Design Ideas

 Calusa Construction, Inc.
Living room - coastal open concept light wood floor living room idea in Miami with beige walls

 Patience Designs Studio Ltd
This St Johns Wood mansion block flat was one of our recent projects with a luxurious property developer in the area. We opened up spaces between the hallway, living area and kitchen to create a much more open feel throughout. A bespoke bench wrapped around the living space providing extra seating as well as storage whilst, keeping as much of the floor space free. Hidden cabling, Samsung Frame TV and biofires helped to add the luxuries without drawing away from the tranquillity.
Another view of the St Johns Wood mansion block flat, the modern kitchen layout with it's central island and induction hob and ceiling mounted extraction pendant above. The brushed bronze finish on the island's facade contrasts with the sleek minimal gloss white cabinetry for the rest of the kitchen.
 Patience Designs Studio Ltd
This St Johns Wood mansion block flat was one of our recent projects with a luxurious property developer in the area. We opened up spaces between the hallway, living area and kitchen to create a much more open feel throughout. A bespoke bench wrapped around the living space providing extra seating as well as storage whilst, keeping as much of the floor space free. Hidden cabling, Samsung Frame TV and biofires helped to add the luxuries without drawing away from the tranquillity.
Another view of the St Johns Wood mansion block flat, the modern kitchen layout with it's central island and induction hob and ceiling mounted extraction pendant above. The brushed bronze finish on the island's facade contrasts with the sleek minimal gloss white cabinetry for the rest of the kitchen.
Find the right local pro for your project
 McCabe By Design LLC
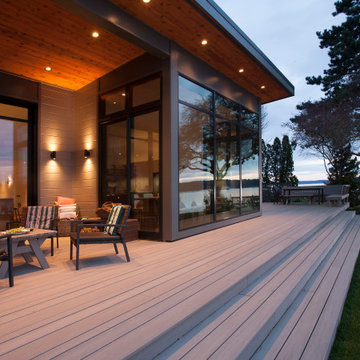
The western exterior of the home is comprised of high durability and low maintenance materials including concrete fiberboard by James Hardie siding, Kolbe windows and doors and Azek composite decking. There are two seating/dining areas, one under cover and one in the open. The built-in bench on the far right of the photo is comprised of Azek and cedar planks stained to match the color of the house. The deck provides a seamless transition from the house to the pool and yard. Recessed can lights and sconces ensure the party does not have to stop when the sun goes down.
 McCabe By Design LLC
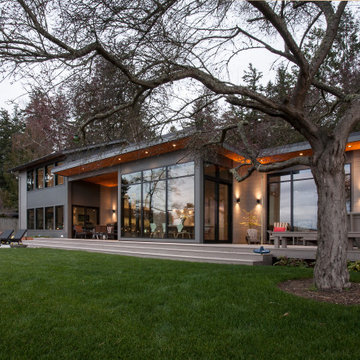
The western exterior of the home is comprised of high durability and low maintenance materials including concrete fiberboard by James Hardie siding, Kolbe windows and doors and Azek composite decking. There are two seating/dining areas, one under cover and one in the open. The built-in bench on the far right of the photo is comprised of Azek and cedar planks stained to match the color of the house. The deck provides a seamless transition from the house to the pool and yard. Recessed can lights and sconces ensure the party does not have to stop when the sun goes down.
 Patience Designs Studio Ltd
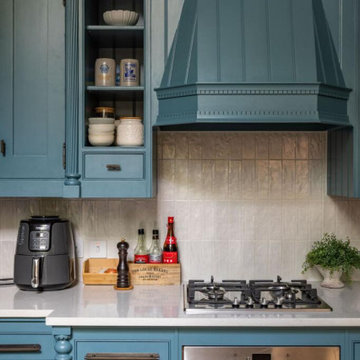
A handmade kitchen in Belsize Park, finished in Etruria Blue by Little Greene. Vertical skinny metro tiles sit above a Silestone Quartz worktop with handles from Plank.
 Patience Designs Studio Ltd
This St Johns Wood mansion block flat was one of our recent projects with a luxurious property developer in the area. We opened up spaces between the hallway, living area and kitchen to create a much more open feel throughout. A bespoke bench wrapped around the living space providing extra seating as well as storage whilst, keeping as much of the floor space free. Hidden cabling, Samsung Frame TV and biofires helped to add the luxuries without drawing away from the tranquillity.
Another view of the St Johns Wood mansion block flat, the modern kitchen layout with it's central island and induction hob and ceiling mounted extraction pendant above. The brushed bronze finish on the island's facade contrasts with the sleek minimal gloss white cabinetry for the rest of the kitchen.
 Patience Designs Studio Ltd
This St Johns Wood mansion block flat was one of our recent projects with a luxurious property developer in the area. We opened up spaces between the hallway, living area and kitchen to create a much more open feel throughout. A bespoke bench wrapped around the living space providing extra seating as well as storage whilst, keeping as much of the floor space free. Hidden cabling, Samsung Frame TV and biofires helped to add the luxuries without drawing away from the tranquillity.
Another view of the St Johns Wood mansion block flat, the modern kitchen layout with it's central island and induction hob and ceiling mounted extraction pendant above. The brushed bronze finish on the island's facade contrasts with the sleek minimal gloss white cabinetry for the rest of the kitchen.

 Fireclay Tile
This labor of love turned out to be a mid-century masterpiece, thanks to Robert Maurer's expert eye for color and interior design
Example of a mid-century modern kitchen design in Sacramento with dark wood cabinets, green backsplash, ceramic backsplash and an island
Example of a mid-century modern kitchen design in Sacramento with dark wood cabinets, green backsplash, ceramic backsplash and an island
 McCabe By Design LLC
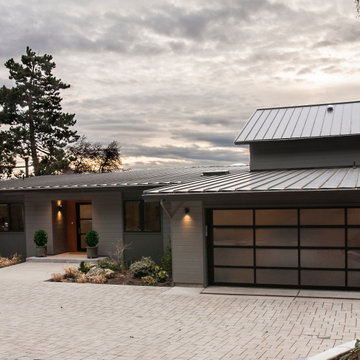
A mixture of dual gray board and baton and lap siding, vertical cedar siding and soffits along with black windows and dark brown metal roof gives the exterior of the house texture and character will reducing maintenance needs.
 Patience Designs Studio Ltd
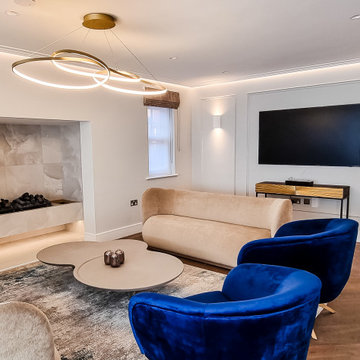
Dividing walls were removed and a large single storey extension added to create a formal living room and dining room with entertaining space including a bar. This is the party room, a place were our clients can entertain their guests, with large virtually frameless sliding doors leading onto an expansive decked area and landscaped gardens. A floating ribbon fire was added a as a focal point, with LED and feature lighting, panelling details and curvatious furniture all creating a luxurious but inviting space.
 Patience Designs Studio Ltd
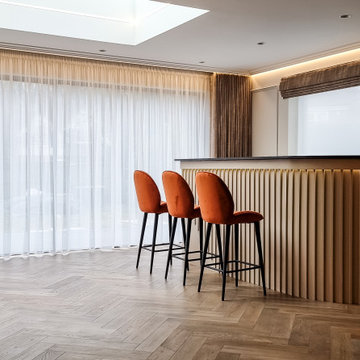
Dividing walls were removed and a large single storey extension added to create a formal living room and dining room with entertaining space including a bar. This is the party room, a place were our clients can entertain their guests, with large virtually frameless sliding doors leading onto an expansive decked area and landscaped gardens. A floating ribbon fire was added a as a focal point, with LED and feature lighting, panelling details and curvatious furniture all creating a luxurious but inviting space.


 Vitus Mataré & Associates, Inc.
Photo: Tom Hofer
This is an example of a large mid-century modern backyard vegetable garden landscape in Los Angeles.
This is an example of a large mid-century modern backyard vegetable garden landscape in Los Angeles.
 Patience Designs Studio Ltd
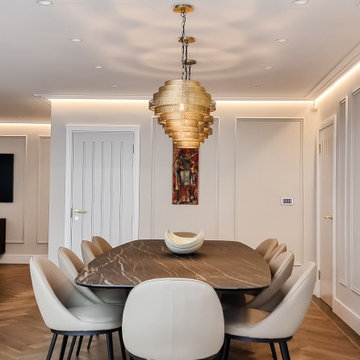
Dividing walls were removed and a large single storey extension added to create a formal living room and dining room with entertaining space including a bar. This is the party room, a place were our clients can entertain their guests, with large virtually frameless sliding doors leading onto an expansive decked area and landscaped gardens. A floating ribbon fire was added a as a focal point, with LED and feature lighting, panelling details and curvatious furniture all creating a luxurious but inviting space.
 Patience Designs Studio Ltd
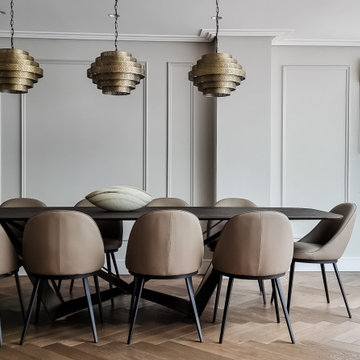
Dividing walls were removed and a large single storey extension added to create a formal living room and dining room with entertaining space including a bar. This is the party room, a place were our clients can entertain their guests, with large virtually frameless sliding doors leading onto an expansive decked area and landscaped gardens. A floating ribbon fire was added a as a focal point, with LED and feature lighting, panelling details and curvatious furniture all creating a luxurious but inviting space.
 McCabe By Design LLC
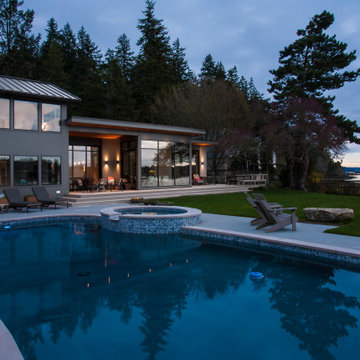
The western exterior of the home is comprised of high durability and low maintenance materials including concrete fiberboard by James Hardie siding, Kolbe windows and doors and Azek composite decking. There are two seating/dining areas, one under cover and one in the open. The built-in bench on the far right of the photo is comprised of Azek and cedar planks stained to match the color of the house. The deck provides a seamless transition from the house to the pool and yard. Recessed can lights and sconces ensure the party does not have to stop when the sun goes down.
 Patience Designs Studio Ltd
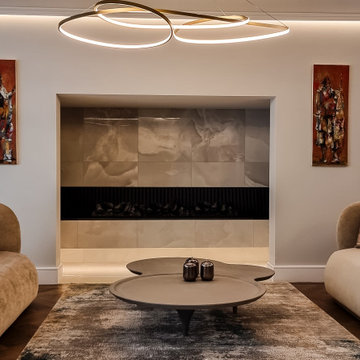
Dividing walls were removed and a large single storey extension added to create a formal living room and dining room with entertaining space including a bar. This is the party room, a place were our clients can entertain their guests, with large virtually frameless sliding doors leading onto an expansive decked area and landscaped gardens. A floating ribbon fire was added a as a focal point, with LED and feature lighting, panelling details and curvatious furniture all creating a luxurious but inviting space.

 Stanley Martin Homes
Example of a classic l-shaped light wood floor kitchen design in DC Metro with an undermount sink, raised-panel cabinets, white cabinets, beige backsplash, stainless steel appliances and an island
 Patience Designs Studio Ltd
This St Johns Wood mansion block flat was one of our recent projects with a luxurious property developer in the area. We opened up spaces between the hallway, living area and kitchen to create a much more open feel throughout. A bespoke bench wrapped around the living space providing extra seating as well as storage whilst, keeping as much of the floor space free. Hidden cabling, Samsung Frame TV and biofires helped to add the luxuries without drawing away from the tranquillity.
Another view of the St Johns Wood mansion block flat, the modern kitchen layout with it's central island and induction hob and ceiling mounted extraction pendant above. The brushed bronze finish on the island's facade contrasts with the sleek minimal gloss white cabinetry for the rest of the kitchen.
16