
Search results for "Patience" in Home Design Ideas

 Bishop Woodcraft
The beauty in Contemporary design is found in its simplicity. Simple, quiet, graceful lines that don't shout, don't compete for attention, they just are. We engineered, built, and installed these two beautiful free-standing circular staircases, each with a landing halfway up, in a custom home at the mouth of Little Cottonwood Canyon. It includes custom bent paint-grade stringers, White Oak "waterfall" treads & risers, Low-Iron tempered bent glass guardrails capped with a field bent simple oval Walnut handrail. The custom machined stainless steel handrail end caps finish off this masterpiece. These projects require lots of patience, experience, and a love of of our craft.
 Bishop Woodcraft
The beauty in Contemporary design is found in its simplicity. Simple, quiet, graceful lines that don't shout, don't compete for attention, they just are. We engineered, built, and installed these two beautiful free-standing circular staircases, each with a landing halfway up, in a custom home at the mouth of Little Cottonwood Canyon. It includes custom bent paint-grade stringers, White Oak "waterfall" treads & risers, Low-Iron tempered bent glass guardrails capped with a field bent simple oval Walnut handrail. The custom machined stainless steel handrail end caps finish off this masterpiece. These projects require lots of patience, experience, and a love of of our craft.
 Bishop Woodcraft
The beauty in Contemporary design is found in its simplicity. Simple, quiet, graceful lines that don't shout, don't compete for attention, they just are. We engineered, built, and installed these two beautiful free-standing circular staircases, each with a landing halfway up, in a custom home at the mouth of Little Cottonwood Canyon. It includes custom bent paint-grade stringers, White Oak "waterfall" treads & risers, Low-Iron tempered bent glass guardrails capped with a field bent simple oval Walnut handrail. The custom machined stainless steel handrail end caps finish off this masterpiece. These projects require lots of patience, experience, and a love of of our craft.
Find the right local pro for your project

 Open Door Furniture
Took some experimenting but we were finally able to apply the perfect methods to produce a result we were thrilled with. This 1.5 inch thick walnut is steam bent and in laid with maple wedges. We have not seen anything like this anywhere on the market. This takes a lot of patience and you will never see this mass produced.

 Berry Design Build
When it comes to renovating there are several factors that can pose quite the challenge to take an existing space and transform it into the spacious, livable, visually aesthetic, and functional space desired. However with time, patience, and creative minds combined we were able to create just that space! Turning the existing oversize and wasted mudroom area into the kitchen, and opening up the dining room and living room by removing walls and adding a vaulted ceiling, we were able to create a gracious living area. This in turn became an ideal space for entertaining, family gatherings, and everyday activities.
 Ashton Renovations
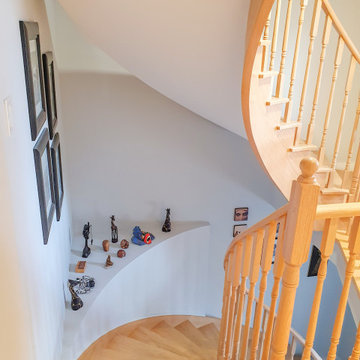
This project was completed in 3 different stages and involved a significant portion of the house. Probably the biggest issue was the stairway to 2nd floor. The original home was a farmhouse with a variety of additions and the staircase did not have sufficient headroom to get even a queen size bed up: big problem. Well, we ripped it all open and reframed a beautiful spiral stairs from the 1st floor up to the attic. We love the new bathrooms and kitchens, but the staircase was really challenging and it’s probably our most favourite part of the project.
We also built this project for the client while they were living in the Middle East. We appreciated their patience and trust in us while they were away.
 Sandrin Construction Ltd
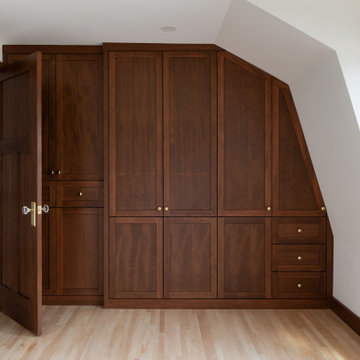
Build in a style called Dutch Revival this house has a unique charm to it. The second floor has flat dormers that open up rooms and provide additional space beyond the gambrel roof pictured here. It was a challenge for the cabinet makers to design custom doors, cabinets and panels to fit tight to these gambrel details. The drywall finishing was also not simple as none of the old framing was level or plumb so getting laser sharp lines took time and patience

 Spaces Designed, Interior Design Studio, LLC
Remarkable focal points in each area aim to capture the personality of the homeowners – An elegant vintage chandelier that draws the gaze when sitting in the parlor, baroque hand made paintings that add a French colonial charm to the dining room and a stunning marble fireplace with a pattern that just takes the viewer’s breath away and adds glamour to the living room.
A lighter toned color brightens up the entire space while creating a rustic and comfortable decor overall.
Comfy Shag rugs on the sofas ensure the family dog has a cozy spot to snuggle in. A vintage area rug with hand-selected accessories in the cabinets around the fireplace finish out a gorgeous and welcoming room. Dining area chairs with a pop of blue around a sturdy round oak table personify energy yet are classically elegant.
A lot of time, effort and of course, patience went into this 4-year project. But the end result is a balanced, harmonious space that reflects the personality of the people who use it, which is what good Design is all about.

 Harry Braswell Inc.
Boxwoods line the exterior edge of the garden. A 'new dawn' rose climbs the white pergola inside the garden. To the left of the gardener's shed, vigna caracella or 'corkscrew vine' graces the picket fence three seasons of the year.
In Old Town Alexandria, homeowners of a beautiful historic home built a colonial garden on an adjacent corner lot. They had vision and patience. The lot was home to a 1920’s stucco-covered storefront with eight garage bays, which included a delicatessen and drycleaners. The process of building the garden took three years from start to finish, including Old and Historic Alexandria Board of Architecture Review approval, re-routing utility lines, a grading plan, and an archaeological dig.
Photography by Greg Hadley
 Berry Design Build
When it comes to renovating there are several factors that can pose quite the challenge to take an existing space and transform it into the spacious, livable, visually aesthetic, and functional space desired. However with time, patience, and creative minds combined we were able to create just that space! Turning the existing oversize and wasted mudroom area into the kitchen, and opening up the dining room and living room by removing walls and adding a vaulted ceiling, we were able to create a gracious living area. This in turn became an ideal space for entertaining, family gatherings, and everyday activities.
 Harry Braswell Inc.
In Old Town Alexandria, homeowners of a beautiful historic home built a colonial garden on an adjacent corner lot. They had vision and patience. The lot was home to a 1920’s stucco-covered storefront with eight garage bays, which included a delicatessen and drycleaners. The process of building the garden took three years from start to finish, including Old and Historic Alexandria Board of Architecture Review approval, re-routing utility lines, a grading plan, and an archaeological dig.
A re-gilded slate sundial reads “Sic Vita” or “such is life” was originally found outside of London on the wall of a hospital founded by Queen Victoria’s daughter.
Black wig apples and Heritage crabapples, cardoons, leeks, cherry tomatoes, chives, red peppers, tomatoes, potatoes, carrots and broccoli all grow in this plentiful garden.
Photography by Greg Hadley


 Berry Design Build
When it comes to renovating there are several factors that can pose quite the challenge to take an existing space and transform it into the spacious, livable, visually aesthetic, and functional space desired. However with time, patience, and creative minds combined we were able to create just that space! Turning the existing oversize and wasted mudroom area into the kitchen, and opening up the dining room and living room by removing walls and adding a vaulted ceiling, we were able to create a gracious living area. This in turn became an ideal space for entertaining, family gatherings, and everyday activities.
 Darya Girina
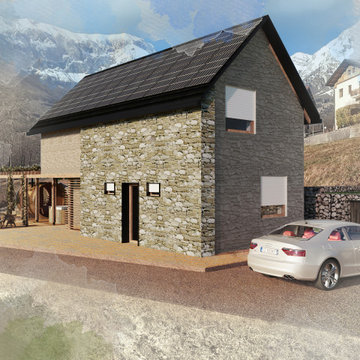
These images are 3d-sketches (3d renderings) of a house and surrounding countryside in Pradebon, Italy. The chief designer, construction manager, architectural designer is the architect Giampaolo Zanon. The area on which the building falls is located in Pradebon, along the east side of Bongaio, between the provincial road to Lamosano and the road to Chies. The house belongs to the spouses Zanon Antonio and Piazza Rosa. This home is made for happy summer vacations and relaxation. All engineering materials and photographs of the area are provided by the architect Giampaolo Zanon. Thanks to Giampaolo Zanon for his patience and help in understanding the engineering aspects. I am very fortunate to have learned a lot from him. Project under development.
https://daryagirina.blogspot.com/2021/03/visualization-of-summer-house-in.html
 Curbio Home Improvement
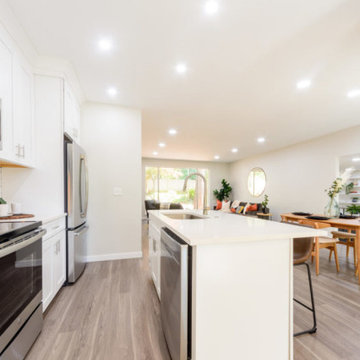
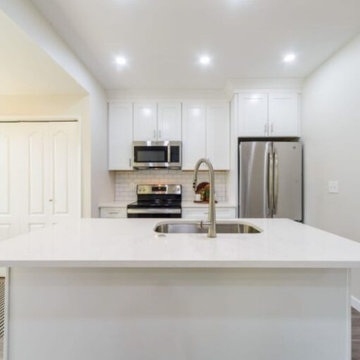
Kitchens are a focal point for both homeowners and home buyers (and HGTV shows for that matter), so refreshing or remodeling a kitchen before selling can result in happy buyers, a high return on investment for sellers, and referrals for real estate agents.
Because not every seller has the money to fund such updates and not every agent has the patience to organize such a project, we are here to help. At Curbio, we make updating a kitchen before selling easy.

 TN Nursery
Witch Hazel: A Shrub That Teaches Patience in the Garden
Witch hazel is a reminder that some of the most rewarding garden plants operate on a different timetable. Unlike shrubs that demand attention with bold flowers or fast growth, witch hazel reveals its value slowly and intentionally. Its most striking feature often appears when gardeners least expect it, with delicate, ribbon-like blooms emerging in late winter while much of the landscape still rests.
This timing alone sets witch hazel apart. Winter-blooming shrubs change the way gardeners experience their landscapes, encouraging observation during a season that is often overlooked. Planted near windows, paths, or entryways, witch hazel offers moments of surprise and quiet beauty when color is scarce. Its subtle fragrance and fine-textured flowers add depth without overwhelming the surrounding environment.
Beyond bloom, witch hazel contributes structure and balance to the garden year-round. Its branching form develops naturally into an open, graceful shape that rarely requires pruning. During the growing season, its foliage blends effortlessly with perennials, groundcovers, and woodland plants, creating cohesion rather than competition. In autumn, the leaves shift to soft golden tones, easing the transition into dormancy.
Witch hazel also supports a slower, more sustainable approach to gardening. Once established, it asks very little in return, adapting well to its surroundings and thriving without constant inputs. Its fallen leaves enrich the soil, reinforcing natural cycles that benefit neighboring plants.
In a garden culture often driven by instant results, witch hazel stands as a counterpoint. It rewards patience, invites reflection, and becomes more meaningful with time. For gardeners willing to embrace its rhythm, witch hazel offers not just seasonal interest, but a deeper connection to the quiet moments that make gardening truly fulfilling.
https://www.onlineplantnursery.com/products/witch-hazel
https://treenurseryco.com/witch-hazel-shrub
https://www.wholesalenurseryco.com/products/witch-hazel
https://www.tennesseewholesalenursery.com/products/witch-hazel
https://www.tnnursery.net/products/witch-hazel
 Curbio Home Improvement
Kitchens are a focal point for both homeowners and home buyers (and HGTV shows for that matter), so refreshing or remodeling a kitchen before selling can result in happy buyers, a high return on investment for sellers, and referrals for real estate agents.
Because not every seller has the money to fund such updates and not every agent has the patience to organize such a project, we are here to help. At Curbio, we make updating a kitchen before selling easy.
 User
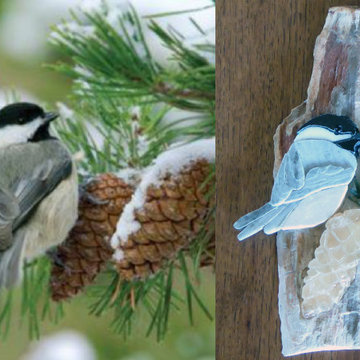
This chickadee is made entirely from natural stone. In the Opus Sectile tradition, each marble, granite and slate piece was cut and fit together like a jigsaw puzzle then inlayed into the petrified wood.
Honey calcite pinecones were shaped, then carefully carved before inlaying them in the petrified wood.
Green tourmaline needles were the perfect touch to create the pine needles for this art.
The marble is loaded with cleansing, healing and serenity energies, black slate is great for protection, while the petrified wood gives off grounding and patience vibes. The honey calcite exudes abundance and confidence, while the green tourmaline scatters all kinds of love and happiness energy.
 Darya Girina
These images are 3d-sketches (3d renderings) of a house and surrounding countryside in Pradebon, Italy. The chief designer, construction manager, architectural designer is the architect Giampaolo Zanon. The area on which the building falls is located in Pradebon, along the east side of Bongaio, between the provincial road to Lamosano and the road to Chies. The house belongs to the spouses Zanon Antonio and Piazza Rosa. This home is made for happy summer vacations and relaxation. All engineering materials and photographs of the area are provided by the architect Giampaolo Zanon. Thanks to Giampaolo Zanon for his patience and help in understanding the engineering aspects. I am very fortunate to have learned a lot from him. Project under development.
https://daryagirina.blogspot.com/2021/03/visualization-of-summer-house-in.html
 Darya Girina
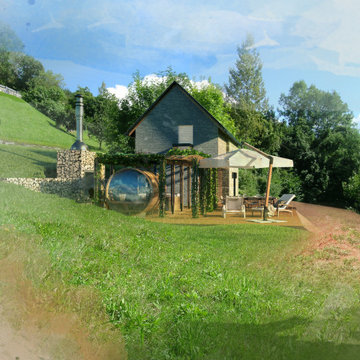
These images are 3d-sketches (3d renderings) of a house and surrounding countryside in Pradebon, Italy. The chief designer, construction manager, architectural designer is the architect Giampaolo Zanon. The area on which the building falls is located in Pradebon, along the east side of Bongaio, between the provincial road to Lamosano and the road to Chies. The house belongs to the spouses Zanon Antonio and Piazza Rosa. This home is made for happy summer vacations and relaxation. All engineering materials and photographs of the area are provided by the architect Giampaolo Zanon. Thanks to Giampaolo Zanon for his patience and help in understanding the engineering aspects. I am very fortunate to have learned a lot from him. Project under development.
https://daryagirina.blogspot.com/2021/03/visualization-of-summer-house-in.html
29