
Search results for "Patient" in Home Design Ideas

 Hammer & Hand
Designed by renowned architect and 'sacred geometer' David Yarbrough, this sacred space in Corbett, Oregon combines three functions under one roof: a Chinese medicine healing arts center, a community center, and a 1400 SF new home. An earth plaster, cedar chip, clay slip, natural wood slat wall system combines traditional construction techniques with energy efficiency to create a healthy environment for denizens, care providers, and patients.
Photography by Sally Painter.
 Meg Miller Art/Design
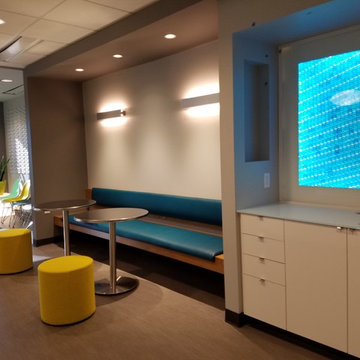
Modern, inviting dental office designed to look and feel like a cozy living space instead of a doctor's office. There are several delineated spaces where patients and family members can hang out and enjoy a cup of coffee from the beverage bar (which has a custom "tile" back splash made from mini dental floss containers!) or do work at the work station, relax in any of the comfy seats in the lounge area or hangout at the banquette cafe tables to read a magazine or work on a laptop

 AquaTerra Outdoors
This project was a challenging outdoor renovation. During design process we had to work closely with the City because of the close proximity to drainage easements. Our client was very patient and great to work with as we went through the design process. Based on the end result, the wait was worth it. We were able to design and install a new pool, water feature, raised infinity edge spa, wood deck with fire feature, new fence and all new landscape.
Photography: Wade Griffith
Find the right local pro for your project
 Hammer & Hand
Designed by renowned architect and 'sacred geometer' David Yarbrough, this sacred space in Corbett, Oregon combines three functions under one roof: a Chinese medicine healing arts center, a community center, and a 1400 SF new home. An earth plaster, cedar chip, clay slip, natural wood slat wall system combines traditional construction techniques with energy efficiency to create a healthy environment for denizens, care providers, and patients.
Photography by Sally Painter.
 Homewrap Construction
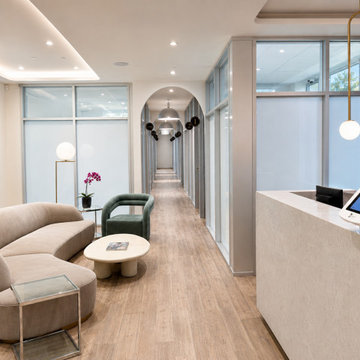
A polished medical clinic reception designed around a custom stone-and-walnut check-in desk, dimensional branding wall and sculptural pendant lighting. Homewrap Construction coordinated the finished millwork, ceiling details, lighting and durable surfaces to create a welcoming first impression for patients while supporting an efficient reception workflow.
 Southern Places, Inc.
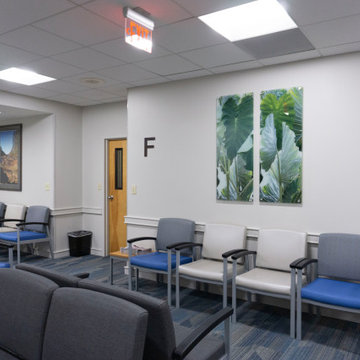
Columbia Eye Clinic renovated their Downtown Columbia office to improve the patient waiting areas. As one of the first ophthalmology offices in Columbia, they are well known locally. The art created for the waiting bays create themes of local nature scenes, botanical, floral, wildlife, and an ode to the past. Art is printed with UV cured inks on various substrates including: tempered glass, dibond aluminum, gallery-wrapped canvas, framed prints, and poly vinyl.

 Studio Modry
We optimized the space in this tiny 5'x8' bathroom by knocking out a laundry shoot, installing a wall tank toilet, and using a rounded edge pedestal sink. Grip bars were installed to accommodate aging-in-place for relatives.
Allan Weston- photographer; Jeffrey Tyson- post production
 Homewrap Construction
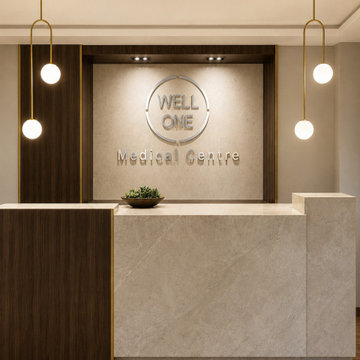
A polished medical clinic reception designed around a custom stone-and-walnut check-in desk, dimensional branding wall and sculptural pendant lighting. Homewrap Construction coordinated the finished millwork, ceiling details, lighting and durable surfaces to create a welcoming first impression for patients while supporting an efficient reception workflow.

 CCG Designs
Cosmetic dermatology treatment room at SOM Aesthetics, designed by CCG Designs. Custom LED baseboard lighting fills the space with beautiful ambient light while allowing doctors to observe patients under varied lighting conditions — blending aesthetic impact with clinical precision.
 Southern Places, Inc.
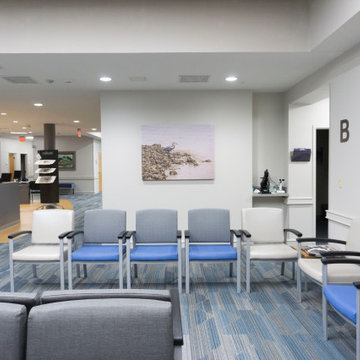
Columbia Eye Clinic renovated their Downtown Columbia office to improve the patient waiting areas. As one of the first ophthalmology offices in Columbia, they are well known locally. The art created for the waiting bays create themes of local nature scenes, botanical, floral, wildlife, and an ode to the past. Art is printed with UV cured inks on various substrates including: tempered glass, dibond aluminum, gallery-wrapped canvas, framed prints, and poly vinyl.


 Southern Places, Inc.
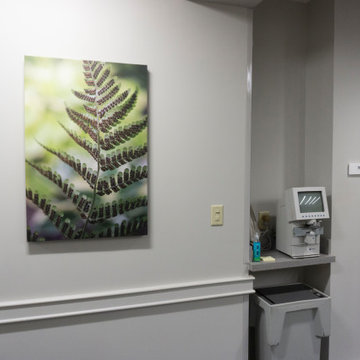
Columbia Eye Clinic renovated their Downtown Columbia office to improve the patient waiting areas. As one of the first ophthalmology offices in Columbia, they are well known locally. The art created for the waiting bays create themes of local nature scenes, botanical, floral, wildlife, and an ode to the past. Art is printed with UV cured inks on various substrates including: tempered glass, dibond aluminum, gallery-wrapped canvas, framed prints, and poly vinyl.
 Hammer & Hand
Designed by renowned architect and 'sacred geometer' David Yarbrough, this sacred space in Corbett, Oregon combines three functions under one roof: a Chinese medicine healing arts center, a community center, and a 1400 SF new home. An earth plaster, cedar chip, clay slip, natural wood slat wall system combines traditional construction techniques with energy efficiency to create a healthy environment for denizens, care providers, and patients.
Photography by Sally Painter.
 Homewrap Construction
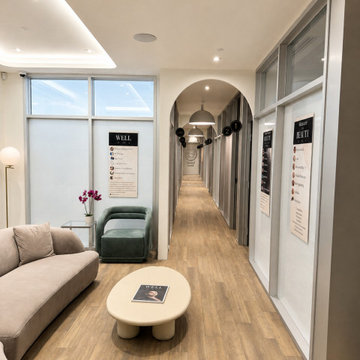
The waiting lounge transitions smoothly into the clinic’s treatment corridor through a coordinated palette of neutral upholstery, warm wood accents, polished flooring and consistent lighting. Clinical posters and room signage remain clearly visible, supporting navigation while maintaining a cohesive interior completed by Homewrap Construction.

 LRWoehler & Associates
Project photographer-Therese Hyde This photo features the casitas of the modern farmhouse.
Inspiration for a mid-sized farmhouse freestanding desk medium tone wood floor and brown floor home office remodel in Los Angeles with white walls
Inspiration for a mid-sized farmhouse freestanding desk medium tone wood floor and brown floor home office remodel in Los Angeles with white walls

 Jami Abbadessa
I’ve been waiting patiently for a client to come along with a powder room that I could wallpaper! Thankfully, these clients are great friends of mine and they gave me carte blanche. They recently purchased an historic Craftsman style home in the Claremont Village that required a complete remodel. I had free reign in the powder room so I used an Artistic Tile mosaic on the floor, Oiseaux et Fleurs wallpaper from Schumacher, an iron base sink & a Venetian mirror from Wisteria.

 DKOR Interiors Inc.- Interior Designers Miami, FL
Alexia Fodere
Example of a trendy master gray floor bedroom design in Miami with white walls
Example of a trendy master gray floor bedroom design in Miami with white walls
 New Generation Home Improvements
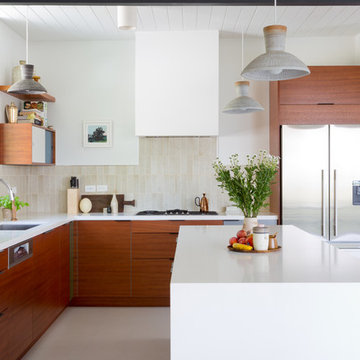
Designed by Natalie Myers of Veneer Designs. Photography by Amy Bartlam.
1960s kitchen photo in Los Angeles
1960s kitchen photo in Los Angeles
 Hammer & Hand
Designed by renowned architect and 'sacred geometer' David Yarbrough, this sacred space in Corbett, Oregon combines three functions under one roof: a Chinese medicine healing arts center, a community center, and a 1400 SF new home. An earth plaster, cedar chip, clay slip, natural wood slat wall system combines traditional construction techniques with energy efficiency to create a healthy environment for denizens, care providers, and patients.
Photography by Sally Painter.
22