
Search results for "Patient" in Home Design Ideas

 AquaTerra Outdoors
This project was a challenging outdoor renovation. During design process we had to work closely with the City because of the close proximity to drainage easements. Our client was very patient and great to work with as we went through the design process. Based on the end result, the wait was worth it. We were able to design and install a new pool, water feature, raised infinity edge spa, wood deck with fire feature, new fence and all new landscape.
Photography: Wade Griffith
 User
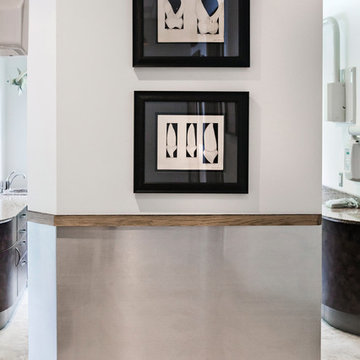
Reclaimed wood and doors from the old Tampa Courthouse give dimension and a touch of whimsy to this South Tampa dentist office. We set up a drawing desk in the waiting area for children to make artwork while they wait to be seen. We also carried milky sealed concrete throughout the space for the feeling of relaxed sophistication. This is far from the cookie cutter office it started as and patients love it!
Photography: SpaceandLine.com

 Black Bear Builders
Pepper!!! Patiently waiting beneath the lovely 100-year edge on the soapstone counter top...wondering why we need to show the whole internet her fortress of solitude. Heather Shier (Photographer)
Find the right local pro for your project

 Hammer & Hand
Designed by renowned architect and 'sacred geometer' David Yarbrough, this sacred space in Corbett, Oregon combines three functions under one roof: a Chinese medicine healing arts center, a community center, and a 1400 SF new home. An earth plaster, cedar chip, clay slip, natural wood slat wall system combines traditional construction techniques with energy efficiency to create a healthy environment for denizens, care providers, and patients.
Photography by Sally Painter.

 PB Kitchen Design
Chester sits patiently in the Herbau apron front sink! Wolf ovens below the counter in the island.
Photo Bruce Van Inwegen
Huge elegant u-shaped medium tone wood floor and brown floor enclosed kitchen photo in Chicago with a farmhouse sink, beaded inset cabinets, gray cabinets, granite countertops, multicolored backsplash, porcelain backsplash, paneled appliances and an island
Huge elegant u-shaped medium tone wood floor and brown floor enclosed kitchen photo in Chicago with a farmhouse sink, beaded inset cabinets, gray cabinets, granite countertops, multicolored backsplash, porcelain backsplash, paneled appliances and an island
 Homewrap Construction
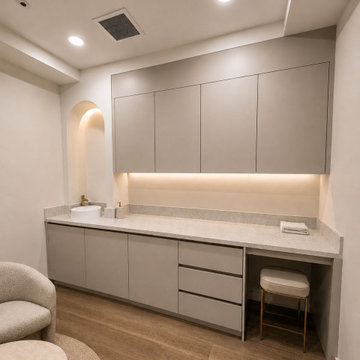
This bright treatment room combines practical clinical equipment with custom storage, durable flooring and balanced overhead lighting. Clean surfaces and an uncluttered layout support hygiene and efficient patient care, while warm-neutral finishes prevent the room from feeling institutional. Completed by Homewrap Construction in the Greater Toronto Area.
 AquaTerra Outdoors
This project was a challenging outdoor renovation. During design process we had to work closely with the City because of the close proximity to drainage easements. Our client was very patient and great to work with as we went through the design process. Based on the end result, the wait was worth it. We were able to design and install a new pool, water feature, raised infinity edge spa, wood deck with fire feature, new fence and all new landscape.
Photography: Wade Griffith

 True North Landscaping
Hey TNL Friends! Holy Cross is one of our favorite downtown neighborhoods. A lot of good folks there. A shout out to the Re-Dev Group for building a fine home, that we got to put the 'icing' on the landscape several years later. We LOVE jobs like this, patient & pleasant Client, a blank slate to work with, lots o' plants, stone, & Hardwood Fines Mulch to top it off. Apologize for no before pics, it happened so fast & this was... ONE DAY!! GREAT JOB Team Lindsay, Peter, David & Tyler.
 Hammer & Hand
Designed by renowned architect and 'sacred geometer' David Yarbrough, this sacred space in Corbett, Oregon combines three functions under one roof: a Chinese medicine healing arts center, a community center, and a 1400 SF new home. An earth plaster, cedar chip, clay slip, natural wood slat wall system combines traditional construction techniques with energy efficiency to create a healthy environment for denizens, care providers, and patients.
Photography by Sally Painter.

 Texas Iowa Reclaimed
Signature Smiles was the perfect client for our Original Paint Weathered Boards. The mix of modern and rustic in their children's dental office created a warm and inviting space for little patients.
 True North Landscaping
Hey TNL Friends! Holy Cross is one of our favorite downtown neighborhoods. A lot of good folks there. A shout out to the Re-Dev Group for building a fine home, that we got to put the 'icing' on the landscape several years later. We LOVE jobs like this, patient & pleasant Client, a blank slate to work with, lots o' plants, stone, & Hardwood Fines Mulch to top it off. Apologize for no before pics, it happened so fast & this was... ONE DAY!! GREAT JOB Team Lindsay, Peter, David & Tyler.

 KSI Kitchen & Bath
The homeowner wanted a space where they enter the home to drop the keys, sunglasses, etc. They wanted higher countertops 42" rather than standard 36" so they could stand and add notes to patient charts - simulating their dental office environment. Dura Supreme, Kendall white cabinet ties in with nearby kitchen while contrasting and anchored by hand-scraped oak laminate flooring in dark, matte finish. KSI Designer Brooke Dando. Photography by Beth Singer.

 Studio Shed - Live Large. Build Small.
This 14x26 Studio Shed home office has a partition wall which separates the client meeting space from the entry. Patients of this practice can relax in the "waiting room" as their therapist wraps up a previous appointment.
 True North Landscaping
Hey TNL Friends! Holy Cross is one of our favorite downtown neighborhoods. A lot of good folks there. A shout out to the Re-Dev Group for building a fine home, that we got to put the 'icing' on the landscape several years later. We LOVE jobs like this, patient & pleasant Client, a blank slate to work with, lots o' plants, stone, & Hardwood Fines Mulch to top it off. Apologize for no before pics, it happened so fast & this was... ONE DAY!! GREAT JOB Team Lindsay, Peter, David & Tyler.
 Southern Places, Inc.
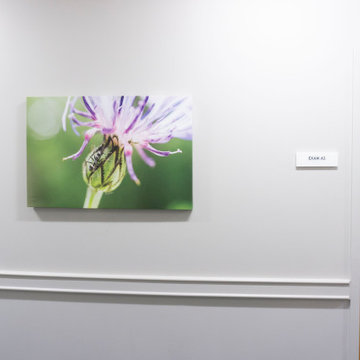
Columbia Eye Clinic renovated their Downtown Columbia office to improve the patient waiting areas. As one of the first ophthalmology offices in Columbia, they are well known locally. The art created for the waiting bays create themes of local nature scenes, botanical, floral, wildlife, and an ode to the past. Art is printed with UV cured inks on various substrates including: tempered glass, dibond aluminum, gallery-wrapped canvas, framed prints, and poly vinyl.
 Homewrap Construction
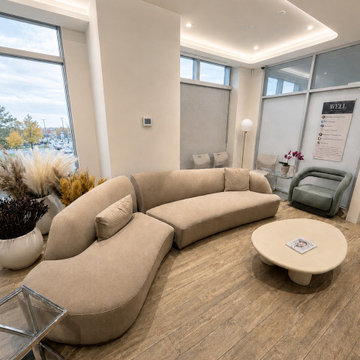
The waiting lounge transitions smoothly into the clinic’s treatment corridor through a coordinated palette of neutral upholstery, warm wood accents, polished flooring and consistent lighting. Clinical posters and room signage remain clearly visible, supporting navigation while maintaining a cohesive interior completed by Homewrap Construction.
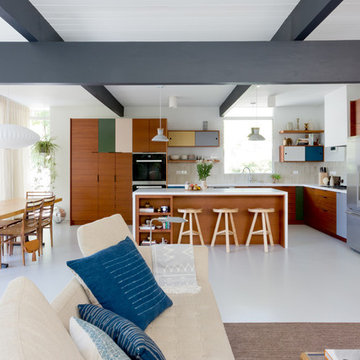
 New Generation Home Improvements
Designed by Natalie Myers of Veneer Designs. Photography by Amy Bartlam.
Mid-century modern home design photo in San Diego
Mid-century modern home design photo in San Diego
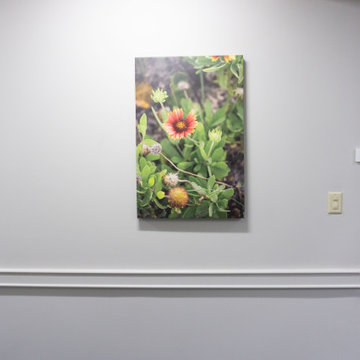 Southern Places, Inc.
Columbia Eye Clinic renovated their Downtown Columbia office to improve the patient waiting areas. As one of the first ophthalmology offices in Columbia, they are well known locally. The art created for the waiting bays create themes of local nature scenes, botanical, floral, wildlife, and an ode to the past. Art is printed with UV cured inks on various substrates including: tempered glass, dibond aluminum, gallery-wrapped canvas, framed prints, and poly vinyl.

 Landshapes
This pond has a 44 mil liner to ensure a leak free swimming structure. The liner material is sensitive to sunlight and will eventually breakdown over the years if it is exposed. As a result, our team spent 3 days meticulously covering the entire pond liner with stone. Each small boulder is hand placed to ensure a perfect fit and not tear the liner in the building process. The amount of patients and effort by our crew is incredible and the result is always beautiful! The waterfall which adds to the natural feel of the pond was created with large stone shelves and a bog for natural filtration. All of our water features use natural filtration processes and no chemicals. We create a simulated bog which the water is pumped into and cleaned naturally though various levels of sand, stone and wetland plants.
 Hammer & Hand
Designed by renowned architect and 'sacred geometer' David Yarbrough, this sacred space in Corbett, Oregon combines three functions under one roof: a Chinese medicine healing arts center, a community center, and a 1400 SF new home. An earth plaster, cedar chip, clay slip, natural wood slat wall system combines traditional construction techniques with energy efficiency to create a healthy environment for denizens, care providers, and patients.
Photography by Sally Painter.
21