
Search results for "Patient" in Home Design Ideas


 LRWoehler & Associates
Project photographer-Therese Hyde This photo features the casitas of the modern farmhouse.
Inspiration for a mid-sized farmhouse freestanding desk medium tone wood floor and brown floor home office remodel in Los Angeles with white walls
Inspiration for a mid-sized farmhouse freestanding desk medium tone wood floor and brown floor home office remodel in Los Angeles with white walls
 Aging-In-Place Remodeling
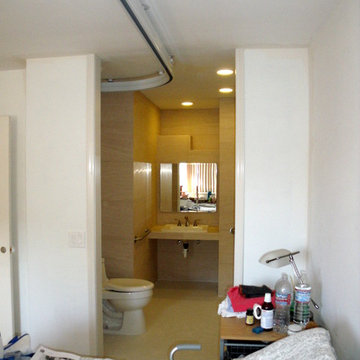
Aging-In-Place Remodeling installed a Fixed Track Patient Ceiling Lift to allow the wheelchair bound homeowner independence in all areas of the bathroom. The bathroom was remodeled to create a wet room, where all parts of the bathroom were waterproofed.
Find the right local pro for your project
 Avenue B Development
C. L. Fry Photo

Inspiration for a transitional master light wood floor and beige floor bedroom remodel in Austin with beige walls
Inspiration for a transitional master light wood floor and beige floor bedroom remodel in Austin with beige walls
 Dura Supreme Cabinetry

This contemporary kitchen features the NEW Stainless Steel Drawers and Roll-Out Shelves from Dura Supreme Cabinetry. The Bria (frameless) cabinets in Dura Supreme's "White" and Wired-Foil cabinets in Dura Supreme's "Wired-Mercury" are a great combination of cabinetry for creating the clean sleek look of this modern two-tone kitchen design.
Dura Supreme Cabinetry is excited to introduce NEW Stainless Steel Drawers and Roll-Out Shelves for their Bria Cabinetry (Frameless / Full-Access product line). For a limited time, this new metal drawer system is available exclusively from Dura Supreme as they partnered with Blum to be the first American manufacturer to bring it to market.
Dura Supreme’s Stainless Steel Drawers and Roll-Out Shelves are an attractive option for any kitchen design. Sleek, double-wall, stainless steel sides are only ½” thick and work with many of Dura Supreme’s wood drawer accessories, as well as the coordinating gray metal accessories designed specifically for Stainless Steel drawers. Concealed, undermount glides are integrated into the sides and are self-closing with a soft-close feature.
Our new Stainless Steel drawer option provides a contemporary alternative to our classic Maple dovetailed drawer. For homeowners that favor Transitional or Contemporary styling, this sleek, high-performance drawer system will be ideal!
Request a FREE Dura Supreme Brochure:
http://www.durasupreme.com/request-brochure
Find a Dura Supreme Showroom in your area:
http://www.durasupreme.com/dealer-locator
Want to become a Dura Supreme Dealer? Go to:
http://www.durasupreme.com/new-dealer-inquiry
To view a video and more info about this product go to: http://www.durasupreme.com/storage-solutions/stainless-steel-drawers-roll-outs
 April Powers Interior Design

Family room - large tropical open concept medium tone wood floor and brown floor family room idea in Hawaii with white walls, no fireplace and a wall-mounted tv

 Ela Construction
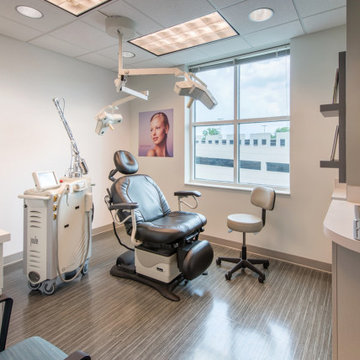
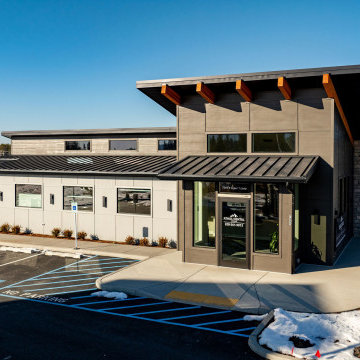
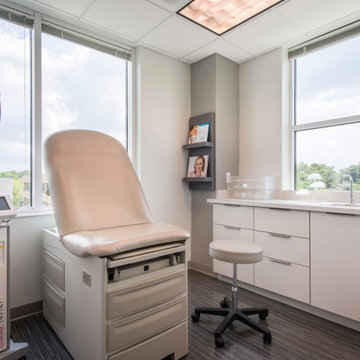
A 2,060 square foot commercial dental office built with precision and accessibility in mind. Designed to provide a welcoming, functional space for both patients and staff, the facility includes well-appointed administrative areas and six modern treatment rooms Our team brought this vision to life, ensuring high-quality craftsmanship and attention to detail throughout the project.
Patient Focused Waiting Area
The waiting area is thoughtfully designed with comfort and convenience in mind, offering a calming atmosphere with modern seating, natural lighting, and a open layout welcoming space.
Fully ADA Compliant
Featuring ADA-compliant parking spaces and smooth sidewalk inclines, the facility provides easy access for all patients which ensures a safe and convenient entry to the building.
Sophisticated Design
The building boasts a sophisticated design with sharp lines, clean corners, and a bold color palette of black, gray, and white, creating a sleek, contemporary look that stands out.
 Aging-In-Place Remodeling
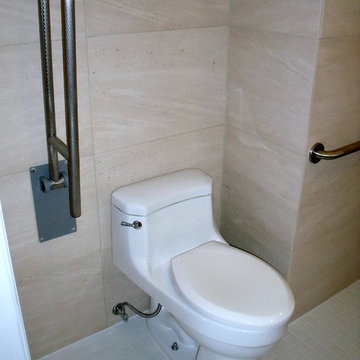
Aging-In-Place Remodeling installed a Fixed Track Patient Ceiling Lift to allow the wheelchair bound homeowner independence in all areas of the bathroom. The bathroom was remodeled to create a wet room, where all parts of the bathroom were waterproofed allowing wheelchair access and ease of cleaning.

 Shuler Architecture
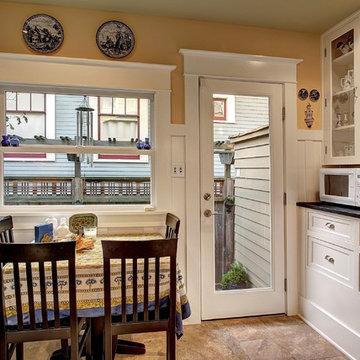
In the summer of 2012 we embarked on a remodel of our 1912 Craftsman. We wanted to redo the kitchen and the upper floor which contained the master bedroom, bathroom, guest room and office. We interviewed approximately 5 other architects prior to finding Mark. We knew right away he was the right person for the job. He was patient, thorough and we could tell he truly loved our home and wanted to work with us to make it even better. His vast experience showed through during the interview process which validated his portfolio.
Mark truly became a trusted advisor who would guide us through this remodel process from beginning to end. His planning was precise and he came by many times to re-measure to get every detail accounted for. He was patient and helpful as we made decisions and then changed our minds! He was with us every week of the 10 weeks of the remodel. He attended each weekly meeting with the General Contractor and was at the house numerous other times guiding and really looking out for our best interests. I came to trust him enough to ask his opinion on almost everything from layout to colors and decorating tips! He consistently threw out ideas....many of which we took.
Additionally Mark was a tremendous help in referring us to contractors, designers, and retailers to help us along the way. I am ecstatic over the results of the remodel. The kitchen and bath are truly beautiful and full of modern conveniences while maintaining the integrity of the 1912 structure. We were right about our decision to hire Mark and we wholehearted recommend him as an outstanding architect, and more!!

 Mikenny Design
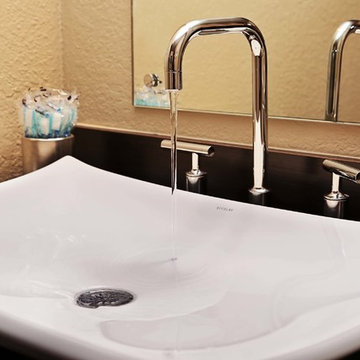
Inspiration for a contemporary master white tile gray floor bathroom remodel in Los Angeles with flat-panel cabinets, dark wood cabinets, an undermount sink and a hinged shower door



 Montare Builders
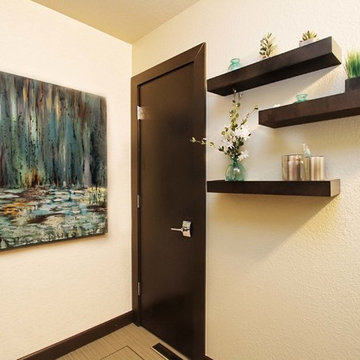
Example of a large tuscan dark wood floor enclosed dining room design in Denver with green walls and no fireplace
 Shuler Architecture
In the summer of 2012 we embarked on a remodel of our 1912 Craftsman. We wanted to redo the kitchen and the upper floor which contained the master bedroom, bathroom, guest room and office. We interviewed approximately 5 other architects prior to finding Mark. We knew right away he was the right person for the job. He was patient, thorough and we could tell he truly loved our home and wanted to work with us to make it even better. His vast experience showed through during the interview process which validated his portfolio.
Mark truly became a trusted advisor who would guide us through this remodel process from beginning to end. His planning was precise and he came by many times to re-measure to get every detail accounted for. He was patient and helpful as we made decisions and then changed our minds! He was with us every week of the 10 weeks of the remodel. He attended each weekly meeting with the General Contractor and was at the house numerous other times guiding and really looking out for our best interests. I came to trust him enough to ask his opinion on almost everything from layout to colors and decorating tips! He consistently threw out ideas....many of which we took.
Additionally Mark was a tremendous help in referring us to contractors, designers, and retailers to help us along the way. I am ecstatic over the results of the remodel. The kitchen and bath are truly beautiful and full of modern conveniences while maintaining the integrity of the 1912 structure. We were right about our decision to hire Mark and we wholehearted recommend him as an outstanding architect, and more!!
 Aging-In-Place Remodeling
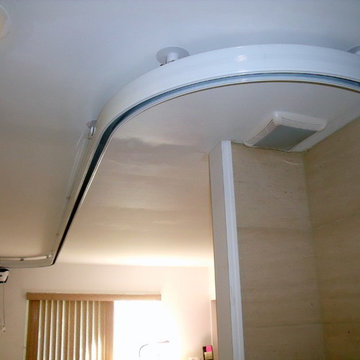
Aging-In-Place Remodeling installed a Fixed Track Patient Ceiling Lift to allow the wheelchair bound homeowner independence in all areas of the bathroom. The bathroom was remodeled to create a wet room, where all parts of the bathroom were waterproofed.
4