
Search results for "Patio displays" in Home Design Ideas
 Marrokal Design & Remodeling
Brent Haywood Photography
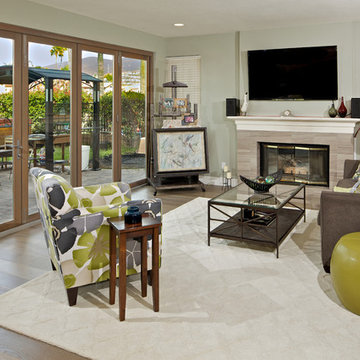
Inspiration for a transitional open concept light wood floor living room remodel in San Diego with green walls, a tile fireplace and a wall-mounted tv
Inspiration for a transitional open concept light wood floor living room remodel in San Diego with green walls, a tile fireplace and a wall-mounted tv
 Sierra Pacific Windows
© Karl Neumann Photography | Martel Construction

Living room - contemporary formal and open concept concrete floor living room idea in Other with a ribbon fireplace
Living room - contemporary formal and open concept concrete floor living room idea in Other with a ribbon fireplace
 By Darash - Kitchen Cabinets, Vanities & Closets
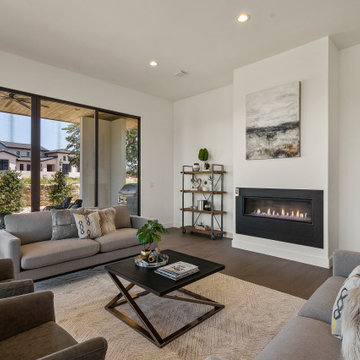
Open concept home in Spanish Oaks luxury neighborhood By Darash.
Living room - mid-sized contemporary open concept medium tone wood floor and brown floor living room idea in Austin with white walls
Living room - mid-sized contemporary open concept medium tone wood floor and brown floor living room idea in Austin with white walls
Find the right local pro for your project
 R.P. Smith & Son, Inc.

Example of a mid-sized arts and crafts backyard stone patio design in New York with a fire pit and no cover
 Angela Wells Interior Design
Trent Teigen
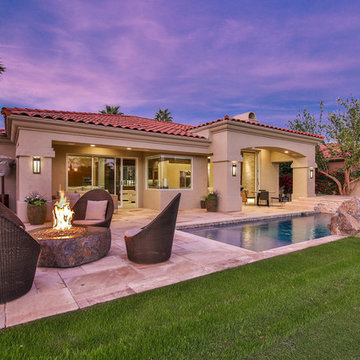
Example of a mid-sized trendy backyard stone patio design in San Diego with a fire pit and a roof extension
Example of a mid-sized trendy backyard stone patio design in San Diego with a fire pit and a roof extension
 Ocean Contracting Corp

Example of a small country vinyl floor and brown floor kitchen/dining room combo design in Los Angeles with brown walls and no fireplace
 Pearl Remodeling
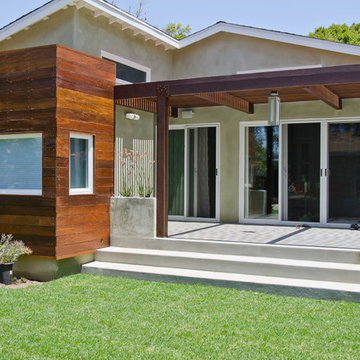
Korbin - Santa Monica room addition
Mid-sized trendy backyard concrete patio photo in Los Angeles with a pergola
Mid-sized trendy backyard concrete patio photo in Los Angeles with a pergola

Sponsored
Delaware, OH

Buckeye Basements, Inc.
Central Ohio's Basement Finishing ExpertsBest Of Houzz '13-'21
 IllumiNation Window & Door Co.
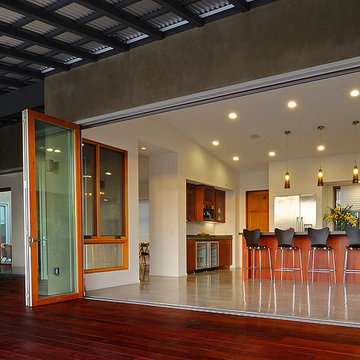
Huge transitional l-shaped concrete floor open concept kitchen photo in Phoenix with shaker cabinets, medium tone wood cabinets, solid surface countertops, stainless steel appliances and an island

 Paul Hendershot Design, Inc.
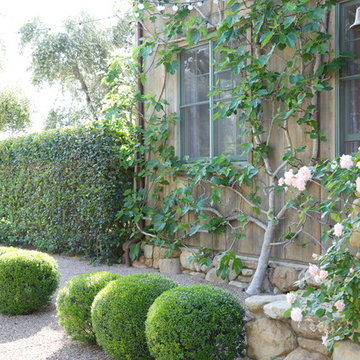
Design ideas for a mediterranean partial sun gravel landscaping in Los Angeles.
 Simply Put Interiors

At dusk this patio is the perfect place to take in waterfront views of the Inner Harbor in Baltimore.
Inspiration for a small transitional backyard concrete patio remodel in Baltimore with a roof extension
Inspiration for a small transitional backyard concrete patio remodel in Baltimore with a roof extension

 Janet Brooks Design
The copper roof and fascia of this home are echoed inside on the fireplace masses. From this Casita deck with forever views, the inside spaces are on display, demonstrating our client's love of vibrant colors.
 Guyton Industries, LLC.
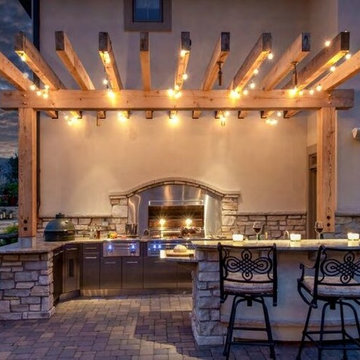
Inspiration for a large timeless backyard concrete paver patio kitchen remodel in Miami with a pergola


 AV Architects + Builders
AV Architects + Builders
Location: McLean, VA, USA
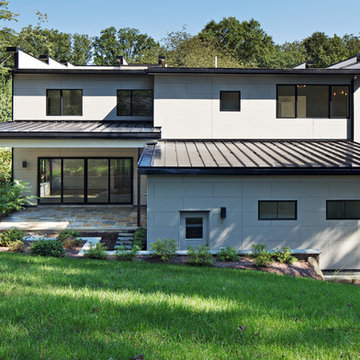
Hill House is situated in the heart of McLean, VA in a well-established neighborhood. This unique site is perfect for this modern house design because it sits at the top of a hill and has a grand view of the landscape.
We have designed a home that feels like a retreat but offers all the amenities a family needs to keep up with the fast pace of Northern VA. The house offers over 8,200 sqft of luxury living area on three finished levels.
The main level is an open-concept floor plan designed to entertain. The central area is the great room and the kitchen separated by a two-sided fireplace, but it’s surrounded by a very generous dining room, a study with custom built-ins and an outdoor covered patio with another gas fireplace. We also have a functional mudroom with a powder room right-off the 3-car garage with plenty of storage. The open stair case anchors the front elevation of the home to the front porch and the site.
The second level offers a master suite with an expansive custom his/her walk-in closet, a master bath with a curb less shower area, a free-standing soaking tub and his/her vanities. Additionally, this level has 4 generously sized en-suite bedrooms with full baths and walk-in closets and a full size laundry room with lots of storage.
The lower level has a guest en-suite bedroom with a full bathroom and walk-in closet. It also has a rec room with a glass enclosed wine cellar to display your favorite wine collection. We have added a large exercise room, a media room fully wired, a full bath and lots of storage space.
The materials used for the home are of the highest quality. From the aluminum clad oversized windows, to the unique roofing structure, the Nichiha rectangular siding and stacked veneer stone, we have hand-picked materials that stand the test of time and complement the modern design of the home.
In total this 8200 sqft home has 6 bedrooms, 7 bathrooms, 2 half-baths and a 3-car garage.
Todd Smith Photography
 Penelope Daborn Ltd.
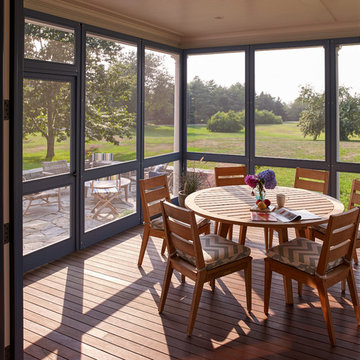
The interior details are simple, elegant, and are understated to display fine craftsmanship throughout the home. The design and finishes are not pretentious - but exactly what you would expect to find in an accomplished Maine artist’s home. Each piece of artwork carefully informed the selections that would highlight the art and contribute to the personality of each space.
© Darren Setlow Photography
 Milano Bros Builders Incorporated
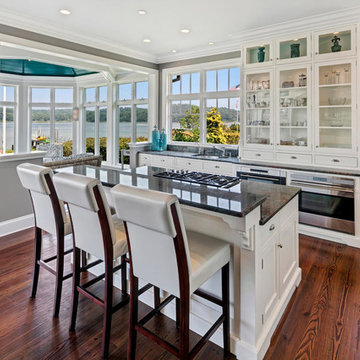
Kitchen - traditional l-shaped dark wood floor kitchen idea in New York with glass-front cabinets, white cabinets, stainless steel appliances, an island and black countertops
 Tim Reid GC
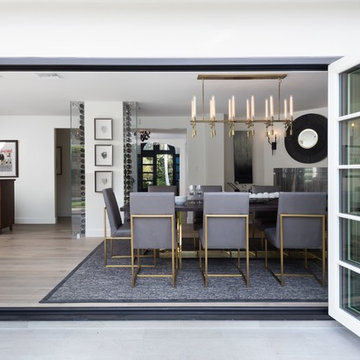
Example of a large transitional medium tone wood floor and brown floor dining room design in Los Angeles with white walls, a standard fireplace and a stone fireplace

 Gast Architects
Michael Hospelt Photography

Transitional medium tone wood floor dining room photo in San Francisco with white walls
Transitional medium tone wood floor dining room photo in San Francisco with white walls
 Dresner Design | Chicago Custom Kitchens Cabinets

The Home Office displays a variety of cabinet styles including file drawers of Wenge veneer and uppers designed with stainless trim and 3form acrylic inlays. There's a two-person desk made of Italian white laminate and a solid wood white pickled oak unit for storage. The office also incorporates a wet bar, Telephone Girl wallpaper from Area Environment, and a seating area with bright yellow chairs.
Photo by Jim Tschetter
 User
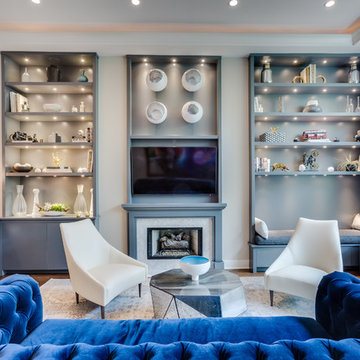
UserExample of a large trendy formal and enclosed dark wood floor and brown floor living room design in Chicago with beige walls, a standard fireplace, a stone fireplace and a wall-mounted tv
6