
Search results for "Patio drain" in Home Design Ideas
 Griffith Indoor & Outdoor Living
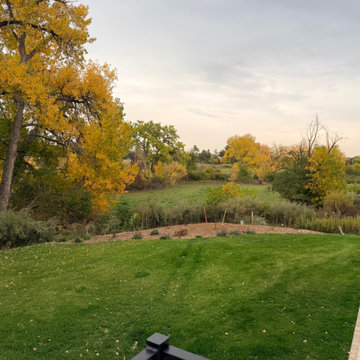
This whole-property landscape renovation in Normandy Estates, Littleton, Colorado, transformed an aging landscape into a cohesive collection of personalized outdoor living spaces. Designed around the homeowners’ lifestyle, entertaining needs and approximately $200,000 budget, the project connects the front entry, side yard, backyard, spa and garden areas while preserving the property’s mature trees and natural relationship with the adjacent open space.
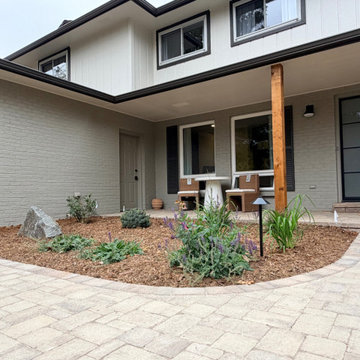
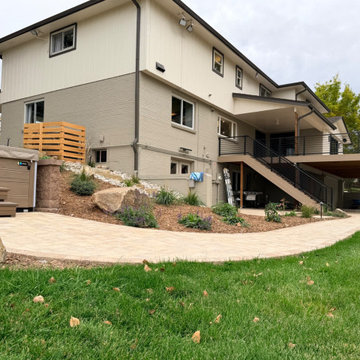
Belgard Aspen Tumbled pavers create a consistent material palette across the new front patio, garage and street walkways, side patio, lower backyard patio and pathway to the recessed spa. Built into the hillside, the hot tub is surrounded by a retaining wall and layered plantings that provide privacy and make the spa feel naturally integrated into the landscape. A custom gas fire-pit area with a stone and flagstone seating wall, integrated lighting and a natural slab-stone stairway provides a welcoming destination for outdoor entertaining.
The planting design features drought-tolerant and deer-resistant trees, shrubs, ornamental grasses and perennials selected for seasonal color, texture and low-maintenance performance in Colorado’s climate. Existing mature trees were carefully protected, while dedicated drip-irrigation water wells, expanded irrigation zones and a new sprinkler control system support the long-term health of the landscape. A xeriscape area near the driveway, new landscape edging and fresh mulch complete the property’s polished appearance.
Behind the finished design, French-drain improvements provide effective landscape drainage, while custom outdoor lighting adds beauty, safety and nighttime ambiance throughout the property. Finishing details—including a custom mailbox and invisible dog fence—were personalized to the homeowners’ needs. The result is a professionally designed Littleton landscape that balances Colorado outdoor living, functionality and natural beauty across every part of the property.
 Griffith Indoor & Outdoor Living
This whole-property landscape renovation in Normandy Estates, Littleton, Colorado, transformed an aging landscape into a cohesive collection of personalized outdoor living spaces. Designed around the homeowners’ lifestyle, entertaining needs and approximately $200,000 budget, the project connects the front entry, side yard, backyard, spa and garden areas while preserving the property’s mature trees and natural relationship with the adjacent open space.
Belgard Aspen Tumbled pavers create a consistent material palette across the new front patio, garage and street walkways, side patio, lower backyard patio and pathway to the recessed spa. Built into the hillside, the hot tub is surrounded by a retaining wall and layered plantings that provide privacy and make the spa feel naturally integrated into the landscape. A custom gas fire-pit area with a stone and flagstone seating wall, integrated lighting and a natural slab-stone stairway provides a welcoming destination for outdoor entertaining.
The planting design features drought-tolerant and deer-resistant trees, shrubs, ornamental grasses and perennials selected for seasonal color, texture and low-maintenance performance in Colorado’s climate. Existing mature trees were carefully protected, while dedicated drip-irrigation water wells, expanded irrigation zones and a new sprinkler control system support the long-term health of the landscape. A xeriscape area near the driveway, new landscape edging and fresh mulch complete the property’s polished appearance.
Behind the finished design, French-drain improvements provide effective landscape drainage, while custom outdoor lighting adds beauty, safety and nighttime ambiance throughout the property. Finishing details—including a custom mailbox and invisible dog fence—were personalized to the homeowners’ needs. The result is a professionally designed Littleton landscape that balances Colorado outdoor living, functionality and natural beauty across every part of the property.
 Griffith Indoor & Outdoor Living
This whole-property landscape renovation in Normandy Estates, Littleton, Colorado, transformed an aging landscape into a cohesive collection of personalized outdoor living spaces. Designed around the homeowners’ lifestyle, entertaining needs and approximately $200,000 budget, the project connects the front entry, side yard, backyard, spa and garden areas while preserving the property’s mature trees and natural relationship with the adjacent open space.
Belgard Aspen Tumbled pavers create a consistent material palette across the new front patio, garage and street walkways, side patio, lower backyard patio and pathway to the recessed spa. Built into the hillside, the hot tub is surrounded by a retaining wall and layered plantings that provide privacy and make the spa feel naturally integrated into the landscape. A custom gas fire-pit area with a stone and flagstone seating wall, integrated lighting and a natural slab-stone stairway provides a welcoming destination for outdoor entertaining.
The planting design features drought-tolerant and deer-resistant trees, shrubs, ornamental grasses and perennials selected for seasonal color, texture and low-maintenance performance in Colorado’s climate. Existing mature trees were carefully protected, while dedicated drip-irrigation water wells, expanded irrigation zones and a new sprinkler control system support the long-term health of the landscape. A xeriscape area near the driveway, new landscape edging and fresh mulch complete the property’s polished appearance.
Behind the finished design, French-drain improvements provide effective landscape drainage, while custom outdoor lighting adds beauty, safety and nighttime ambiance throughout the property. Finishing details—including a custom mailbox and invisible dog fence—were personalized to the homeowners’ needs. The result is a professionally designed Littleton landscape that balances Colorado outdoor living, functionality and natural beauty across every part of the property.
Find the right local pro for your project
 Urban Oasis Design & Construction LLC
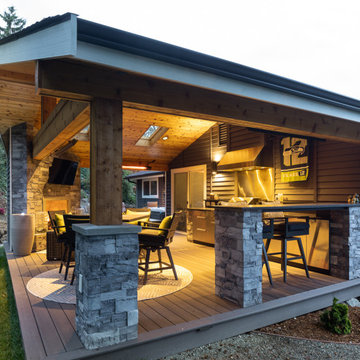
These homeowners wished to extend their existing roof out into the backyard to create a covered outdoor living space that marries seamlessly with their home. They also hoped to improve access to the backyard and flatten it out for more well-drained usable space. Azek Vintage composite decking was incorporated in order that the transition from inside to outside is all one level. The outdoor kitchen and bar were designed for maximum functionality. Many of the homeowner's reference images were used as inspiration to create the look and feel of this space. The end result is a multi-functional, warm outdoor living area for all four seasons. The gas-burning fireplace get a boost of heat from Infratech electric heaters to create warmth throughout the year.

 Pennsylvania Landscape & Nursery Association
PA Landscape Group INC http://www.palandscapegroup.com
Project Entry: Yellow Breeches Residence
2014 PLNA Awards for Landscape Excellence Winner
Category: Hardscaping-Residential $60,000-$120,000
Award Level: Bronze
Photo Description:
At this Yellow Breeches Residence our hardscape project went hand in hand with an addition to the back of the house, not uncommon. However, the new addition was designed in such a way that it created one opportunity to integrate an outdoor kitchen and living area into the design. With the pool already in place and the location of the house against a mountain side, after the addition was built it would cut off all access to add out living space in the future. So with careful thought and planning we set out to make sure that nothing was forgotten, from a kitchen area for congregating and preparing meals, to creating adequate patio space for entertaining, to assuring that the area was drained properly. The materials for the project were staged 6 months in advance of them being installed while the addition was being constructed and drainage work and base preparation for paving happened before the construction for the addition started.
The homeowners’ goal was to add an outdoor living space that had an updated feel, while still feeling as if it fit behind this mountainside home. The blending of the refined look of the Unilock Umbriano paver with the border of natural river stone was our way of meeting their request. Gravel-lock was applied to the gravel border so that it could act as spill over patio space when entertaining large groups.
Boulders where used to retain grade where needed and keep with the natural feel. Accent boulders were added to the slope to blend existing with the new. Natural slab step where used as the transition between the upper patio space and pool surround.
LED low voltage lighting was used to accent the plant material and structures as well as make the space usable for the evening hours. The lighting was installed up the mountainside to stretch out the landscape at night and give the landscape depth.
In the end the project exceeded the homeowners’ expectations and it is the most used room in the house we are told.
Photo Credit: Dimitri Ganas
 Griffith Indoor & Outdoor Living
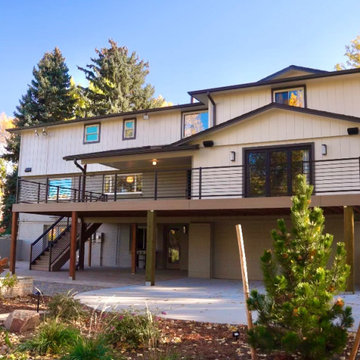
This whole-property landscape renovation in Normandy Estates, Littleton, Colorado, transformed an aging landscape into a cohesive collection of personalized outdoor living spaces. Designed around the homeowners’ lifestyle, entertaining needs and approximately $200,000 budget, the project connects the front entry, side yard, backyard, spa and garden areas while preserving the property’s mature trees and natural relationship with the adjacent open space.
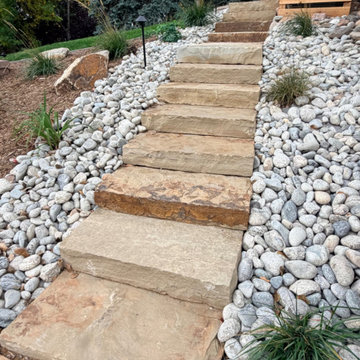
Belgard Aspen Tumbled pavers create a consistent material palette across the new front patio, garage and street walkways, side patio, lower backyard patio and pathway to the recessed spa. Built into the hillside, the hot tub is surrounded by a retaining wall and layered plantings that provide privacy and make the spa feel naturally integrated into the landscape. A custom gas fire-pit area with a stone and flagstone seating wall, integrated lighting and a natural slab-stone stairway provides a welcoming destination for outdoor entertaining.
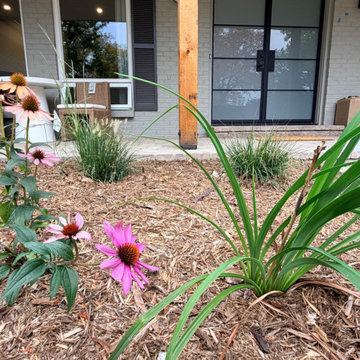
The planting design features drought-tolerant and deer-resistant trees, shrubs, ornamental grasses and perennials selected for seasonal color, texture and low-maintenance performance in Colorado’s climate. Existing mature trees were carefully protected, while dedicated drip-irrigation water wells, expanded irrigation zones and a new sprinkler control system support the long-term health of the landscape. A xeriscape area near the driveway, new landscape edging and fresh mulch complete the property’s polished appearance.
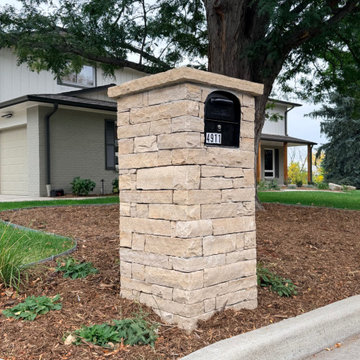
Behind the finished design, French-drain improvements provide effective landscape drainage, while custom outdoor lighting adds beauty, safety and nighttime ambiance throughout the property. Finishing details—including a custom mailbox and invisible dog fence—were personalized to the homeowners’ needs. The result is a professionally designed Littleton landscape that balances Colorado outdoor living, functionality and natural beauty across every part of the property.
 Griffith Indoor & Outdoor Living
This whole-property landscape renovation in Normandy Estates, Littleton, Colorado, transformed an aging landscape into a cohesive collection of personalized outdoor living spaces. Designed around the homeowners’ lifestyle, entertaining needs and approximately $200,000 budget, the project connects the front entry, side yard, backyard, spa and garden areas while preserving the property’s mature trees and natural relationship with the adjacent open space.
Belgard Aspen Tumbled pavers create a consistent material palette across the new front patio, garage and street walkways, side patio, lower backyard patio and pathway to the recessed spa. Built into the hillside, the hot tub is surrounded by a retaining wall and layered plantings that provide privacy and make the spa feel naturally integrated into the landscape. A custom gas fire-pit area with a stone and flagstone seating wall, integrated lighting and a natural slab-stone stairway provides a welcoming destination for outdoor entertaining.
The planting design features drought-tolerant and deer-resistant trees, shrubs, ornamental grasses and perennials selected for seasonal color, texture and low-maintenance performance in Colorado’s climate. Existing mature trees were carefully protected, while dedicated drip-irrigation water wells, expanded irrigation zones and a new sprinkler control system support the long-term health of the landscape. A xeriscape area near the driveway, new landscape edging and fresh mulch complete the property’s polished appearance.
Behind the finished design, French-drain improvements provide effective landscape drainage, while custom outdoor lighting adds beauty, safety and nighttime ambiance throughout the property. Finishing details—including a custom mailbox and invisible dog fence—were personalized to the homeowners’ needs. The result is a professionally designed Littleton landscape that balances Colorado outdoor living, functionality and natural beauty across every part of the property.


 Griffith Indoor & Outdoor Living
This whole-property landscape renovation in Normandy Estates, Littleton, Colorado, transformed an aging landscape into a cohesive collection of personalized outdoor living spaces. Designed around the homeowners’ lifestyle, entertaining needs and approximately $200,000 budget, the project connects the front entry, side yard, backyard, spa and garden areas while preserving the property’s mature trees and natural relationship with the adjacent open space.
Belgard Aspen Tumbled pavers create a consistent material palette across the new front patio, garage and street walkways, side patio, lower backyard patio and pathway to the recessed spa. Built into the hillside, the hot tub is surrounded by a retaining wall and layered plantings that provide privacy and make the spa feel naturally integrated into the landscape. A custom gas fire-pit area with a stone and flagstone seating wall, integrated lighting and a natural slab-stone stairway provides a welcoming destination for outdoor entertaining.
The planting design features drought-tolerant and deer-resistant trees, shrubs, ornamental grasses and perennials selected for seasonal color, texture and low-maintenance performance in Colorado’s climate. Existing mature trees were carefully protected, while dedicated drip-irrigation water wells, expanded irrigation zones and a new sprinkler control system support the long-term health of the landscape. A xeriscape area near the driveway, new landscape edging and fresh mulch complete the property’s polished appearance.
Behind the finished design, French-drain improvements provide effective landscape drainage, while custom outdoor lighting adds beauty, safety and nighttime ambiance throughout the property. Finishing details—including a custom mailbox and invisible dog fence—were personalized to the homeowners’ needs. The result is a professionally designed Littleton landscape that balances Colorado outdoor living, functionality and natural beauty across every part of the property.
 Griffith Indoor & Outdoor Living
This whole-property landscape renovation in Normandy Estates, Littleton, Colorado, transformed an aging landscape into a cohesive collection of personalized outdoor living spaces. Designed around the homeowners’ lifestyle, entertaining needs and approximately $200,000 budget, the project connects the front entry, side yard, backyard, spa and garden areas while preserving the property’s mature trees and natural relationship with the adjacent open space.
Belgard Aspen Tumbled pavers create a consistent material palette across the new front patio, garage and street walkways, side patio, lower backyard patio and pathway to the recessed spa. Built into the hillside, the hot tub is surrounded by a retaining wall and layered plantings that provide privacy and make the spa feel naturally integrated into the landscape. A custom gas fire-pit area with a stone and flagstone seating wall, integrated lighting and a natural slab-stone stairway provides a welcoming destination for outdoor entertaining.
The planting design features drought-tolerant and deer-resistant trees, shrubs, ornamental grasses and perennials selected for seasonal color, texture and low-maintenance performance in Colorado’s climate. Existing mature trees were carefully protected, while dedicated drip-irrigation water wells, expanded irrigation zones and a new sprinkler control system support the long-term health of the landscape. A xeriscape area near the driveway, new landscape edging and fresh mulch complete the property’s polished appearance.
Behind the finished design, French-drain improvements provide effective landscape drainage, while custom outdoor lighting adds beauty, safety and nighttime ambiance throughout the property. Finishing details—including a custom mailbox and invisible dog fence—were personalized to the homeowners’ needs. The result is a professionally designed Littleton landscape that balances Colorado outdoor living, functionality and natural beauty across every part of the property.
 Griffith Indoor & Outdoor Living
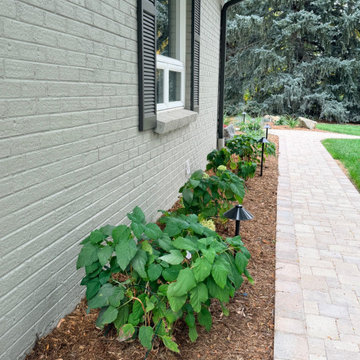
This whole-property landscape renovation in Normandy Estates, Littleton, Colorado, transformed an aging landscape into a cohesive collection of personalized outdoor living spaces. Designed around the homeowners’ lifestyle, entertaining needs and approximately $200,000 budget, the project connects the front entry, side yard, backyard, spa and garden areas while preserving the property’s mature trees and natural relationship with the adjacent open space.
Belgard Aspen Tumbled pavers create a consistent material palette across the new front patio, garage and street walkways, side patio, lower backyard patio and pathway to the recessed spa. Built into the hillside, the hot tub is surrounded by a retaining wall and layered plantings that provide privacy and make the spa feel naturally integrated into the landscape. A custom gas fire-pit area with a stone and flagstone seating wall, integrated lighting and a natural slab-stone stairway provides a welcoming destination for outdoor entertaining.
The planting design features drought-tolerant and deer-resistant trees, shrubs, ornamental grasses and perennials selected for seasonal color, texture and low-maintenance performance in Colorado’s climate. Existing mature trees were carefully protected, while dedicated drip-irrigation water wells, expanded irrigation zones and a new sprinkler control system support the long-term health of the landscape. A xeriscape area near the driveway, new landscape edging and fresh mulch complete the property’s polished appearance.
Behind the finished design, French-drain improvements provide effective landscape drainage, while custom outdoor lighting adds beauty, safety and nighttime ambiance throughout the property. Finishing details—including a custom mailbox and invisible dog fence—were personalized to the homeowners’ needs. The result is a professionally designed Littleton landscape that balances Colorado outdoor living, functionality and natural beauty across every part of the property.
 Griffith Indoor & Outdoor Living
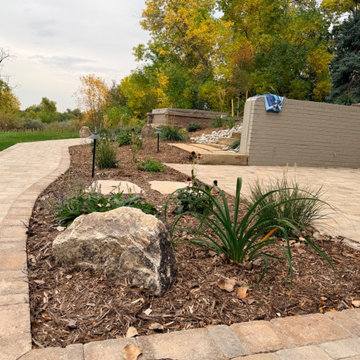
This whole-property landscape renovation in Normandy Estates, Littleton, Colorado, transformed an aging landscape into a cohesive collection of personalized outdoor living spaces. Designed around the homeowners’ lifestyle, entertaining needs and approximately $200,000 budget, the project connects the front entry, side yard, backyard, spa and garden areas while preserving the property’s mature trees and natural relationship with the adjacent open space.
Belgard Aspen Tumbled pavers create a consistent material palette across the new front patio, garage and street walkways, side patio, lower backyard patio and pathway to the recessed spa. Built into the hillside, the hot tub is surrounded by a retaining wall and layered plantings that provide privacy and make the spa feel naturally integrated into the landscape. A custom gas fire-pit area with a stone and flagstone seating wall, integrated lighting and a natural slab-stone stairway provides a welcoming destination for outdoor entertaining.
The planting design features drought-tolerant and deer-resistant trees, shrubs, ornamental grasses and perennials selected for seasonal color, texture and low-maintenance performance in Colorado’s climate. Existing mature trees were carefully protected, while dedicated drip-irrigation water wells, expanded irrigation zones and a new sprinkler control system support the long-term health of the landscape. A xeriscape area near the driveway, new landscape edging and fresh mulch complete the property’s polished appearance.
Behind the finished design, French-drain improvements provide effective landscape drainage, while custom outdoor lighting adds beauty, safety and nighttime ambiance throughout the property. Finishing details—including a custom mailbox and invisible dog fence—were personalized to the homeowners’ needs. The result is a professionally designed Littleton landscape that balances Colorado outdoor living, functionality and natural beauty across every part of the property.
 Griffith Indoor & Outdoor Living
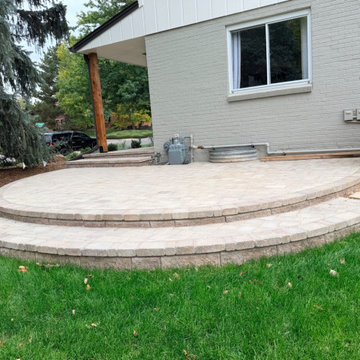
This whole-property landscape renovation in Normandy Estates, Littleton, Colorado, transformed an aging landscape into a cohesive collection of personalized outdoor living spaces. Designed around the homeowners’ lifestyle, entertaining needs and approximately $200,000 budget, the project connects the front entry, side yard, backyard, spa and garden areas while preserving the property’s mature trees and natural relationship with the adjacent open space.
Belgard Aspen Tumbled pavers create a consistent material palette across the new front patio, garage and street walkways, side patio, lower backyard patio and pathway to the recessed spa. Built into the hillside, the hot tub is surrounded by a retaining wall and layered plantings that provide privacy and make the spa feel naturally integrated into the landscape. A custom gas fire-pit area with a stone and flagstone seating wall, integrated lighting and a natural slab-stone stairway provides a welcoming destination for outdoor entertaining.
The planting design features drought-tolerant and deer-resistant trees, shrubs, ornamental grasses and perennials selected for seasonal color, texture and low-maintenance performance in Colorado’s climate. Existing mature trees were carefully protected, while dedicated drip-irrigation water wells, expanded irrigation zones and a new sprinkler control system support the long-term health of the landscape. A xeriscape area near the driveway, new landscape edging and fresh mulch complete the property’s polished appearance.
Behind the finished design, French-drain improvements provide effective landscape drainage, while custom outdoor lighting adds beauty, safety and nighttime ambiance throughout the property. Finishing details—including a custom mailbox and invisible dog fence—were personalized to the homeowners’ needs. The result is a professionally designed Littleton landscape that balances Colorado outdoor living, functionality and natural beauty across every part of the property.

 Melanie Rekola Landscape Design
Landscape design and photography by Melanie Rekola
This lovely landscape sports a poured in place concrete slab patio with drought tolerant sedum plants between the slabs. This sedum mix is sold in sheets then cut to fit but it’s actually grown for green-roof application. It works perfectly in this hot environment too as it is extremely drought tolerant and can go a month without water. Because the water runoff is absorbed between the slabs the patio drainage works perfectly and there are no need for drains.The swimming pool is of the fiberglass variety. Though the initial investment is greater than that of vinyl pools the ROI is greater over a 10 year period. Fiberglass pools retains more heat as the pool shell is all one piece and they don’t ever require a new liner.. This fiberglass pool has cool built-in benching and steps. And there is even a swim jet built into one side great for those cardio blasting swims. The pool interior colour is grey though it shows a soft blue/grey when water is added due to the reflection of the sky and other surroundings. The pool coping is natural stone with rock face edge. The steel arbour was custom made. Metal (steel) was chosen for it’s slim strength as wood placed here would have been too chunky. The best rooms (indoors or our) have a subtle layering of textural elements. To me this landscape needed a structure here to define the “rooms” It will look even better in a few years when the vines reach the top and the Miscanthus on either side reaches its 7′ height!The 12′ x 16′ pavilion is also made of steel and houses an alfresco dining table and sofa set. The pavilions built in cupola makes the warm breezes comfortably pass through with no need for a fan. It’s also sunken 2′ from the pool/patio height and nestled nicely in the corner. I must also mention the large slim planters with “Red Shades” Canna lily within. They are the perfect boldness/balance!Step through the arbor and a linear pond with “floating” natural stone step is revealed! Two smooth flow scuppers are responsible for the quiet waterfalls either side. A wood deck overhangs the pond adding softness to the setting. A modern retaining wall with natural stone cap runs the full width of the pond and pool adding interest and dimension. In the covered outdoor living area this wall is the perfect seat wall - adding lots of extra party seating!



 Garden Lights Landscape and Pool Development Inc.
Design ideas for a large traditional drought-tolerant and full sun backyard stone pond in San Francisco for summer.

 Wonderful Windows and Siding
Owners of this home used Siminton windows to increase their curb appeal, home value and protect their home against the climate. Simonton Windows come in a variety of options including the Simonton StormBreaker® 300 VL series which protects your home from hurricane force winds, flying debris and sill slope at 45 degrees to ensure rainwater drains off easily. With Simonton windows you will reduce your energy consumption and save money. Contact Wonderful Windows for your free estimate today.
 Pennsylvania Landscape & Nursery Association
PA Landscape Group INC http://www.palandscapegroup.com
Project Entry: Yellow Breeches Residence
2014 PLNA Awards for Landscape Excellence Winner
Category: Hardscaping-Residential $60,000-$120,000
Award Level: Bronze
Photo Description:
At this Yellow Breeches Residence our hardscape project went hand in hand with an addition to the back of the house, not uncommon. However, the new addition was designed in such a way that it created one opportunity to integrate an outdoor kitchen and living area into the design. With the pool already in place and the location of the house against a mountain side, after the addition was built it would cut off all access to add out living space in the future. So with careful thought and planning we set out to make sure that nothing was forgotten, from a kitchen area for congregating and preparing meals, to creating adequate patio space for entertaining, to assuring that the area was drained properly. The materials for the project were staged 6 months in advance of them being installed while the addition was being constructed and drainage work and base preparation for paving happened before the construction for the addition started.
The homeowners’ goal was to add an outdoor living space that had an updated feel, while still feeling as if it fit behind this mountainside home. The blending of the refined look of the Unilock Umbriano paver with the border of natural river stone was our way of meeting their request. Gravel-lock was applied to the gravel border so that it could act as spill over patio space when entertaining large groups.
Boulders where used to retain grade where needed and keep with the natural feel. Accent boulders were added to the slope to blend existing with the new. Natural slab step where used as the transition between the upper patio space and pool surround.
LED low voltage lighting was used to accent the plant material and structures as well as make the space usable for the evening hours. The lighting was installed up the mountainside to stretch out the landscape at night and give the landscape depth.
In the end the project exceeded the homeowners’ expectations and it is the most used room in the house we are told.
Photo Credit: Dimitri Ganas
 Pennsylvania Landscape & Nursery Association
Terren Landscapes http://www.terrenlandscapes.com
2014 PLNA Awards for Landscape Excellence Winner
Category: Residential $60,000-$120,000
Award Level: Silver
Project Description:
We were contracted by the family to create a master plan for the property. They
were experiencing extreme drainage and erosion problems due to the surrounding properties’
drastic grade changes. Erosion had caused the rear lawn to sink in various areas and the existing
rear patio spaces were failing. The client wanted to rebuild their patios and walkways, repave
their driveway and give their home more visual appeal. Most importantly, they wanted an
environmentally friendly solution.
Our design solution was to create a rain garden that would slow storm water runoff, allow
for percolation, and promote infiltration, while permitting excess clean water to enter the storm
drain at the street with slower velocity. The rain garden acts as a temporary holding space that
allows the earth to slowly absorb water, rather than overwhelm the nearby storm drain. Our first
objective was to conduct a percolation test to determine the amount of clay soil that needed to be
removed before reaching the sandy loam layer. A percolation test and storm water calculations
were generated to accommodate a 1” rain event. Based on our calculations and the small size of
the property, we determined a depth of 18” was necessary for optimal holding capacity. We
removed 18” of clay soil until a layer of sandy loam was encountered. Next, the soil was amended
with compost and sand to create a highly porous planting media for the basin of the garden. We
piped the three existing rear downspouts to the rain garden area to capture for infiltration and
alleviate runoff throughout the rear lawn and patio space. We installed an 18” wide over-flow
standpipe at a 24” depth into the ground that outlets to a stone swale that carries the water to the
property edge. As an added means of holding the maximum amount of water, we designed the
standpipe to sit 14” above grade. The height of this standpipe allows this rain garden to capture
14” of water before reaching the overflow capacity. We placed geotextile fabric to help reduce
migration of the stones into the soil and aid in the prevention of weeds and erosion. We heavily
planted the rain garden to further aid in absorption and to attract local wildlife. A native plant
palette of butterfly weed, Panicum, Joe-Pye weed, and asters form a colorful backdrop while the
basin was filled with obligate wetland plants such as royal ferns, irises and cardinal flowers. The
upper edges in the foreground are planted with Echinacea, Rudbeckia and Monarda, satisfying
the local bird community and adding bright seasonal colors. This garden effectively collects and
cleanses rainwater while creating a habitat for birds, frogs, and butterflies.
Our next challenge was to redesign the existing patios and walkways without increasing
impervious surfaces. According to township regulations this property was currently at its
maximum capacity, therefore we designed the front and rear patios with a slightly smaller
footprint to decrease their existing impervious surfaces.
New planting beds were designed throughout the entire property. Plants were chosen that
were tolerant of specific site conditions. For the rear yard, we choose a backdrop of witch hazel
and hollies to provide an evergreen screen as well as early spring color. We placed hydrangea
throughout to add summer color. We planted ostrich fern under the existing spruce tree to create
a lush floor. This area became an additional backdrop for the rain garden as well as a screen for
the neighboring property. We choose a combination of ‘Blue Star’ juniper and creeping jenny to
soften the existing rear wall with creepers. Around the rear patio areas we choose a combination
of Liatris, Rudbeckia and ‘Lo and Behold’ butterfly bush. This combination of plants works in
harmony with the rain garden and attracts additional butterflies.
For the front of the property we worked with an existing Japanese maple that provided
dense shade. We choose a shade-tolerant combination of Heuchera, Astilbe, ferns and hostas for
this area. We added more hydrangeas to the front foundation of the house to provide lush
layering of plant material and visual interest with additional summer blooms.
Overall, we were able to exceed the client’s needs and expectations in transforming their
property into a colorful paradise that attracts wildlife from season to season. The plant palette
provides seasonal interest and the rain garden has successfully decreased storm water runoff.
The new hardscape surfaces were designed and built with a slightly smaller footprint to decrease
impervious surfaces. This project is a positive example of how all properties, regardless of size,
can make an ecological difference by decreasing impervious surfaces and maintaining proper
storm water management.
Photo Credit:
Terren Landscapes



 JKL Development Inc.
This 5687 sf home was a major renovation including significant modifications to exterior and interior structural components, walls and foundations. Included were the addition of several multi slide exterior doors, windows, new patio cover structure with master deck, climate controlled wine room, master bath steam shower, 4 new gas fireplace appliances and the center piece- a cantilever structural steel staircase with custom wood handrail and treads.
A complete demo down to drywall of all areas was performed excluding only the secondary baths, game room and laundry room where only the existing cabinets were kept and refinished. Some of the interior structural and partition walls were removed. All flooring, counter tops, shower walls, shower pans and tubs were removed and replaced.
New cabinets in kitchen and main bar by Mid Continent. All other cabinetry was custom fabricated and some existing cabinets refinished. Counter tops consist of Quartz, granite and marble. Flooring is porcelain tile and marble throughout. Wall surfaces are porcelain tile, natural stacked stone and custom wood throughout. All drywall surfaces are floated to smooth wall finish. Many electrical upgrades including LED recessed can lighting, LED strip lighting under cabinets and ceiling tray lighting throughout.
The front and rear yard was completely re landscaped including 2 gas fire features in the rear and a built in BBQ. The pool tile and plaster was refinished including all new concrete decking.
 Pennsylvania Landscape & Nursery Association
PA Landscape Group INC http://www.palandscapegroup.com
Project Entry: Yellow Breeches Residence
2014 PLNA Awards for Landscape Excellence Winner
Category: Hardscaping-Residential $60,000-$120,000
Award Level: Bronze
Photo Description:
At this Yellow Breeches Residence our hardscape project went hand in hand with an addition to the back of the house, not uncommon. However, the new addition was designed in such a way that it created one opportunity to integrate an outdoor kitchen and living area into the design. With the pool already in place and the location of the house against a mountain side, after the addition was built it would cut off all access to add out living space in the future. So with careful thought and planning we set out to make sure that nothing was forgotten, from a kitchen area for congregating and preparing meals, to creating adequate patio space for entertaining, to assuring that the area was drained properly. The materials for the project were staged 6 months in advance of them being installed while the addition was being constructed and drainage work and base preparation for paving happened before the construction for the addition started.
The homeowners’ goal was to add an outdoor living space that had an updated feel, while still feeling as if it fit behind this mountainside home. The blending of the refined look of the Unilock Umbriano paver with the border of natural river stone was our way of meeting their request. Gravel-lock was applied to the gravel border so that it could act as spill over patio space when entertaining large groups.
Boulders where used to retain grade where needed and keep with the natural feel. Accent boulders were added to the slope to blend existing with the new. Natural slab step where used as the transition between the upper patio space and pool surround.
LED low voltage lighting was used to accent the plant material and structures as well as make the space usable for the evening hours. The lighting was installed up the mountainside to stretch out the landscape at night and give the landscape depth.
In the end the project exceeded the homeowners’ expectations and it is the most used room in the house we are told.
Photo Credit: Dimitri Ganas

 C.E. Pontz Sons
The fall has snuck up on us rather quick but not before we had a final summer day to show off this amazing outdoor living project we just recently completed. This outdoor living project included pricing to excavation and installation of a ledge rock retaining wall around the perimeter of the property. The wall included the step area, large retaining walls, proper drainage behind the wall, and wall caps. After the wall was installed we constructed the sitting wall and natural stone ‘dive rock’. the sitting wall was constructed on concrete footings, with concrete block core, faced with natural stone veneer matching stone used on pool, and capped with 2″ natural flagstone. The dive rock was set on existing pool beam and concrete slab poured behind pool beam. Installation of the landscape, grading, seeding, sodding, and landscape lighting was completed around the pool area. All plants and trees were installed in new landscape beds with mulch, decorative river stone was installed between the fence and wall across back of pool area, and all disturbed areas outside of fence were graded and seeded. All lawn areas inside of the fence were sodded. A broken flagstone path was installed from concrete patio to steps in wall, and a low natural limestone boulder wall for raised planter at egress window was also installed. A low voltage LED lighting system (FX Luxor Zoning/Dimming/Color) was installed with under cap lights installed in sitting wall (Zoning/Dimming/Color) and in existing stair treads (Zoning/Dimming) to screen porch, up lights/wash lights installed on select trees (Zoning/Dimming/Color), and path lights (Zoning) installed at concrete steps, along back of patio, and wall steps. Additional drainage including adding a drain box for the Sump pump outlet pipe and adding an underground pipe to the downspout near the pool equipment and fence gate was also installed.
130