
Search results for "Patio drain" in Home Design Ideas

 Landscape Aesthetics, Inc
Complete property master plan and expert installation of beautiful plantings and fine stonework including landscape design, perennial flowers, boxwood hedges, evergreen privacy screen, natural fieldstone walls and piers, natural fieldstone outdoor fireplace, raised bluestone patio, bluestone entry courtyard and walkways, stone slab steps, excavating and grading for new play lawn including drain inlets and French drains and landscape lighting, Also complete project management including supervision and integration of wood deck installation, sprinkler system, relocation of air conditioning units and new water service.

 CLARK'S Custom Landscapes
This is an example of a mid-sized traditional partial sun backyard landscaping in Dallas.
 CLARK'S Custom Landscapes
Inspiration for a mid-sized traditional partial sun backyard landscaping in Dallas.
Find the right local pro for your project

 Rachlin Partners
Tom Bonner Photography
Small transitional side yard deck photo in Los Angeles with a fire pit and no cover
Small transitional side yard deck photo in Los Angeles with a fire pit and no cover
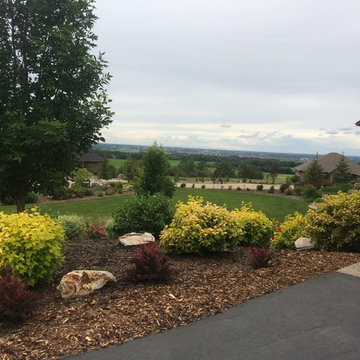
 FHL (Fair Haven Landscaping)
The golden ninebark really stands out on overcast days. The bed in the background has been a continual challenge as the property drains through that avenue and it is difficult finding plants that will tolerate the consistent moisture AND fit the style of the customer.


 TCP Custom Outdoor Living
This project is now 385 sf of outdoor living space, perfect for entertaining! This covered patio is complete with a tongue and groove vaulted ceiling, cedar accent beams, a custom fireplace open to both sides, and a 10' custom outdoor kitchen.
We also added a french drain system in the patio to help with water flow.
TK IMAGES

Sponsored
Columbus, OH
Free consultation for landscape design!

Peabody Landscape Group
Franklin County's Reliable Landscape Design & Contracting


 ODS Architecture
The new front yard utilizes drought resistant plants and artificial grass with new cedar siding and metal roofing. New concrete pavers and patio floor contrast with the dark gray trim paint and anodized silver aluminum windows.

 The Garden Retreat, LLC
Mega Arbel pavers that look like flagstone set within a matching retaining wall. The retaining wall was set to go with the draining elevation of the patio. The far right posts used for a glass barrier fence. The new deck to the left uses post cap light.

 Todd Quality Landscape Services, LLC
Pool side seating next to the beautiful and functional gravel lock pool drain system that we designed.
Inspiration for a craftsman pool remodel in Philadelphia
Inspiration for a craftsman pool remodel in Philadelphia
 Landscape Aesthetics, Inc
Complete property master plan and expert installation of beautiful plantings and fine stonework including landscape design, perennial flowers, boxwood hedges, evergreen privacy screen, natural fieldstone walls and piers, natural fieldstone outdoor fireplace, raised bluestone patio, bluestone entry courtyard and walkways, stone slab steps, excavating and grading for new play lawn including drain inlets and French drains and landscape lighting, Also complete project management including supervision and integration of wood deck installation, sprinkler system, relocation of air conditioning units and new water service.



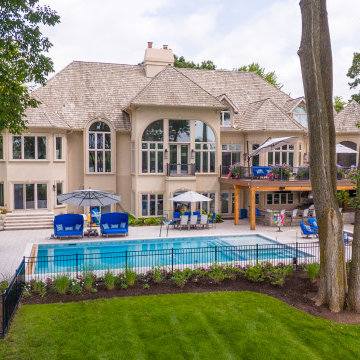

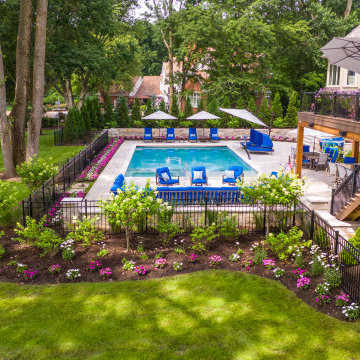

 Barbara Wilson Landscape Architect, LLC
New custom patio space created at rear of house to provide outdoor dining, grilling, fire pit table and lounging area with views to shady, hillside plantings. Irregular bluestone pavers with gravel drain strip along edge of house provides dry gathering space.



64