
Search results for "Patio drainage" in Home Design Ideas

 A&S Enterprises Landscaping Patios & Yard Drainage
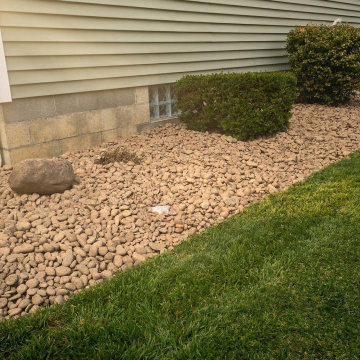
River Rock French Drain Landscaping - professional installation in Schenectady by A&S Enterprises. Quality craftsmanship in landscaping, hardscaping and drainage for Capital Region homeowners.

Find the right local pro for your project
 FormLA Landscaping

This delightfully private patio sits under expansive tree canopy in the front garden. Wrapped in dense, native foliage it is full of fragrance and wildlife. Natural stone with decomposed granite joints allows water to sink into the soil to feed the surrounding foliage.
The homeowners enjoy taking their coffee and lunch under the vintage chandelier.

 Chicago Roof Deck & Garden
Dave Slivinski
Inspiration for a large contemporary rooftop deck remodel in Chicago with a fire pit and a pergola
Inspiration for a large contemporary rooftop deck remodel in Chicago with a fire pit and a pergola

 xScape formerly Deckscapes of VA
Inspiration for a mid-sized contemporary screened-in back porch remodel in DC Metro

 Ginkgo Leaf Studio
Runnels in the concrete function to drain water out of the patio area but also add a subtle inlay detail. Here the runnel is filled with both beach pebbles and dry-laid bluestone.
Renn Kuhnen Photography

Sponsored
Columbus, OH
Free consultation for landscape design!

Peabody Landscape Group
Columbus' Reliable Landscape Design & Contracting
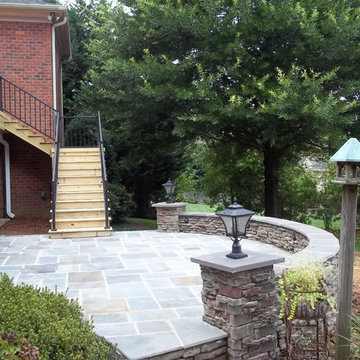
 Archadeck Piedmont Triad
This second story deck descends gracefully to this large blue stone set in concrete patio. Under the deck is an under-deck drainage system which creates a dry space for even more outdoor living enjoyment.
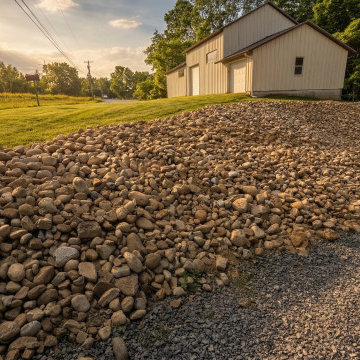 A&S Enterprises Landscaping Patios & Yard Drainage
Erosion control grading and drainage installation in Guilderland, NY. River rock and stone rip-rap laid for site drainage and slope stabilization around residential property.
 A&S Enterprises Landscaping Patios & Yard Drainage
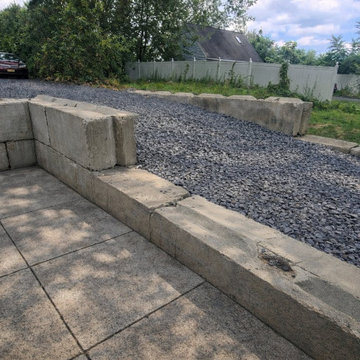
Concrete block retaining wall built into a residential yard with crushed stone drainage layer visible behind the wall. Concrete pad in foreground shows proper grading toward the drainage area.
 A&S Enterprises Landscaping Patios & Yard Drainage
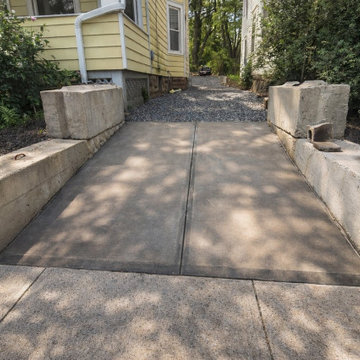
Concrete retaining walls flank a driveway approach with gravel and stone finishes visible beyond. Walls show drainage hardware and solid construction typical of slope management installations.
 City Garden Company

A fun, inviting and low-maintenance outdoor living space for both adults and children to enjoy, in Watkinsville, GA.
Patio with gas-fueled outdoor fireplace and deck, designed to work a variety of elements into a small parcel of backyard and to allow for access from the 2nd floor kitchen of this home in Watkinsville, GA. As the clients' wish list also included an outdoor kitchen, the necessary gas and drainage fittings were built into the destined spot, ready for the future addition of a grill and sink.
The brick for the walls and fireplace was carefully selected to match the house, while completing the Oklahoma flagstone patio floor and stone cap. All stone and brick was hand-cut and laid by the City Garden Co install team.
Plants and trees were added as a second phase to fit in with budget and optimal planting season.
ZoomWorks
 Life Long Landscaping
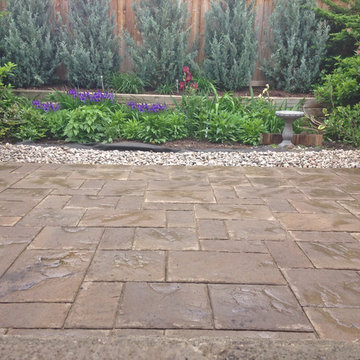
Blu60mm Techo-Bloc Pavers surrounded by gardens. Small but funtional area to BBQ and entertain guests.
Example of a small minimalist backyard brick patio design in Ottawa with no cover
Example of a small minimalist backyard brick patio design in Ottawa with no cover



 Ultimate Outdoor Design
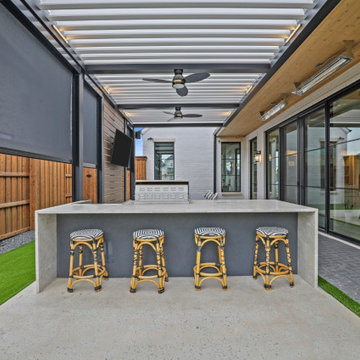
This is more than a patio. It's your new favorite restaurant, your private lounge, and your backyard bar, all powered by design.
The Azenco R-BLADE™ pergola shown here brings architecture and function together with masterful precision. Custom-built for this outdoor kitchen and bar, it features motorized aluminum louvers that rotate up to 150 degrees, giving you full control over light and airflow. The integrated retractable privacy screens block glare, wind, and prying eyes, while keeping the space shaded and cool.
Notice the details dual ceiling fans, recessed LED lighting, radiant heaters, and durable powder-coated aluminum. Every inch is designed to perform beautifully under pressure and weather. Whether you're mixing drinks with guests or grilling for the family, this pergola adapts to your needs with a smooth, whisper-quiet system that outperforms standard covers.
Unlike traditional wood pergolas that crack, warp, or fade, Azenco’s engineered aluminum frames are built for decades of low-maintenance elegance. With zero visible fasteners, internal drainage, and a seamless integration of lighting and shade, it creates an elevated environment that feels like an extension of your home.
Your home deserves a patio that works as hard as you do.
Let’s plan it together, call now for a design consultation: 516-522-8249

 Michael Nash Design, Build & Homes
2010 NATIONAL NARI REGIONAL AWARD WINNER
Project Scope
The owners of this 7,000 square foot colonial in Oakton, Virginia, were seeking a multi-level Mediterranean-style indoor/outdoor living space off the back of their home. They turned to Michael Nash Design, Build & Homes for a design solution that would include a stone patio, a second-story deck, a screened-in porch and linking staircases.
While the structure was designed primarily for family dining and entertaining, it also had to accommodate periodic social gatherings of one hundred guests or more. To meet these needs, the project would include a fully-equipped outdoor kitchen, several serving counters with permanent refrigeration, and well-delineated socializing and dining zones.
The existing home’s setting offered several impressive assets the new outdoor living area was designed to exploit. The sprawling acreage features old stand trees, wooded paths and a private lake. Beautifully landscaped, it unfolds as an idyllic panorama that naturally draws people to the outdoors.
Challenges
Since the rear elevation was situated on a slope that drops away from the house, the Michael Nash team had to raise the grade two feet within in a 2,000 square foot area extending out from the back of the house. Infrastructure plans also called for a sophisticated drainage system that had to accommodate a whole series of water “runoff” considerations to be integrated into the decking itself. Excavation included constructing retaining walls to bolster the elevated grade—which also had to support a concrete slab, the primary foundation for the entire complex.
Solutions
The ground level decking consists of a 2,000 square foot flagstone patio level with the home’s lower level doors. There is a decorative water fountain mid-patio—an ornate collectible acquired in Florida. Food preparation is concentrated within a specially designed semi-circular wall that creates an “outdoor kitchen” equipped with a 60” Viking barbecue grill, a prep sink, a warming drawer, refrigerator and appropriate storage. There is a granite surfaced dining counter with seating for eight.
Wrought iron railing and approximately 20 decorative columns (some encasing steel vertical supports) are incorporated into the design scheme. Many of the columns house accent lights.
The top level—supported by horizontal steel beams– is a 2,500 square foot deck constructed entirely of Trex decking. The open air decking is, again, directly accessible from rooms on the second level of the house including the kitchen, sunroom and family room.
The platform’s most prominent feature is a U-shaped “kitchenette” with cedar shake shingle roofing. Like its counterpart one level below, the facility is equipped with grill, refrigerator and stainless steel cabinetry.
One portion of the deck has been allocated for a 16’ x 16’ octagonal screened-in porch crowned by a pair of 2’ x 4’ skylights. The porch can be accessed from the home’s conservatory via a set of French doors. With its mosaic tile flooring, stained cedar panel ceiling and honed granite counters, the interior is elegant and calming. Hand-painted stenciling and a wall-mounted water feature provide distinctive detailing.
Finally, the design introduced elements to highlight and reinforce an awareness of the lovely bucolic setting. Fountains and water features combined with textured surfaces and mosaic tiling and backsplashes to present a villa-like ambiance well-suited to the Virginia countryside.


Sponsored
Columbus, OH
Free consultation for landscape design!
Peabody Landscape Group
Columbus' Reliable Landscape Design & Contracting
 Marpillero Pollak Architects

A new residential terrace bridges house and city by wrapping the four sides of a penthouse apartment, and creating vast outdoor living space.
Example of a mid-sized trendy tile patio vertical garden design in New York with no cover
Example of a mid-sized trendy tile patio vertical garden design in New York with no cover
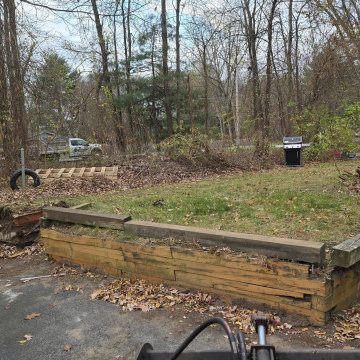 A&S Enterprises Landscaping Patios & Yard Drainage
Yard Drainage Installation Clifton Park, NY Retaining Wall - professional installation in Mechanicville by A&S Enterprises. Quality craftsmanship in landscaping, hardscaping and drainage for Capital Region homeowners.
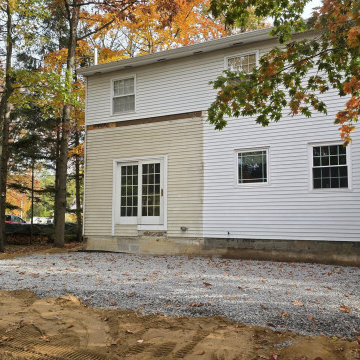 A&S Enterprises Landscaping Patios & Yard Drainage
Yard Grading Installation Colonie, NY Foundation Drainage - professional installation in Loudonville by A&S Enterprises. Quality craftsmanship in landscaping, hardscaping and drainage for Capital Region homeowners.
27