
Search results for "Patio drainage" in Home Design Ideas
 Kerry Burt & Associates
Kerry Burt & Associates
Location: Irving, TX, USA
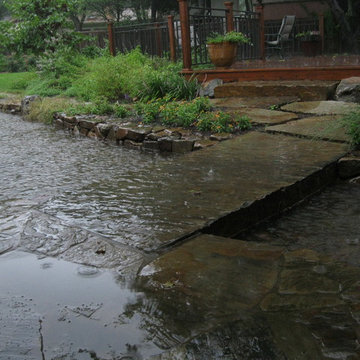
This patio and river rock stream helped solve drainage problem. The stream begins with a circular fountain spilling into the stream. The patio is stained concrete with an Oklahoma flagstone border. A bi-level cedar arbor ads shade and a sense of scale to the patio.
 Kerry Burt & Associates
Kerry Burt & Associates
Location: Irving, TX, USA
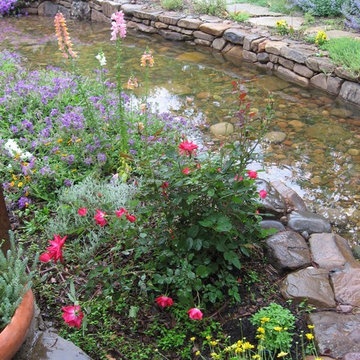
This patio and river rock stream helped solve drainage problem. The stream begins with a circular fountain spilling into the stream. The patio is stained concrete with an Oklahoma flagstone border. A bi-level cedar arbor ads shade and a sense of scale to the patio.
 Woodscape Construction
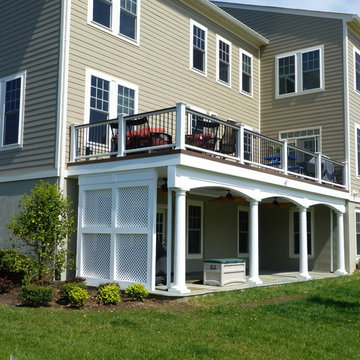
This this outdoor living area was designed to give two distinct and separate areas. The deck uses low maintenance Trex Transcend decking and railing. we also installed Trex Rain Escape under deck drainage system. The patio below the deck is cut flagstone set on a concrete base.
Find the right local pro for your project
 DDLA Design Landscape Architecture
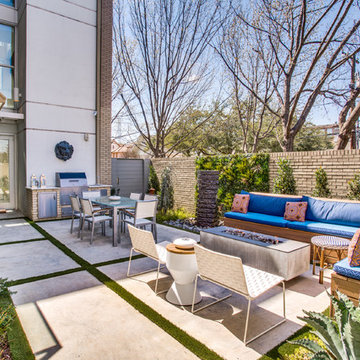
Located in the Uptown area of Dallas, this modern townhome features a new outdoor living area providing a private retreat for an owner retreat and entertaining. The space includes an outdoor cooking area, dining, fountain, built-in seating area and linear fire pit.

 Artistic Landscapes LLC
"Our backyard is truly a work of art! ... it is a beautifully lit and landscaped outdoor entertaining area which we will enjoy for years to come."
— Kristen Mazzotta
Brewster, New York
EXTENSIVE LANDSCAPE PROJECT
Fireplaces, Landscaping - Hardscaping & Pavers, Landscaping - Lighting, Patios, Outdoor Kitchens and Living
Work Completed:
05/05/2017
Would You Hire This Company Again?
Yes
Approximate Cost:
$90,000.00
Description Of Work:
We had two separate projects done. A retaining wall and new staircase which was done this past fall, and an outdoor living space including a patio, outdoor kitchen with pizza oven, and a fire pit area that was completed this spring.
Customer Comments:
"We could not be any happier! My husband is an owner of an Italian restaurant and has always dreamed of having his own backyard kitchen and pizza oven. We weren't sure how everything was going to work in our backyard given that our land is very hilly and sloped. Rhett's design far exceeded our expectations! Because of our sloped yard, we needed to make a few changes to the project once they began working. It ended up adding some additional cost to the original quote, but with the new design we were able to combine a future project of a fire pit area into this one. Rhett also corrected drainage issues we were having with the land. Rhett was onsite overseeing most of the process and was in constant communication with us throughout the project. We were hoping to have the entire project done in time to host our son's birthday party and Rhett assured us the work would be complete, and it was. Our backyard is truly a work of art! Before it was a dark, uninviting space and now it is a beautifully lit and landscaped outdoor entertaining area which we will enjoy for years to come. We are planning on adding a hot tub area, a smaller side patio, and an inground pool in the next few years. We are definitely hiring these guys again to do the work and look forward to completing the backyard we've always wanted! "
Level of Satisfaction:
Overall: A
Price: A
Quality: A
Responsiveness: A
Punctuality: A
Professionalism: A

 Michael Nash Design, Build & Homes
2010 NATIONAL NARI REGIONAL AWARD WINNER
Project Scope
The owners of this 7,000 square foot colonial in Oakton, Virginia, were seeking a multi-level Mediterranean-style indoor/outdoor living space off the back of their home. They turned to Michael Nash Design, Build & Homes for a design solution that would include a stone patio, a second-story deck, a screened-in porch and linking staircases.
While the structure was designed primarily for family dining and entertaining, it also had to accommodate periodic social gatherings of one hundred guests or more. To meet these needs, the project would include a fully-equipped outdoor kitchen, several serving counters with permanent refrigeration, and well-delineated socializing and dining zones.
The existing home’s setting offered several impressive assets the new outdoor living area was designed to exploit. The sprawling acreage features old stand trees, wooded paths and a private lake. Beautifully landscaped, it unfolds as an idyllic panorama that naturally draws people to the outdoors.
Challenges
Since the rear elevation was situated on a slope that drops away from the house, the Michael Nash team had to raise the grade two feet within in a 2,000 square foot area extending out from the back of the house. Infrastructure plans also called for a sophisticated drainage system that had to accommodate a whole series of water “runoff” considerations to be integrated into the decking itself. Excavation included constructing retaining walls to bolster the elevated grade—which also had to support a concrete slab, the primary foundation for the entire complex.
Solutions
The ground level decking consists of a 2,000 square foot flagstone patio level with the home’s lower level doors. There is a decorative water fountain mid-patio—an ornate collectible acquired in Florida. Food preparation is concentrated within a specially designed semi-circular wall that creates an “outdoor kitchen” equipped with a 60” Viking barbecue grill, a prep sink, a warming drawer, refrigerator and appropriate storage. There is a granite surfaced dining counter with seating for eight.
Wrought iron railing and approximately 20 decorative columns (some encasing steel vertical supports) are incorporated into the design scheme. Many of the columns house accent lights.
The top level—supported by horizontal steel beams– is a 2,500 square foot deck constructed entirely of Trex decking. The open air decking is, again, directly accessible from rooms on the second level of the house including the kitchen, sunroom and family room.
The platform’s most prominent feature is a U-shaped “kitchenette” with cedar shake shingle roofing. Like its counterpart one level below, the facility is equipped with grill, refrigerator and stainless steel cabinetry.
One portion of the deck has been allocated for a 16’ x 16’ octagonal screened-in porch crowned by a pair of 2’ x 4’ skylights. The porch can be accessed from the home’s conservatory via a set of French doors. With its mosaic tile flooring, stained cedar panel ceiling and honed granite counters, the interior is elegant and calming. Hand-painted stenciling and a wall-mounted water feature provide distinctive detailing.
Finally, the design introduced elements to highlight and reinforce an awareness of the lovely bucolic setting. Fountains and water features combined with textured surfaces and mosaic tiling and backsplashes to present a villa-like ambiance well-suited to the Virginia countryside.
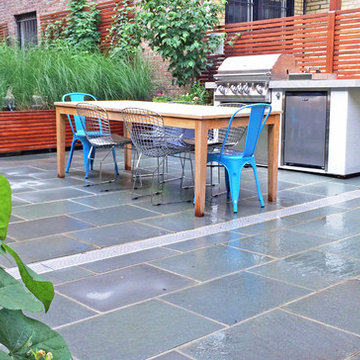
 Amber Freda Garden Design
This Brooklyn backyard patio design was made for entertaining with its outdoor kitchen, contemporary dining and seating areas, a fire-pit, bluestone patio, and custom horizontal planter boxes and fencing made of ipe. The lush plantings include Japanese maples, dogwoods, ornamental grasses, trumpet vines, sweet potato vines, and a lush assortment of flowering perennials and annuals. All of the plantings contain automated low-voltage up-lighting and drip irrigation lines. The main challenges to designing this space included being aware of widely varying pockets of sun and shade and using the right plants that would do well in each scenario, providing adequate drainage in the bluestone patio, which we did by installing a zip drain that runs the length of the patio, and making planters that would be substantial enough to be able to hold mature plantings, but that wouldn't be so heavy that they would be impossible to ever move later on. We put casters on the bottom of all the planters to help make them mobile, which turned out to be a very good thing when the client decided to make some changes to the placement of the planters after they were installed. Read more about our projects on my blog at www.amberfreda.com.


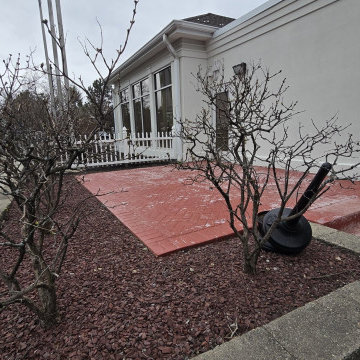
 A&S Enterprises Landscaping Patios & Yard Drainage
Gas firepit built into a commercial outdoor patio area with mulch base, metal grating, and black burner assembly. Hotel building with metal railings and red roof visible in background.

 ZeroEnergy Design
ZeroEnergy Design (ZED) created this modern home for a progressive family in the desirable community of Lexington.
Thoughtful Land Connection. The residence is carefully sited on the infill lot so as to create privacy from the road and neighbors, while cultivating a side yard that captures the southern sun. The terraced grade rises to meet the house, allowing for it to maintain a structured connection with the ground while also sitting above the high water table. The elevated outdoor living space maintains a strong connection with the indoor living space, while the stepped edge ties it back to the true ground plane. Siting and outdoor connections were completed by ZED in collaboration with landscape designer Soren Deniord Design Studio.
Exterior Finishes and Solar. The exterior finish materials include a palette of shiplapped wood siding, through-colored fiber cement panels and stucco. A rooftop parapet hides the solar panels above, while a gutter and site drainage system directs rainwater into an irrigation cistern and dry wells that recharge the groundwater.
Cooking, Dining, Living. Inside, the kitchen, fabricated by Henrybuilt, is located between the indoor and outdoor dining areas. The expansive south-facing sliding door opens to seamlessly connect the spaces, using a retractable awning to provide shade during the summer while still admitting the warming winter sun. The indoor living space continues from the dining areas across to the sunken living area, with a view that returns again to the outside through the corner wall of glass.
Accessible Guest Suite. The design of the first level guest suite provides for both aging in place and guests who regularly visit for extended stays. The patio off the north side of the house affords guests their own private outdoor space, and privacy from the neighbor. Similarly, the second level master suite opens to an outdoor private roof deck.
Light and Access. The wide open interior stair with a glass panel rail leads from the top level down to the well insulated basement. The design of the basement, used as an away/play space, addresses the need for both natural light and easy access. In addition to the open stairwell, light is admitted to the north side of the area with a high performance, Passive House (PHI) certified skylight, covering a six by sixteen foot area. On the south side, a unique roof hatch set flush with the deck opens to reveal a glass door at the base of the stairwell which provides additional light and access from the deck above down to the play space.
Energy. Energy consumption is reduced by the high performance building envelope, high efficiency mechanical systems, and then offset with renewable energy. All windows and doors are made of high performance triple paned glass with thermally broken aluminum frames. The exterior wall assembly employs dense pack cellulose in the stud cavity, a continuous air barrier, and four inches exterior rigid foam insulation. The 10kW rooftop solar electric system provides clean energy production. The final air leakage testing yielded 0.6 ACH 50 - an extremely air tight house, a testament to the well-designed details, progress testing and quality construction. When compared to a new house built to code requirements, this home consumes only 19% of the energy.
Architecture & Energy Consulting: ZeroEnergy Design
Landscape Design: Soren Deniord Design
Paintings: Bernd Haussmann Studio
Photos: Eric Roth Photography

 New Eco Landscapes
Photography by Anthony Crisafulli
Inspiration for a small eclectic shade backyard brick retaining wall landscape in New York.
Inspiration for a small eclectic shade backyard brick retaining wall landscape in New York.
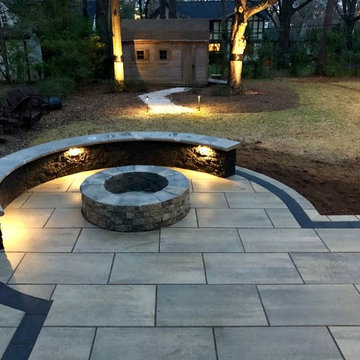
 Charlotte DreamScapes
This gorgeous patio with an inviting fire pit and seating area was custom designed to match exactly what the clients requested. The pavers are Techo-Bloc BLU-60 Grande slabs, the wall is Mini-creta half-height blocks in Onyx Black, and the fire pit is Techo's own Valencia. A natural gas line has already been installed, however this photo does not yet show the gas logs and caps on the fire pit.

 J&A Stone Work
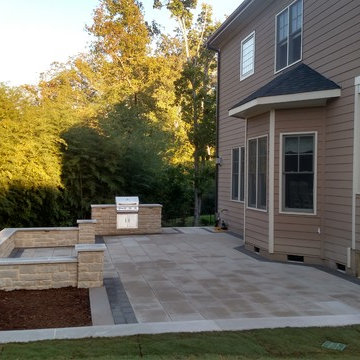
paver patio installers cary nc, hardscape contractors apex nc, outdoor living space builders new hill, stone masonry cary nc, custom patio builders apex, flagstone patio contractors cary, retaining wall installation new hill nc, outdoor kitchen installers apex nc, backyard grading and drainage cary, premium paver patio installation apex, custom stone fire pits new hill, large format patio pavers cary, hardscaping companies near apex nc, outdoor fireplace builders cary, backyard patio design new hill nc, structural retaining walls apex, patio and walkway contractors cary nc, backyard transformations wake county

Sponsored
Columbus, OH
Free consultation for landscape design!

Peabody Landscape Group
Franklin County's Reliable Landscape Design & Contracting
 J&A Stone Work
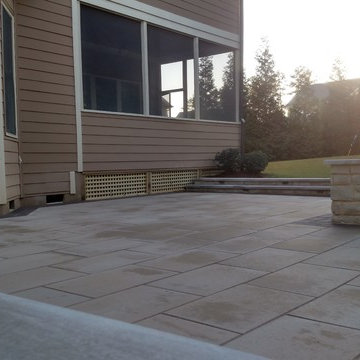
paver patio installers cary nc, hardscape contractors apex nc, outdoor living space builders new hill, stone masonry cary nc, custom patio builders apex, flagstone patio contractors cary, retaining wall installation new hill nc, outdoor kitchen installers apex nc, backyard grading and drainage cary, premium paver patio installation apex, custom stone fire pits new hill, large format patio pavers cary, hardscaping companies near apex nc, outdoor fireplace builders cary, backyard patio design new hill nc, structural retaining walls apex, patio and walkway contractors cary nc, backyard transformations wake county
 J&A Stone Work
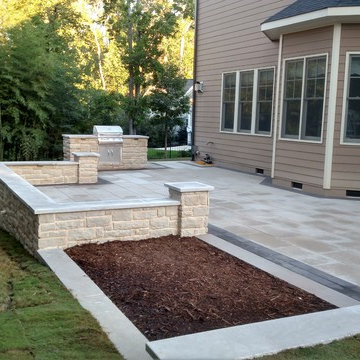
paver patio installers cary nc, hardscape contractors apex nc, outdoor living space builders new hill, stone masonry cary nc, custom patio builders apex, flagstone patio contractors cary, retaining wall installation new hill nc, outdoor kitchen installers apex nc, backyard grading and drainage cary, premium paver patio installation apex, custom stone fire pits new hill, large format patio pavers cary, hardscaping companies near apex nc, outdoor fireplace builders cary, backyard patio design new hill nc, structural retaining walls apex, patio and walkway contractors cary nc, backyard transformations wake county
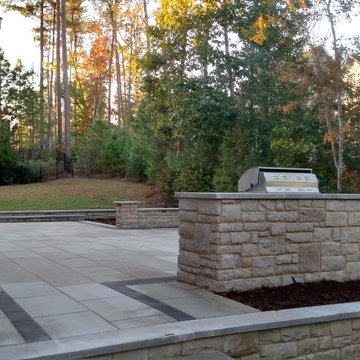 J&A Stone Work
paver patio installers cary nc, hardscape contractors apex nc, outdoor living space builders new hill, stone masonry cary nc, custom patio builders apex, flagstone patio contractors cary, retaining wall installation new hill nc, outdoor kitchen installers apex nc, backyard grading and drainage cary, premium paver patio installation apex, custom stone fire pits new hill, large format patio pavers cary, hardscaping companies near apex nc, outdoor fireplace builders cary, backyard patio design new hill nc, structural retaining walls apex, patio and walkway contractors cary nc, backyard transformations wake county
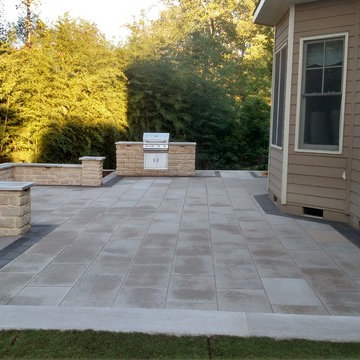 J&A Stone Work
paver patio installers cary nc, hardscape contractors apex nc, outdoor living space builders new hill, stone masonry cary nc, custom patio builders apex, flagstone patio contractors cary, retaining wall installation new hill nc, outdoor kitchen installers apex nc, backyard grading and drainage cary, premium paver patio installation apex, custom stone fire pits new hill, large format patio pavers cary, hardscaping companies near apex nc, outdoor fireplace builders cary, backyard patio design new hill nc, structural retaining walls apex, patio and walkway contractors cary nc, backyard transformations wake county

Sponsored
Columbus, OH
Free consultation for landscape design!
Peabody Landscape Group
Franklin County's Reliable Landscape Design & Contracting
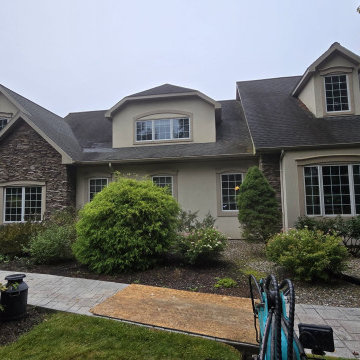 A&S Enterprises Landscaping Patios & Yard Drainage
Slate Patio Installation Slingerlands, NY Backyard Hardscape - professional installation in Slingerlands by A&S Enterprises. Quality craftsmanship in landscaping, hardscaping and drainage for Capital Region homeowners.
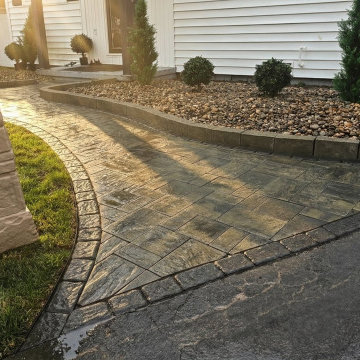 A&S Enterprises Landscaping Patios & Yard Drainage
Paver Patio Installation Niskayuna, NY Driveway Entryway - professional installation in Niskayuna by A&S Enterprises. Quality craftsmanship in landscaping, hardscaping and drainage for Capital Region homeowners.
 A&S Enterprises Landscaping Patios & Yard Drainage
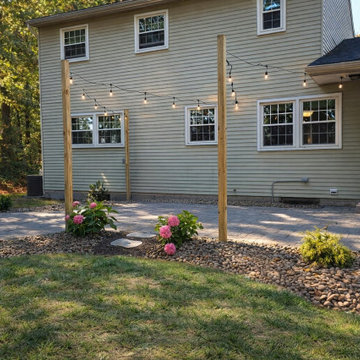
Paver Patio Installation Delmar, NY Backyard Hardscape - professional installation in Elsmere by A&S Enterprises. Quality craftsmanship in landscaping, hardscaping and drainage for Capital Region homeowners.
29