
Search results for "Patio gate" in Home Design Ideas
 Vincent Longo Custom Builders
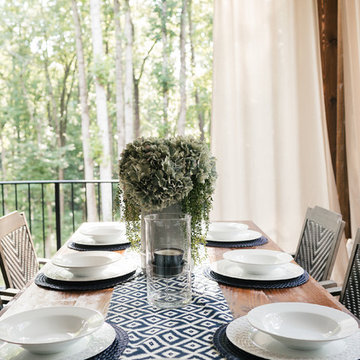
Example of a large transitional backyard tile patio kitchen design in Atlanta with a roof extension
 StoneHardscapes, LLC

Inspiration for a mid-sized modern beige two-story mixed siding flat roof remodel in Miami
 TMS Architects
TMS Architects

Outdoor patio shower - large coastal backyard stone outdoor patio shower idea in Boston with no cover
Outdoor patio shower - large coastal backyard stone outdoor patio shower idea in Boston with no cover
Find the right local pro for your project

 User
UserThe design for this residence combines contemporary and traditional styles, and includes stairs and a curving drive to provide a warm welcome to the home. A comfortable bluestone terrace and patio provide elegant outdoor entertaining spaces. Photo by Greg Premru.
 Vincent Longo Custom Builders

Inspiration for a large transitional backyard tile patio remodel in Atlanta with a roof extension

 Riedel Precision Landscaping, Inc.
Design ideas for a large traditional full sun front yard stone landscaping in Other for summer.

 Laura Jones & Company, LLC
Inspiration for a mid-sized transitional backyard concrete paver patio remodel in Charleston with a fire pit and a roof extension


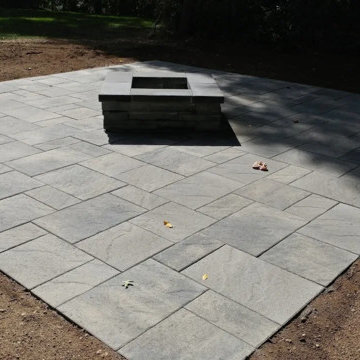
 Livolsi Hardscaping, LLC.
Your backyard will come to life with a outdoor fire pit or stone fireplace.
Mid-sized transitional backyard concrete paver patio photo in Bridgeport with a fire pit and no cover
Mid-sized transitional backyard concrete paver patio photo in Bridgeport with a fire pit and no cover

 All Access Fence - Wood, Vinyl & Ornamental Iron
Dan S
Photo of a mid-sized transitional full sun backyard stone landscaping in Denver.
Photo of a mid-sized transitional full sun backyard stone landscaping in Denver.

 Wrought Iron Designs
Guillermo Garcia
Inspiration for a mid-sized mediterranean balcony remodel in San Diego with no cover
Inspiration for a mid-sized mediterranean balcony remodel in San Diego with no cover





 Commonwealth Curb Appeal
Kidney shaped pool with custom steps and in pool seating. Beautiful Eagle Bay "EB" Kingsland Traditional pavers in James River Color Bordered with EB Cottagestone 6"x6" Textured Shenandoah pavers. EB Copingstone, James River. EB Highland Retaining wall in Shenandoah.

Sponsored
Columbus, OH
Free consultation for landscape design!

Peabody Landscape Group
Franklin County's Reliable Landscape Design & Contracting


 Cummings Architecture + Interiors
Looking at this home today, you would never know that the project began as a poorly maintained duplex. Luckily, the homeowners saw past the worn façade and engaged our team to uncover and update the Victorian gem that lay underneath. Taking special care to preserve the historical integrity of the 100-year-old floor plan, we returned the home back to its original glory as a grand, single family home.
The project included many renovations, both small and large, including the addition of a a wraparound porch to bring the façade closer to the street, a gable with custom scrollwork to accent the new front door, and a more substantial balustrade. Windows were added to bring in more light and some interior walls were removed to open up the public spaces to accommodate the family’s lifestyle.
You can read more about the transformation of this home in Old House Journal: http://www.cummingsarchitects.com/wp-content/uploads/2011/07/Old-House-Journal-Dec.-2009.pdf
Photo Credit: Eric Roth

 Susan Friedman Landscape Architecture
Custom wood gate entry into backyard.
Photos by Tom Minczeski/photoman.com
Inspiration for a large contemporary full sun side yard garden path in San Francisco.
Inspiration for a large contemporary full sun side yard garden path in San Francisco.



Sponsored
Columbus, OH

Structural Remodeling
Franklin County's Heavy Timber Specialists | Best of Houzz 2020!

 London Stoneworks LLC
Designed by Heidekat Design
Mid-sized transitional backyard stone patio photo in Chicago with no cover
Mid-sized transitional backyard stone patio photo in Chicago with no cover
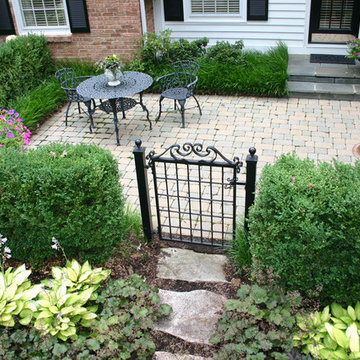
 Western DuPage Landscaping, Inc.
The goal of this project was to provide a lush and vast garden for the new owners of this recently remodeled brick Georgian. Located in Wheaton this acre plus property is surrounded by beautiful Oaks.
Preserving the Oaks became a particular challenge with the ample front walk and generous entertaining spaces the client desired. Under most of the Oaks the turf was in very poor condition, and most of the property was covered with undesirable overgrown underbrush such as Garlic Mustard weed and Buckthorn.
With a recently completed addition, the garages were pushed farther from the front door leaving a large distance between the drive and entry to the home. This prompted the addition of a secondary door off the kitchen. A meandering walk curves past the secondary entry and leads guests through the front garden to the main entry. Off the secondary door a “kitchen patio” complete with a custom gate and Green Mountain Boxwood hedge give the clients a quaint space to enjoy a morning cup of joe.
Stepping stone pathways lead around the home and weave through multiple pocket gardens within the vast backyard. The paths extend deep into the property leading to individual and unique gardens with a variety of plantings that are tied together with rustic stonewalls and sinuous turf areas.
Closer to the home a large paver patio opens up to the backyard gardens. New stoops were constructed and existing stoops were covered in bluestone and mortared stonewalls were added, complimenting the classic Georgian architecture.
The completed project accomplished all the goals of creating a lush and vast garden that fit the remodeled home and lifestyle of its new owners. Through careful planning, all mature Oaks were preserved, undesirables removed and numerous new plantings along with detailed stonework helped to define the new landscape.
 Custom Security Fence & Iron Works, LLC

Inspiration for a mid-sized traditional full sun backyard mulch formal garden in Houston for spring.
2