
Search results for "Patio gate" in Home Design Ideas
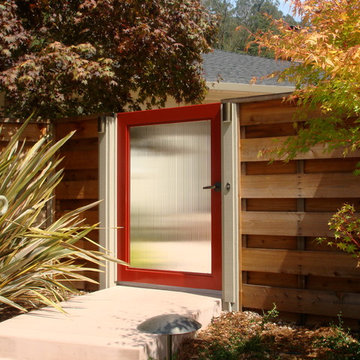
This is an example of a large contemporary partial sun front yard concrete paver landscaping in San Francisco for summer.
 Jodi Fleming Design
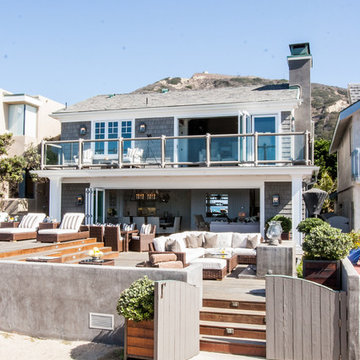
Example of a mid-sized beach style gray two-story wood exterior home design in Orange County with a shingle roof
Find the right local pro for your project

 TMS Architects
TMS Architects

Outdoor patio shower - large coastal backyard stone outdoor patio shower idea in Boston with no cover
Outdoor patio shower - large coastal backyard stone outdoor patio shower idea in Boston with no cover

 Krista + Home
Designed by Krista Watterworth Alterman of Krista Watterworth Design Studio in Palm Beach Gardens, Florida. Photos by Jessica Glynn. In the Evergrene gated community. Rustic wood and rattan make this a cozy Florida loggia. Poolside drinks are a must!
 Peery Homes

Patio fountain - large transitional courtyard stone patio fountain idea in Other with no cover

Sponsored
Columbus, OH

Structural Remodeling
Franklin County's Heavy Timber Specialists | Best of Houzz 2020!
 Riverside Fence

Example of a mid-sized classic backyard patio container garden design in New York with no cover
 Riedel Precision Landscaping, Inc.

Design ideas for a mid-sized traditional full sun side yard stone garden path in Other for fall.

 Schmid & Rhodes Construction
Pool fountain - large traditional backyard stone and rectangular lap pool fountain idea in Other

 MJ McCabe-Garden Design
The boxwood takes on a chartreuse green in early spring

the gate leads to a pool beyond
Photo of a small traditional backyard gravel formal garden in Charlotte for spring.
Photo of a small traditional backyard gravel formal garden in Charlotte for spring.

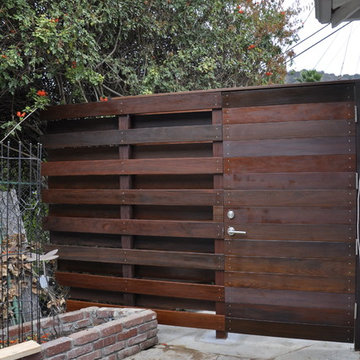
 Parson Architecture
Parson Architecture
Mid-sized contemporary white one-story wood exterior home idea in Phoenix
Mid-sized contemporary white one-story wood exterior home idea in Phoenix

Sponsored
Delaware, OH

Buckeye Basements, Inc.
Central Ohio's Basement Finishing ExpertsBest Of Houzz '13-'21

 Rocky Mountain Homes/Rocky Mountain Log Homes
Example of a mid-sized mountain style backyard concrete patio design in Other with a roof extension and a fire pit

 Finesse, Inc.
The previous year Finesse, Inc. remodeled this home in Monrovia and created the 9-lite window at the entry of the home. After experiencing some intense weather we were called back to build this new entry way. The entry consists of 1/3 covered area and 2/3 area exposed to allow some light to come in. Fabricated using square steel posts and beams with galvanized hangers and Redwood lumber. A steel cap was placed at the front of the entry to really make this Modern home complete. The fence and trash enclosure compliment the curb appeal this home brings.
PC: Aaron Gilless

 Sudbury Design Group
Inspiration for a large coastal backyard stone patio vegetable garden remodel in Boston with no cover

 Livolsi Hardscaping, LLC.
 Your backyard will come to life with a outdoor fire pit or stone fireplace.
Patio - mid-sized transitional backyard concrete paver patio idea in Bridgeport with a fire pit and no cover
Patio - mid-sized transitional backyard concrete paver patio idea in Bridgeport with a fire pit and no cover

Sponsored
Columbus, OH
Structural Remodeling
Franklin County's Heavy Timber Specialists | Best of Houzz 2020!

 User
UserStunning Contemporary with San Francisco Views! Rare and stunning contemporary home boasts sweeping views of San Francisco skyline, Bay Bridge and Alcatraz Island. Located in one of the best parts of Sausalito, this sun-drenched stunner features a truly magnificent gourmet kitchen, which opens to Great Room-style living, dining and family room areas. Luxurious Master Suite w/amazing views and privacy. Separate office/large wine cellar/huge storage and gar. Enjoy outdoors w/front view deck, large side patio, terraced gardens and more!

 All Access Fence - Wood, Vinyl & Ornamental Iron
Dan S
Photo of a mid-sized transitional full sun backyard stone landscaping in Denver.
Photo of a mid-sized transitional full sun backyard stone landscaping in Denver.

 Guy Ayers, Architect
Reverse Shed Eichler
This project is part tear-down, part remodel. The original L-shaped plan allowed the living/ dining/ kitchen wing to be completely re-built while retaining the shell of the bedroom wing virtually intact. The rebuilt entertainment wing was enlarged 50% and covered with a low-slope reverse-shed roof sloping from eleven to thirteen feet. The shed roof floats on a continuous glass clerestory with eight foot transom. Cantilevered steel frames support wood roof beams with eaves of up to ten feet. An interior glass clerestory separates the kitchen and livingroom for sound control. A wall-to-wall skylight illuminates the north wall of the kitchen/family room. New additions at the back of the house add several “sliding” wall planes, where interior walls continue past full-height windows to the exterior, complimenting the typical Eichler indoor-outdoor ceiling and floor planes. The existing bedroom wing has been re-configured on the interior, changing three small bedrooms into two larger ones, and adding a guest suite in part of the original garage. A previous den addition provided the perfect spot for a large master ensuite bath and walk-in closet. Natural materials predominate, with fir ceilings, limestone veneer fireplace walls, anigre veneer cabinets, fir sliding windows and interior doors, bamboo floors, and concrete patios and walks. Landscape design by Bernard Trainor: www.bernardtrainor.com (see “Concrete Jungle” in April 2014 edition of Dwell magazine). Microsoft Media Center installation of the Year, 2008: www.cybermanor.com/ultimate_install.html (automated shades, radiant heating system, and lights, as well as security & sound).
1