
Search results for "Patriots logo" in Home Design Ideas

 First Choice Home Builders
The owners of this new contemporary farmhouse opted to feature the same fiber cement siding used on the exterior of the home, in their foyer leading into the Great Room.
The Georgia Plan by First Choice Home Builders, features a bedroom and the owner's suite on the main floor, with two bedrooms and a bonus room upstairs. This home was customized by the homeowners during the building process and the finished product is a stunning contemporary farmhouse look.

 Cleator Landscape Design
This contemporary townhouse was in need of a landscape that would require minimal care while complimenting both the architecture and accentuate its steel blue, and peach color scheme. With limit space we were able to create a landscape that both accommodated the need for color and interest in a low maintenance fashion while helping to unify the townhouse with its surrounding.


Find the right local pro for your project

 User
Just love this chair! It perfectly captures the feel of the whole space.
Photos by Eric Roth
Kitchen/dining room combo - small country dark wood floor kitchen/dining room combo idea in Boston with white walls
Kitchen/dining room combo - small country dark wood floor kitchen/dining room combo idea in Boston with white walls

 AGM Home Store, LLC
There's always room for more storage regardless of what room we are talking about, and the bathroom is no exception. If you've maxed out your linen closet and cabinet space, it's time to add bathroom hooks. While they're mainly designed for towels, these compact storage solutions are perfect for keeping your family’s towels and bathrobes tidy and easy to access. We carry a wide range of bathroom hooks so you can find the design, color, and style that matches your bathroom. Choose your favorite finish, including polished chrome, polished gold, black, and more, and then decide on what shape and style best fits your space. We have basic round hooks and modern square hooks. We even offer double hooks, triple hooks and more, to give you the storage you need without adding an extra installation step.


 LS3P Living
Custom home Studio of LS3P ASSOCIATES LTD. | Photo by Firewater Photography.
Hallway - traditional hallway idea in Atlanta
Hallway - traditional hallway idea in Atlanta


 O Studio, Inc.
Steel &Glass Loft Wall with Door, slim design, steel framed , blackened, industrial, factory style,custom steel & glass partitions.

 Urbanhaus Designs
This bathroom was inspired by nature and designed to feel larger than its 5'ish x 8'ish footprint. We accomplished this by accenting the back wall and tiling the shower surround to the ceiling to draw the eye back and up. Sticking with a neutral, bright color scheme and using a tall vanity mirror helps bounce the light to create the illusion of space.



 Meghan Katherine
Custom Linen Duvet cover featuring covered buttons and hand embroidered detailing.
Large mountain style guest carpeted bedroom photo in Sacramento with white walls and no fireplace
Large mountain style guest carpeted bedroom photo in Sacramento with white walls and no fireplace


 Warnock Studios, LLC
Turquoise polished Venetian plaster with stenciled-wax pattern
Inspiration for a transitional living room remodel in DC Metro
Inspiration for a transitional living room remodel in DC Metro


 drawknife billards
The Mountain Modern cue rack designed with clean, simple lines, holds 8 standard cues. The model pictured has
been modified to hold a separate short cue.
The rack is shown in walnut, but can be built in other woods as well.



 RIC design build
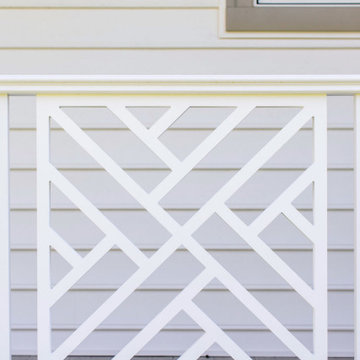
This traditional Cape Cod was ready for a refresh including the updating of an old, poorly constructed addition. Without adding any square footage to the house or expanding its footprint, we created much more usable space including an expanded primary suite, updated dining room, new powder room, an open entryway and porch that will serve this retired couple well for years to come.
 Vienna Woodworks
Elizabeth Vienna Woodworks
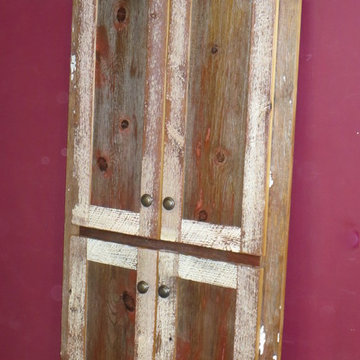
Example of a mountain style home design design in Minneapolis
Example of a mountain style home design design in Minneapolis
24