
Search results for "Pattern baldness" in Home Design Ideas

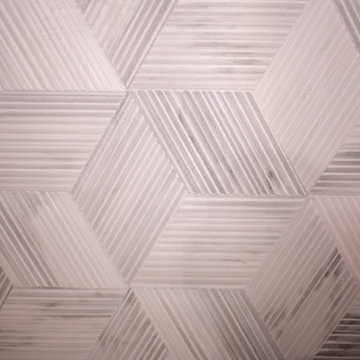
 Decopainel
Example of a 10 to 14 inch and 10 to 14 inch high eclectic wooden 3d home theater design in Miami


Find the right local pro for your project
 Dube Fine Art Design Studios
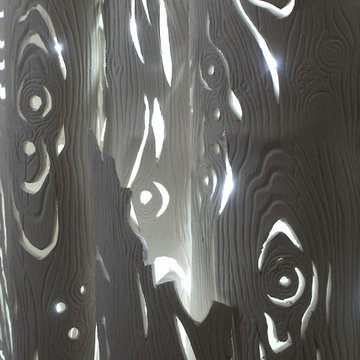
DAWN/DUSK, (beyond the tree line) is Katherine’s first site-specific installation where the light plays the primary role within her porcelain work. The LED lights are positioned within the tree branches.
The monochromatic porcelain bark detail crevices are perceived slightly differently depending on the time and the location... highlighting each branch’s bark grooves and knots.
Material: Porcelain, hand-made, altered, carved.
Dimensions: each piece, varies 9-12" h x 3-5"w x 1-3"d. Wire hanging.
Side Wall: 96"w x 96"h
Installation dimensions: 60"w x 24""h x 3"d
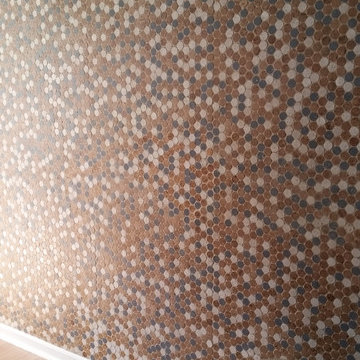
 The Habitus Collection
Miami, FL Residential Home featuring Habitus Cork Mosaic Penny Tile in a Color Mix!
Example of a minimalist home design design in Miami
Example of a minimalist home design design in Miami

 Lucy and Company
design by maggie yackel for lucy and company, photo by mekenzie france
Example of a transitional bedroom design in Charlotte
Example of a transitional bedroom design in Charlotte




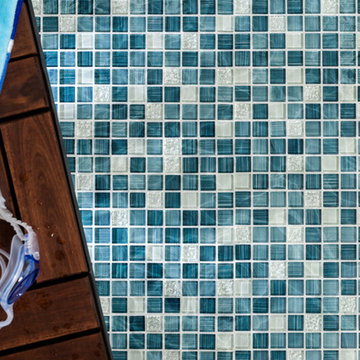
 Mineral Tiles
Glass Mosaic Tile Clear Turquoise Blend 1x1 mesh mounted on a 12x12 fiberglass sheet for an easy installation. Its color pattern and finish makes it an excellent choice for swimming pool, bathroom, and shower walls as well as kitchen backsplash.
Weight: 3.10 LBS
Thickness: 5/16
Chip Size: 7/8 x 7/8
Mounting Type: Mesh Backing
Application: Kitchen Backsplash, Bathroom, Shower, Wall, Featured Wall, Fireplace Surround, Swimming Pool


 JLC Architecture
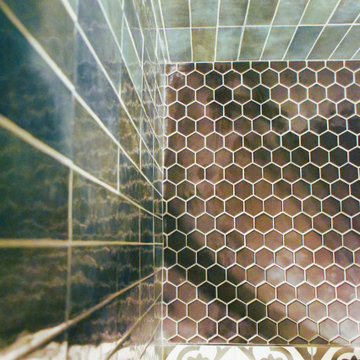
The complete renovation of this existing single-family home took the existing structure down to the studs. The addition of a new wood-clad box and cantilevered roof mark the entrance. Smooth stucco, large-format tile, a standing-seam metal roof and black aluminum windows and doors complete the material palette. The challenge of a receding ground plane at the rear of the house is met with a stadium-seating style deck which graciously engages with the large back yard.

 Gainesville Carpets Plus Colortile
Eat-in kitchen - craftsman l-shaped medium tone wood floor eat-in kitchen idea in Miami with an island

 Laura Yeager Smith Home & Design
This formal dining room was designed to entertain. Custom colored hand printed wall covering and coordinating fabric in sapphire and linen exude a grand yet playful vibe. The handmade drapery and table runner boast great attention to detail while softening the bold palette. Over scaled ginger jars and a tall sideboard balance the well proportioned room in this near century home.

 Palmetto Floor Coverings
Staircase - mid-sized traditional carpeted straight staircase idea in Charleston with carpeted risers



 Videre Decor
A bold fabric pattern transforms the sliding patio doors with rich dimension using large panels that slide across to keep the home warm in winter.
Example of a mid-sized southwest open concept concrete floor and red floor family room design in Salt Lake City with a music area, beige walls, a wood stove, a concrete fireplace and no tv
Example of a mid-sized southwest open concept concrete floor and red floor family room design in Salt Lake City with a music area, beige walls, a wood stove, a concrete fireplace and no tv
 Michelle Winick Design
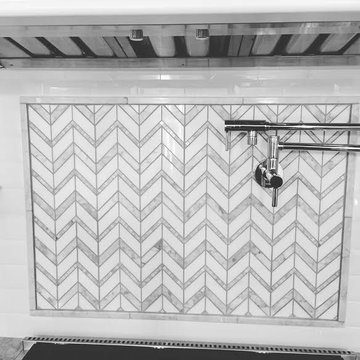
Chevron Marble Accent Rug under Kitchen hood
Transitional home design photo in New York
Transitional home design photo in New York

 Sarah & Ruby Design Studio
Catch Some Rays Hand Block Printed Artisan Wallpaper by Sarah & Ruby
Inspiration for a modern geometric dining room remodel in San Francisco
Inspiration for a modern geometric dining room remodel in San Francisco






16